

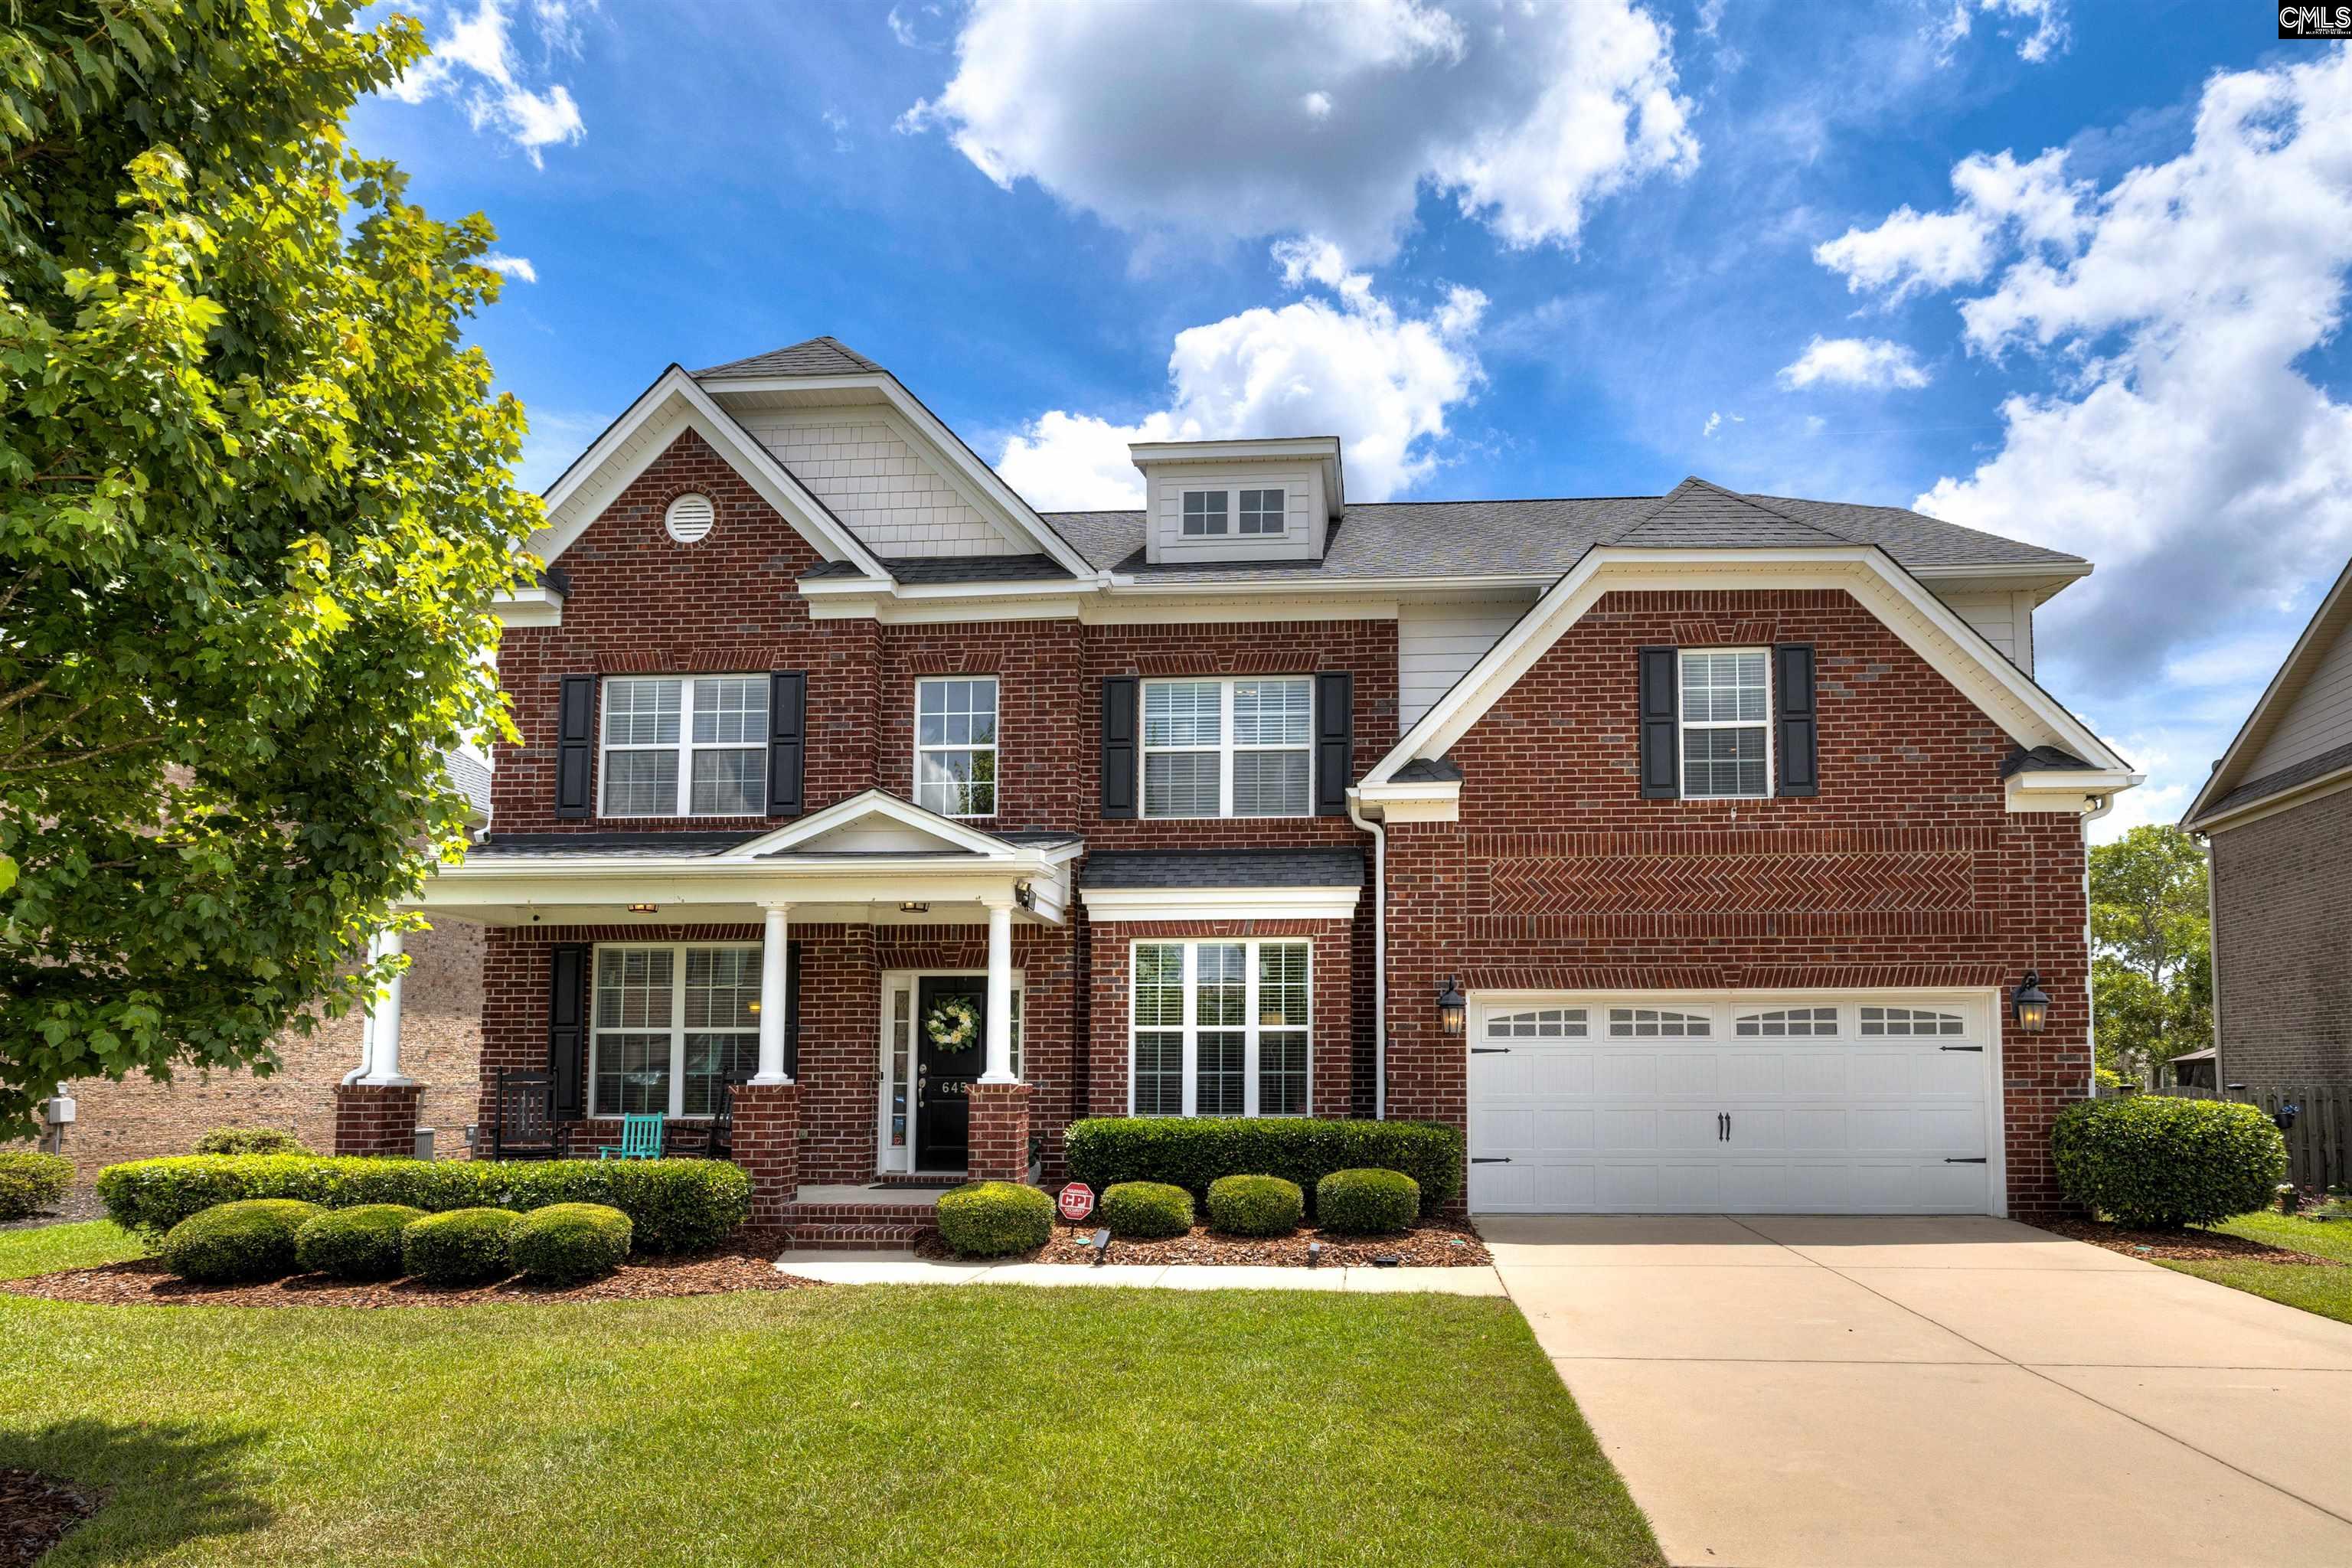
645 Needle Leaf Drive, Blythewood, SC 29016
LONGCREEK HERITAGE FOREST · Richland County
Key Facts
Description
Its fate, this house is back on the market by no fault of the seller! Welcome to Heritage Forest in Longcreek, where peaceful neighborhood living meets everyday convenience. Enjoy the best of both worlds with shopping, dining, and major commuter routes just minutes away, while still spotting deer strolling through the neighborhood and enjoying the natural beauty that makes this community so special. Move in ready and well maintained 5 spacious bedrooms, 3 full bathrooms, a media room, and a fully fenced backyard, this home offers the space and flexibility buyers desire. The main level is designed for versatility, featuring multiple living spaces, a full bathroom, and bedroom. This space is perfect for visitors, multigenerational living, or a private home office. The spacious kitchen offers abundant cabinet storage, lots of counter space, and a separate eat in area for meals around the table. Right next to it showcases elegant coffered ceilings in the living room. Which opens seamlessly to the covered back patio complete with a ceiling fan, creating the perfect setting for entertaining or relaxing outdoors. Upstairs, the home continues to impress. The oversized primary suite feels like a private retreat with soaring ceilings, a spa inspired bathroom with a garden tub, separate shower, private water closet, and custom closet built ins that provide exceptional storage and organization. At the center of the second floor, you'll find a flexible space ideal as a media room, playroom, homeschool area, fitness space, or even home office. A loft space connects the additional bedrooms, each featuring walk in closets and thoughtfully positioned for privacy. Step outside to the fully fenced backyard where the play set is ready for its next chapter of memories. Whether you're hosting gatherings, watching kids play, or simply enjoying a quiet evening under the covered patio, this outdoor space is designed to be enjoyed year round. Homes offering this much space, flexibility, and value in Heritage Forest don't come along often. Schedule your showing today before someone else calls it home! Disclaimer: CMLS has not reviewed and, therefore, does not endorse vend Disclaimer: CM
Property Information
Property Type
Residential
Sub-Type
Single Family Residence
Style
Traditional
Year Built
2016
Stories
2
Living Area
3,608 sq ft
Lot Size
0.12 acres
Garage Spaces
2
Days on Market
29
MLS® Listing#
636738
Property Features
Interior
Appliances
Cooling
Heating
Fireplace
Parking
Laundry
Patio
Fencing
Construction
Foundation
Security
Sewer
Water Source
Rooms
- Main
- Second
- Bedroom 1Main
- Bedroom 2Second
- Bedroom 3Second
- Bedroom 4Second
- Dining RoomMain
- LaundryMain
- Master BedroomSecond
Schools
- Elementary:
- Round Top
- Middle:
- Blythewood
- High:
- Blythewood
- District:
- Richland Two
Financial Details
HOA
$310 / Annually
Directions
Turn onto Longcreek Plantation Dr. Turn left onto Needle Leaf Dr and house is second on the left after the stop sign at New Cut Lane.
Affordability Calculator
$95,980
Estimated monthly payment
$2,554/mo
Principal $383,920 · Est. interest $535,603 over 30 yrs
Neighborhood Market Statistics
How this home compares to active listings in Blythewood, SC
- $386,466
- Median Listing Price
- 52
- Median Days on Market
- 2,462
- Median Sq Ft
- $155
- Median Price / Sq Ft
- 248
- Active Listings
- This home’s price is 24% above the area median.
- Its price per sq ft is 14% below the area median.
Market statistics compiled from active EXIT Realty® and MLS listings in Blythewood, SC.
Location

Points of Interest in Blythewood, SC
Showing the Blythewood area map.
Nearby Schools
Round Top Elementary School
Elementary · 1.3 mi away
Blythewood Middle School
Secondary · 1.3 mi away
Langford Elementary
Elementary · 1.6 mi away
Sandlapper Elementary
Elementary · 1.7 mi away
Westwood High School
Secondary · 1.9 mi away
Longleaf Middle School
Secondary · 2.3 mi away
Blythewood High School
Secondary · 2.5 mi away
Ridge View High School
Secondary · 2.6 mi away
Rice Creek Elementary School
Elementary · 2.7 mi away
Lake Carolina Upper Campus
Elementary · 2.8 mi away
Bethel-Hanberry Elementary School
Elementary · 3.0 mi away
Killian Elementary School
Elementary · 3.2 mi away
Clemson Road Child Development Center Elementary School
Elementary · 3.2 mi away
Lake Murray Montessori School
Elementary · 3.2 mi away
Lake Carolina Elementary Lower Campus
Elementary · 3.3 mi away
Kelly Mill, Inc. Magnet Program
Elementary · 3.4 mi away
Muller Road Middle
Elementary · 3.7 mi away
Center for Knowledge North
School · 3.8 mi away
North Springs Elementary
Elementary · 4.6 mi away
Summit Parkway Middle
Elementary · 4.6 mi away
Commute Calculator
Moving Cost Estimate
EXIT Agents in Blythewood


Listing Courtesy: Half Moon Realty LLC - 8036777866