

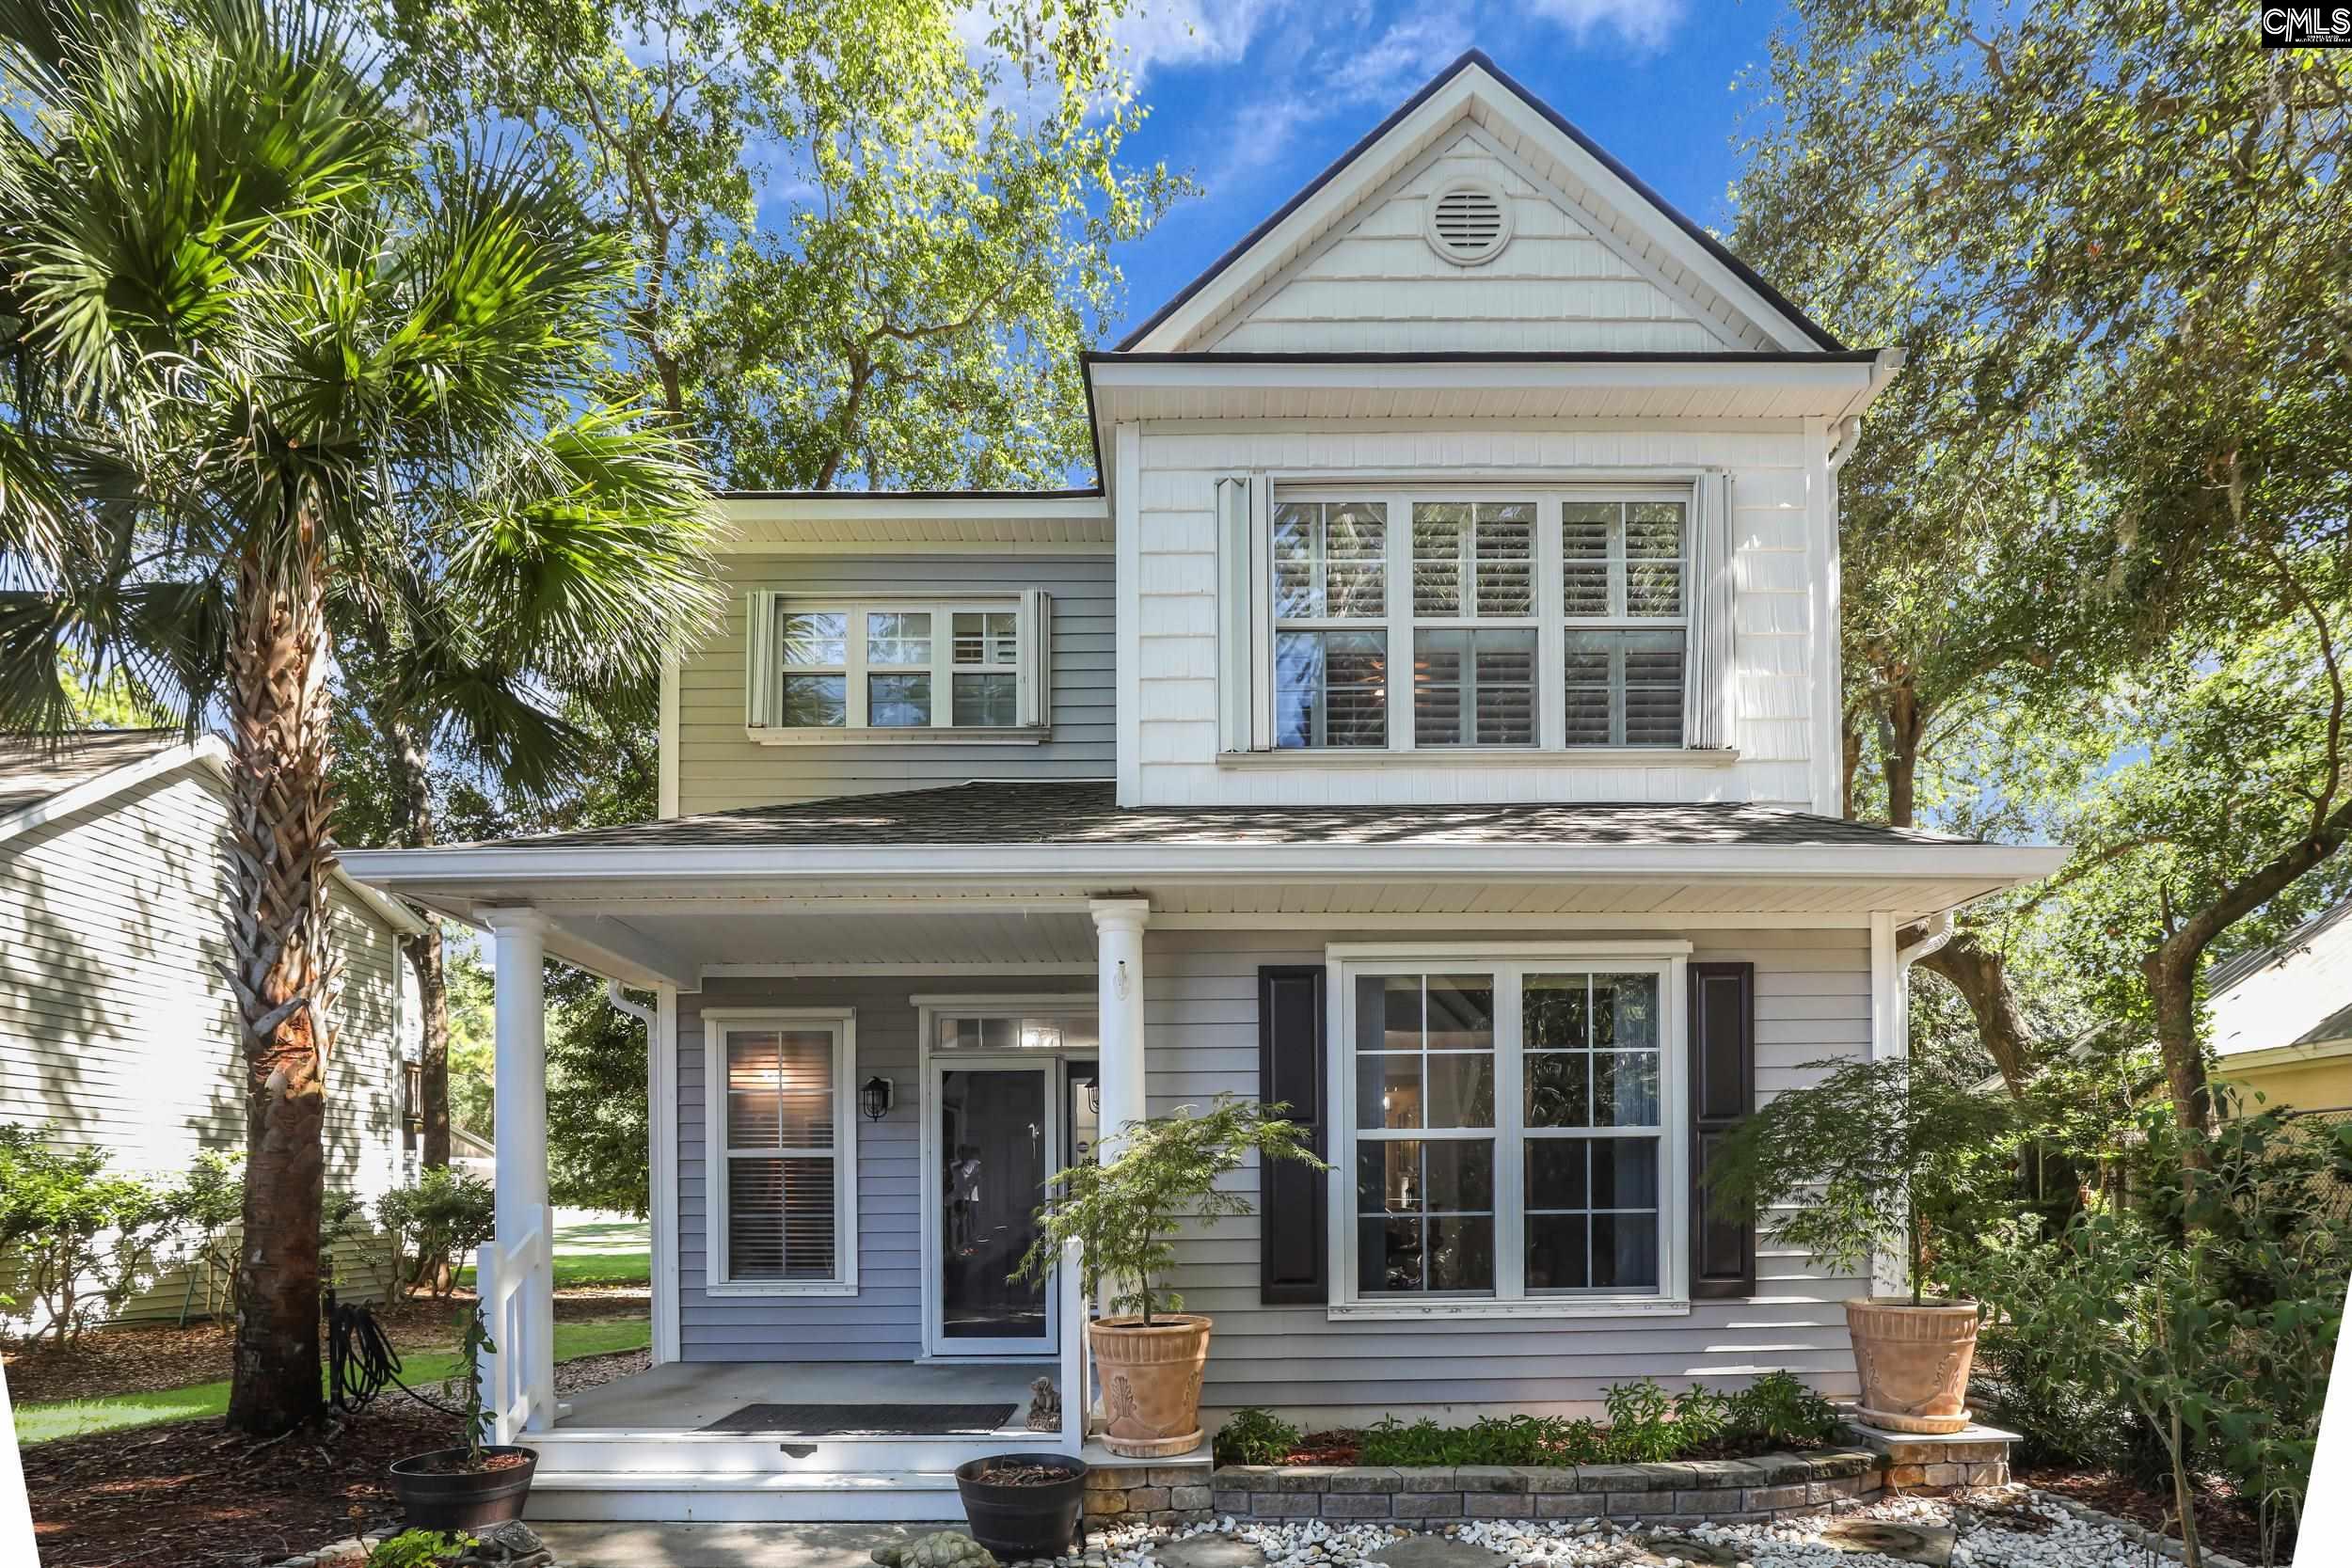
24 Timbercrest Circle, Hilton Head, SC 29926
NONE · Other County
Key Facts
Description
Take this opportunity to make this amazing property yours today! This beautiful 4-bedroom, 3.5-bathroom home is tucked away in a quiet cul-de-sac. Enjoy a spacious layout featuring formal dining and living rooms, a great room open to the kitchen and eat-in area, and a covered back porch with peaceful golf course views. The detached 2-car garage includes the 5th bedroom and full bathroom above - ideal for guests or a home office. Located in a small, serene neighborhood, this property gives you privacy while still being close to Hilton Head's beaches, golf, shopping, and dining. Disclaimer: CMLS has not reviewed and, therefore, does not endorse vendors who may appear in listings.
Property Information
Property Type
Residential
Sub-Type
Single Family Residence
Style
Traditional
Year Built
2003
Stories
3
Living Area
2,594 sq ft
Lot Size
0.30 acres
Garage Spaces
2
MLS® Listing#
633512
Property Features
Interior
Appliances
Cooling
Heating
Laundry
Patio
Lot Features
Construction
Foundation
Sewer
Water Source
Rooms
- Bedroom 1Second
- Bedroom 2Second
- Bedroom 3Third
- Dining RoomMain
- LaundrySecond
- Master BedroomSecond
Schools
- Elementary:
- Beaufort
- Middle:
- Beaufort
- High:
- Beaufort
- District:
- Beaufort
Financial Details
HOA
$508
Directions
Use GPS for best directions. Spanish Wells Rd to Timbercrest Circle.
Affordability Calculator
$150,000
Estimated monthly payment
$3,992/mo
Principal $600,000 · Est. interest $837,053 over 30 yrs
Neighborhood Market Statistics
How this home compares to active listings in Hilton Head, SC
- $549,533
- Median Listing Price
- 95
- Median Days on Market
- 1,328
- Median Sq Ft
- $450
- Median Price / Sq Ft
- 698
- Active Listings
- This home’s price is 36% above the area median.
- Its price per sq ft is 36% below the area median.
Market statistics compiled from active EXIT Realty® and MLS listings in Hilton Head, SC.
Location

Points of Interest in Hilton Head, SC
Showing the Hilton Head area map.
Nearby Schools
Heritage Academy
School · 2.3 mi away
Hilton Head Island Elementary School
Elementary · 3.1 mi away
Hilton Head Island School for the Creative Arts
Elementary · 3.1 mi away
Hilton Head Island High School
Secondary · 3.3 mi away
Hilton Head Island Middle School
Secondary · 3.5 mi away
Sea Pines Montessori Academy
Elementary · 3.8 mi away
Hilton Head Christian Academy
School · 4.0 mi away
St Francis Catholic School
School · 4.3 mi away
First Presbyterian Dayschool
School · 4.6 mi away
Michael C. Riley Elementary School
Elementary · 5.6 mi away
Michael C Riley Early Childhood Ctr
School · 5.7 mi away
May River Montessori
Elementary · 6.0 mi away
Kids College
Primary School · 6.5 mi away
Daufuskie Island Elementary School
Elementary · 6.7 mi away
Red Cedar Elementary School
Elementary · 7.0 mi away
Amazing Creations
School · 7.3 mi away
Christian Heritage Montessori School
Elementary · 7.5 mi away
Bluffton Middle School
Secondary · 7.5 mi away
Bluffton Elementary Early Childhood Center
Elementary · 8.2 mi away
Bluffton Elementary School
Elementary · 8.2 mi away
Commute Calculator
Nearby Homes
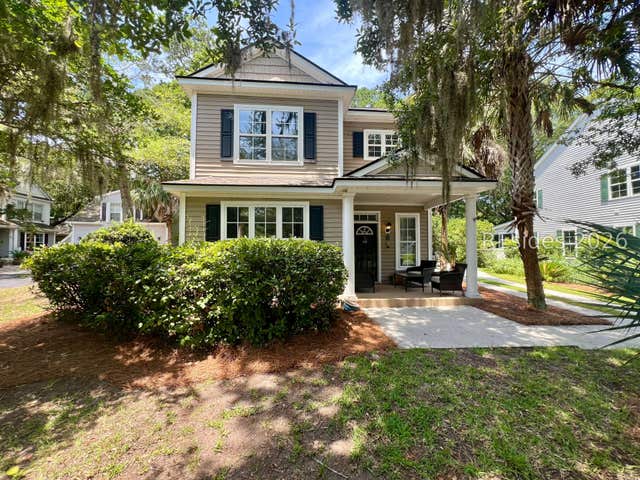
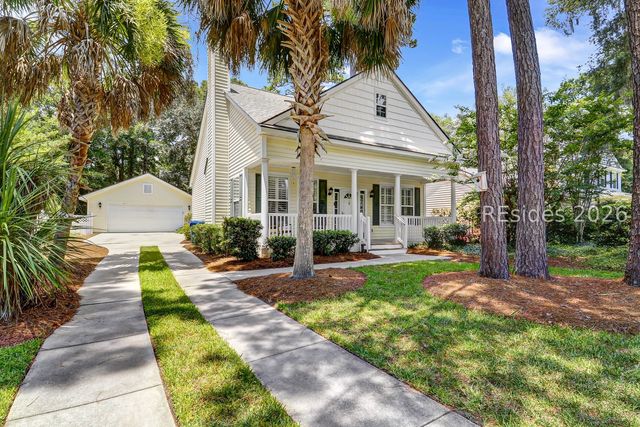

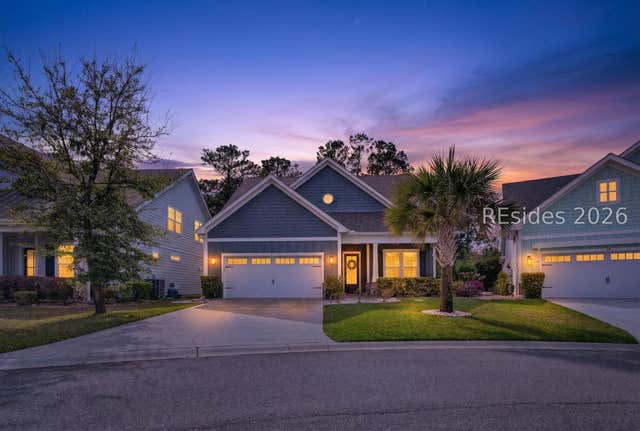
Similar Homes Nearby

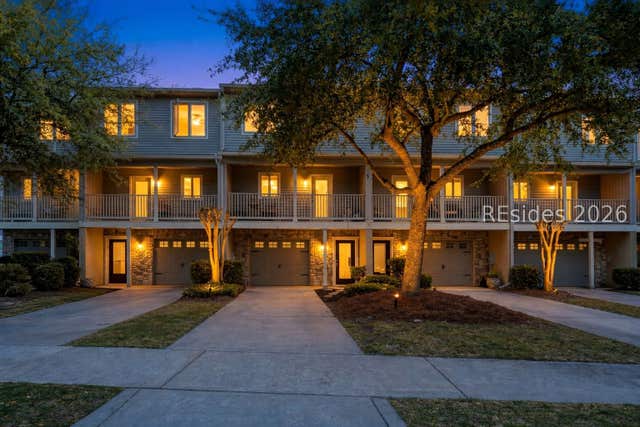

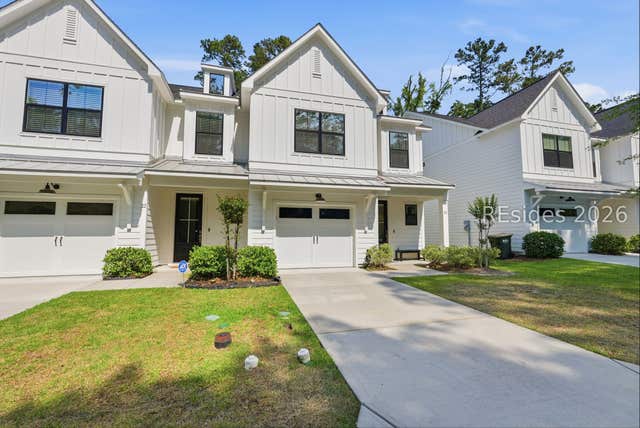

Similar Home Values
Comparable nearby listings and their asking prices.
| Address | Price | Beds | Baths | Sq Ft |
|---|---|---|---|---|
| 10 Hanahan Lane, Hilton Head Island, SC | $528,999 | 4 | 4 | 1,950 |
| 285 Ceasar Place, Hilton Head Island, SC | $555,000 | 4 | 4 | 2,042 |
| 12 Peregrine Drive, Hilton Head Island, SC | $565,000 | 4 | 4 | 1,863 |
| 49 Timbercrest Circle, Hilton Head Island, SC | $649,999 | 4 | 3 | 1,633 |
| 20 Pink Sand Lane, Hilton Head Island, SC | $653,000 | 4 | 4 | 2,070 |
| 118 Ceasar Place, Hilton Head Island, SC | $659,899 | 4 | 4 | 2,232 |
Moving Cost Estimate
EXIT Agents in Hilton Head


Listing Courtesy: Coldwell Banker Realty - 8037882811