

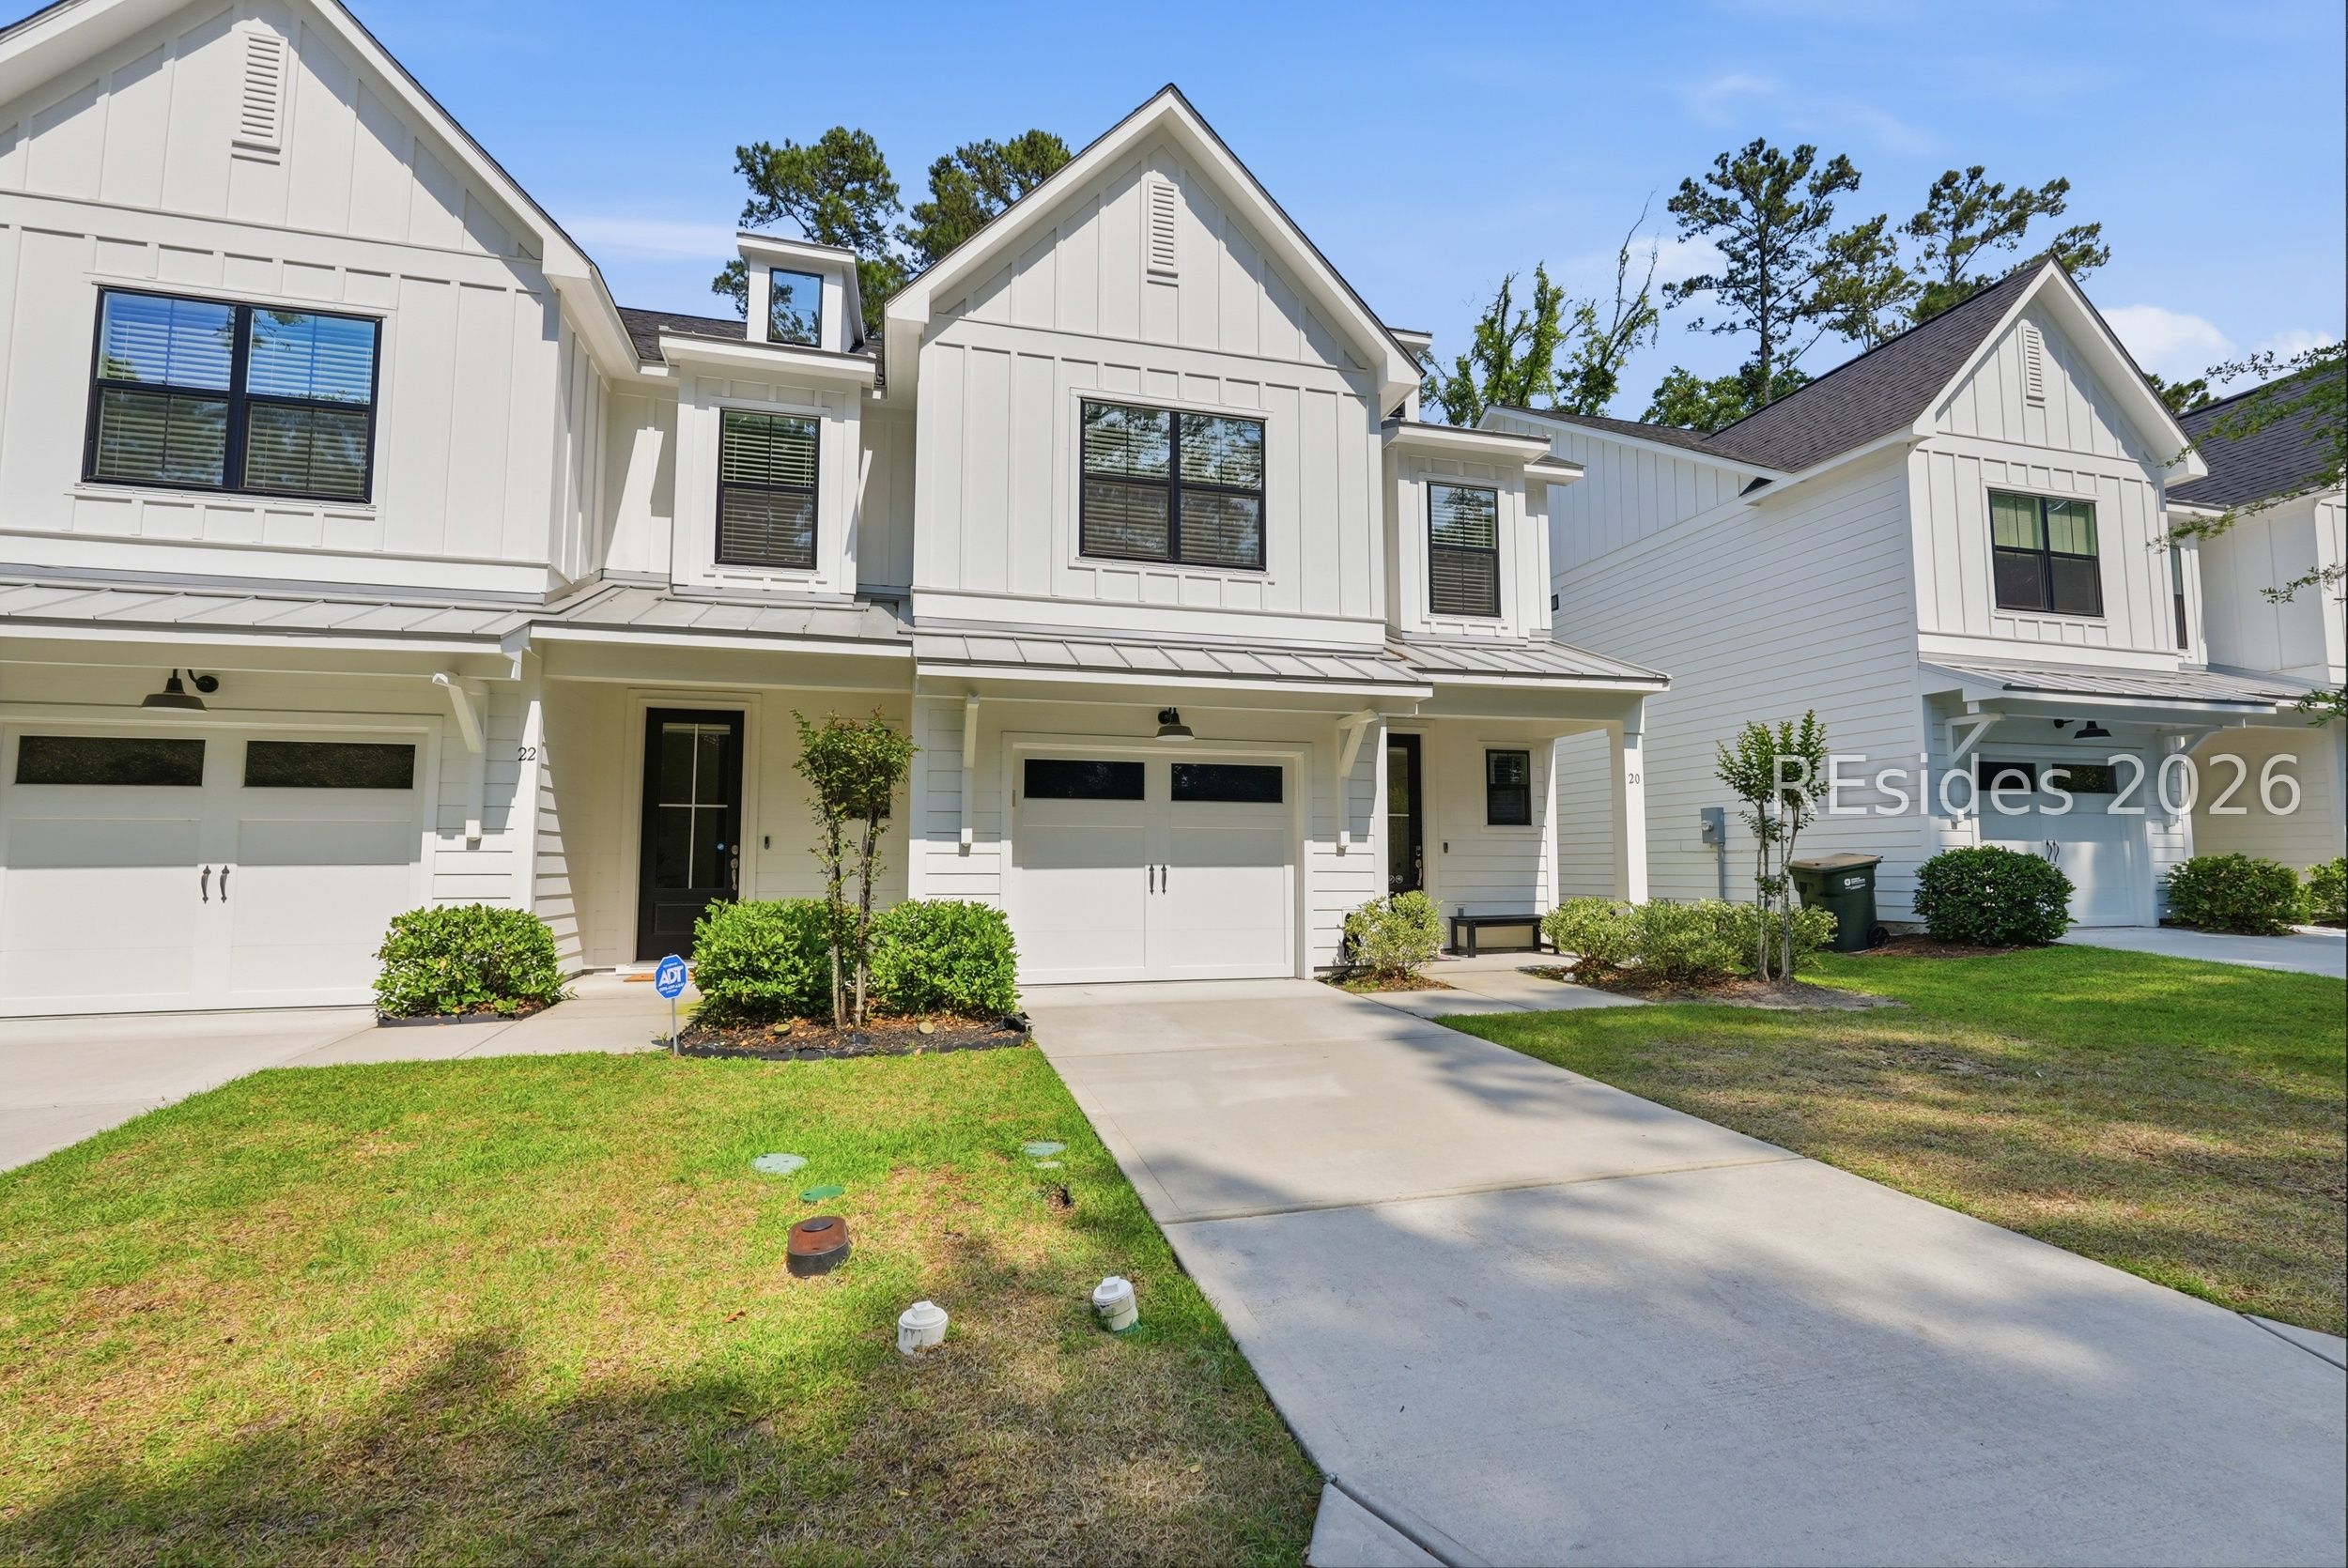
20 Pink Sand Lane, Hilton Head Island, SC 29926
SPANISH WELLS ROAD · Beaufort County
Key Facts
Description
Built in 2022 and offered fully furnished, this beautifully maintained Hilton Head Island townhome is tucked just off Spanish Wells Road in a quiet, charming Lowcountry setting-only ~3 miles to the beach With 3 levels of spacious living, this home offers 4 bedrooms, 3.5 bathrooms, and 2,079 sq. ft.-including two primary suites, making it ideal for guests, multi-generational living, or flexible use. Inside, you'll love the coastal beachy-boho vibe paired with modern finishes throughout. Features include LVP flooring throughout ALL floors (no carpet!), smooth high ceilings, recessed lighting, and stylish wainscoting in the main living areas. The kitchen is both functional and beautiful with quartz countertops, soft-close shaker cabinetry, stainless steel appliances, and ample pantry/storage space-perfect for everyday living or entertaining. The primary suite is a true retreat featuring a tray ceiling, LARGE walk-in closet, and a bonus flex area-perfect for a nursery, workout space, home office, sitting room, or dressing area. The ensuite bath includes a spacious walk-in shower. The second primary suite and additional bedrooms offer flexibility for guests, work-from-home needs, or hobbies. Enjoy Lowcountry living on the custom screened-in patio featuring low-maintenance, year-round turf-ideal for outdoor living, entertaining, or relaxing while enjoying private wooded views Additional highlights include a one-car garage, wide driveway, and golf cart-friendly location. Conveniently located near local dining, shopping, and everyday essentials-with quick access to the Cross Island Bridge, Bluffton, Marshland Road, Broad Creek, and all the best of Hilton Head Island. Like-new construction meets relaxed coastal living-perfect as a primary residence, second home, or investment property.
Property Information
Property Type
Residential
Sub-Type
Townhouse
Structure Type
Townhouse
Year Built
2022
Stories
3
Living Area
2,099 sq ft
Lot Dimensions
0.06
Garage Spaces
1
Ownership
Individual
MLS® Listing#
507272
Property Features
Interior
Appliances
Cooling
Heating
Flooring
Pool
Parking
Laundry
Patio
Construction
Roof
Windows
Security
Water Source
Rooms
- Dining Room
- Kitchen
- Kitchen
- Laundry
- Living Room
- Master BedroomSecond
Financial Details
Assessed Value
$451,000
Parcel Number
R510 010 000 0779 0000
Affordability Calculator
$130,600
Estimated monthly payment
$3,476/mo
Principal $522,400 · Est. interest $728,794 over 30 yrs
Neighborhood Market Statistics
How this home compares to active listings in Hilton Head Island, SC
- $640,090
- Median Listing Price
- 82
- Median Days on Market
- 1,777
- Median Sq Ft
- $409
- Median Price / Sq Ft
- 1,541
- Active Listings
- This home’s price is 2% above the area median.
- Its price per sq ft is 24% below the area median.
Market statistics compiled from active EXIT Realty® and MLS listings in Hilton Head Island, SC.
Location

Points of Interest in Hilton Head Island, SC
Showing the Hilton Head Island area map.
Nearby Schools
Heritage Academy
School · 2.5 mi away
Hilton Head Island Elementary School
Elementary · 2.8 mi away
Hilton Head Island School for the Creative Arts
Elementary · 2.8 mi away
Hilton Head Island High School
Secondary · 2.9 mi away
Hilton Head Island Middle School
Secondary · 3.1 mi away
Hilton Head Christian Academy
School · 3.7 mi away
Sea Pines Montessori Academy
Elementary · 4.0 mi away
St Francis Catholic School
School · 4.0 mi away
First Presbyterian Dayschool
School · 4.4 mi away
Michael C. Riley Elementary School
Elementary · 5.7 mi away
Michael C Riley Early Childhood Ctr
School · 5.7 mi away
May River Montessori
Elementary · 6.1 mi away
Kids College
Primary School · 6.5 mi away
Red Cedar Elementary School
Elementary · 7.0 mi away
Daufuskie Island Elementary School
Elementary · 7.1 mi away
Amazing Creations
School · 7.4 mi away
Christian Heritage Montessori School
Elementary · 7.4 mi away
Bluffton Middle School
Secondary · 7.5 mi away
Bluffton Elementary Early Childhood Center
Elementary · 8.2 mi away
Bluffton Elementary School
Elementary · 8.3 mi away
Commute Calculator
Nearby Homes

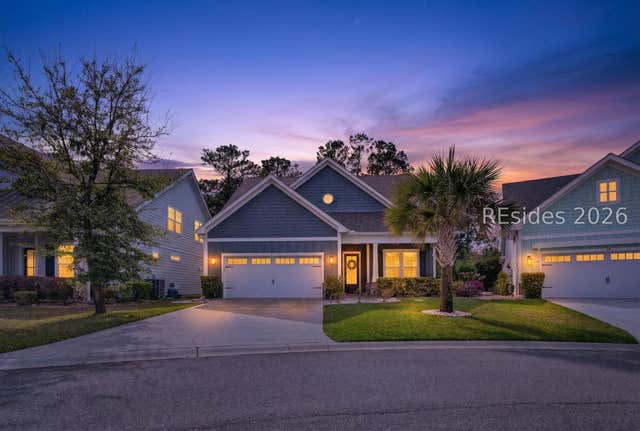
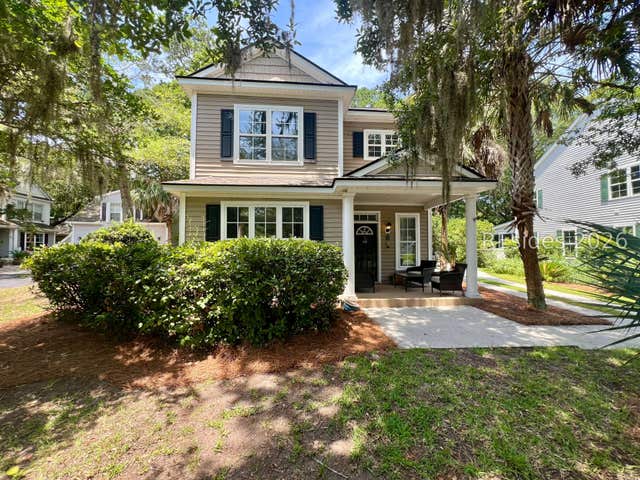
Similar Homes Nearby
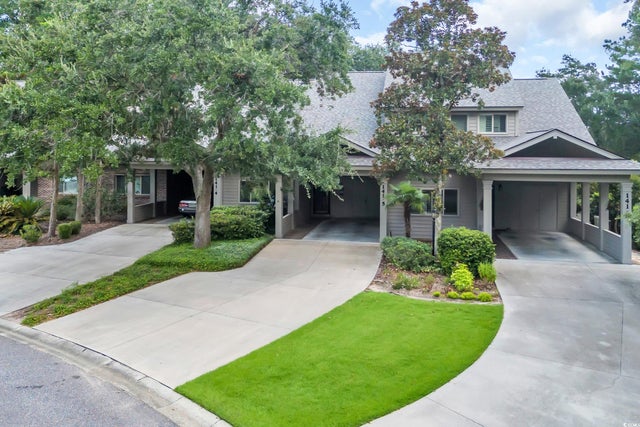
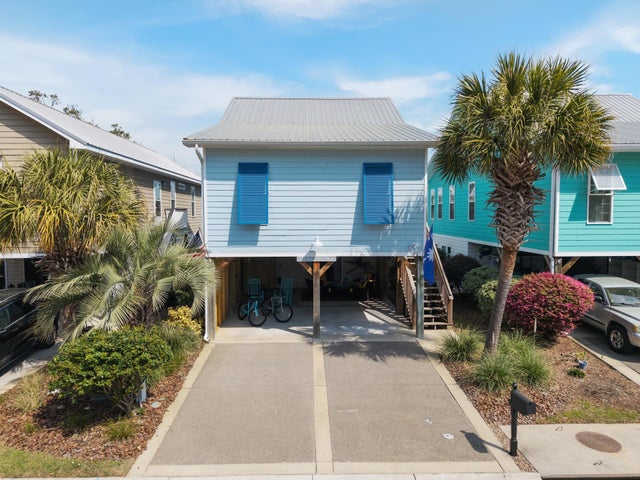
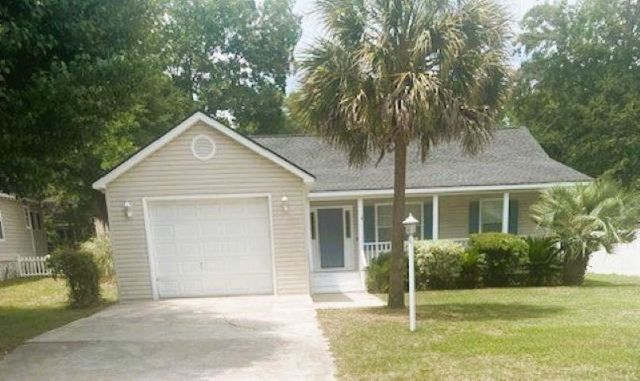
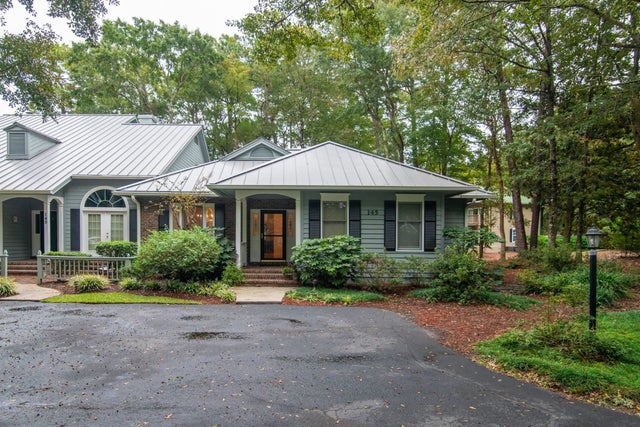
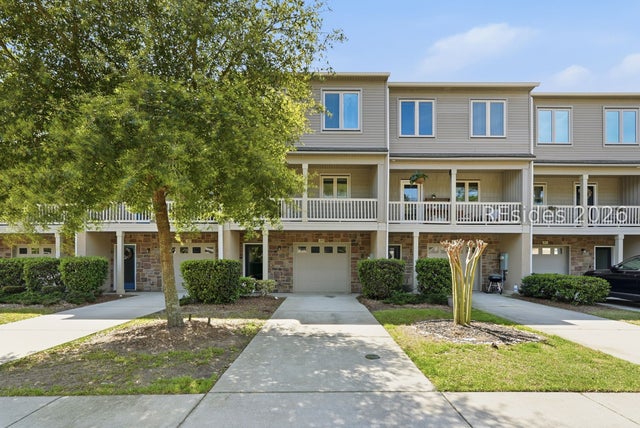
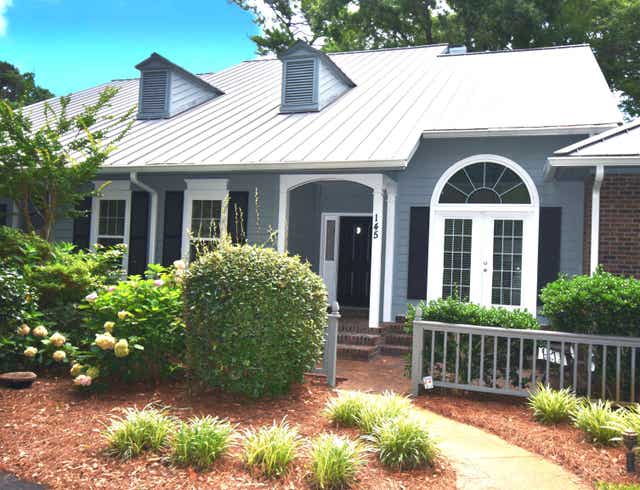
Similar Home Values
Comparable nearby listings and their asking prices.
| Address | Price | Beds | Baths | Sq Ft |
|---|---|---|---|---|
| 141 Twelve Oaks Dr. 5, Pawleys Island, SC | $459,000 | 3 | — | 2,000 |
| 72 Weatherboard Ct., Pawleys Island, SC | $459,000 | 3 | — | 1,500 |
| 68 Voyagers Dr., Pawleys Island, SC | $469,900 | 3 | — | 1,376 |
| 145 Golden Bear Dr. 4, Pawleys Island, SC | $472,000 | 3 | — | 1,753 |
| 209 Ceasar Place, Hilton Head Island, SC | $474,000 | 4 | 4 | 1,936 |
| 145 Golden Bear Dr. B3, Pawleys Island, SC | $474,500 | 3 | — | 1,850 |
Moving Cost Estimate
EXIT Agents in Hilton Head Island



Listing Courtesy: EXP Realty LLC - 8884402798
Presented by: The Native Islander Group