

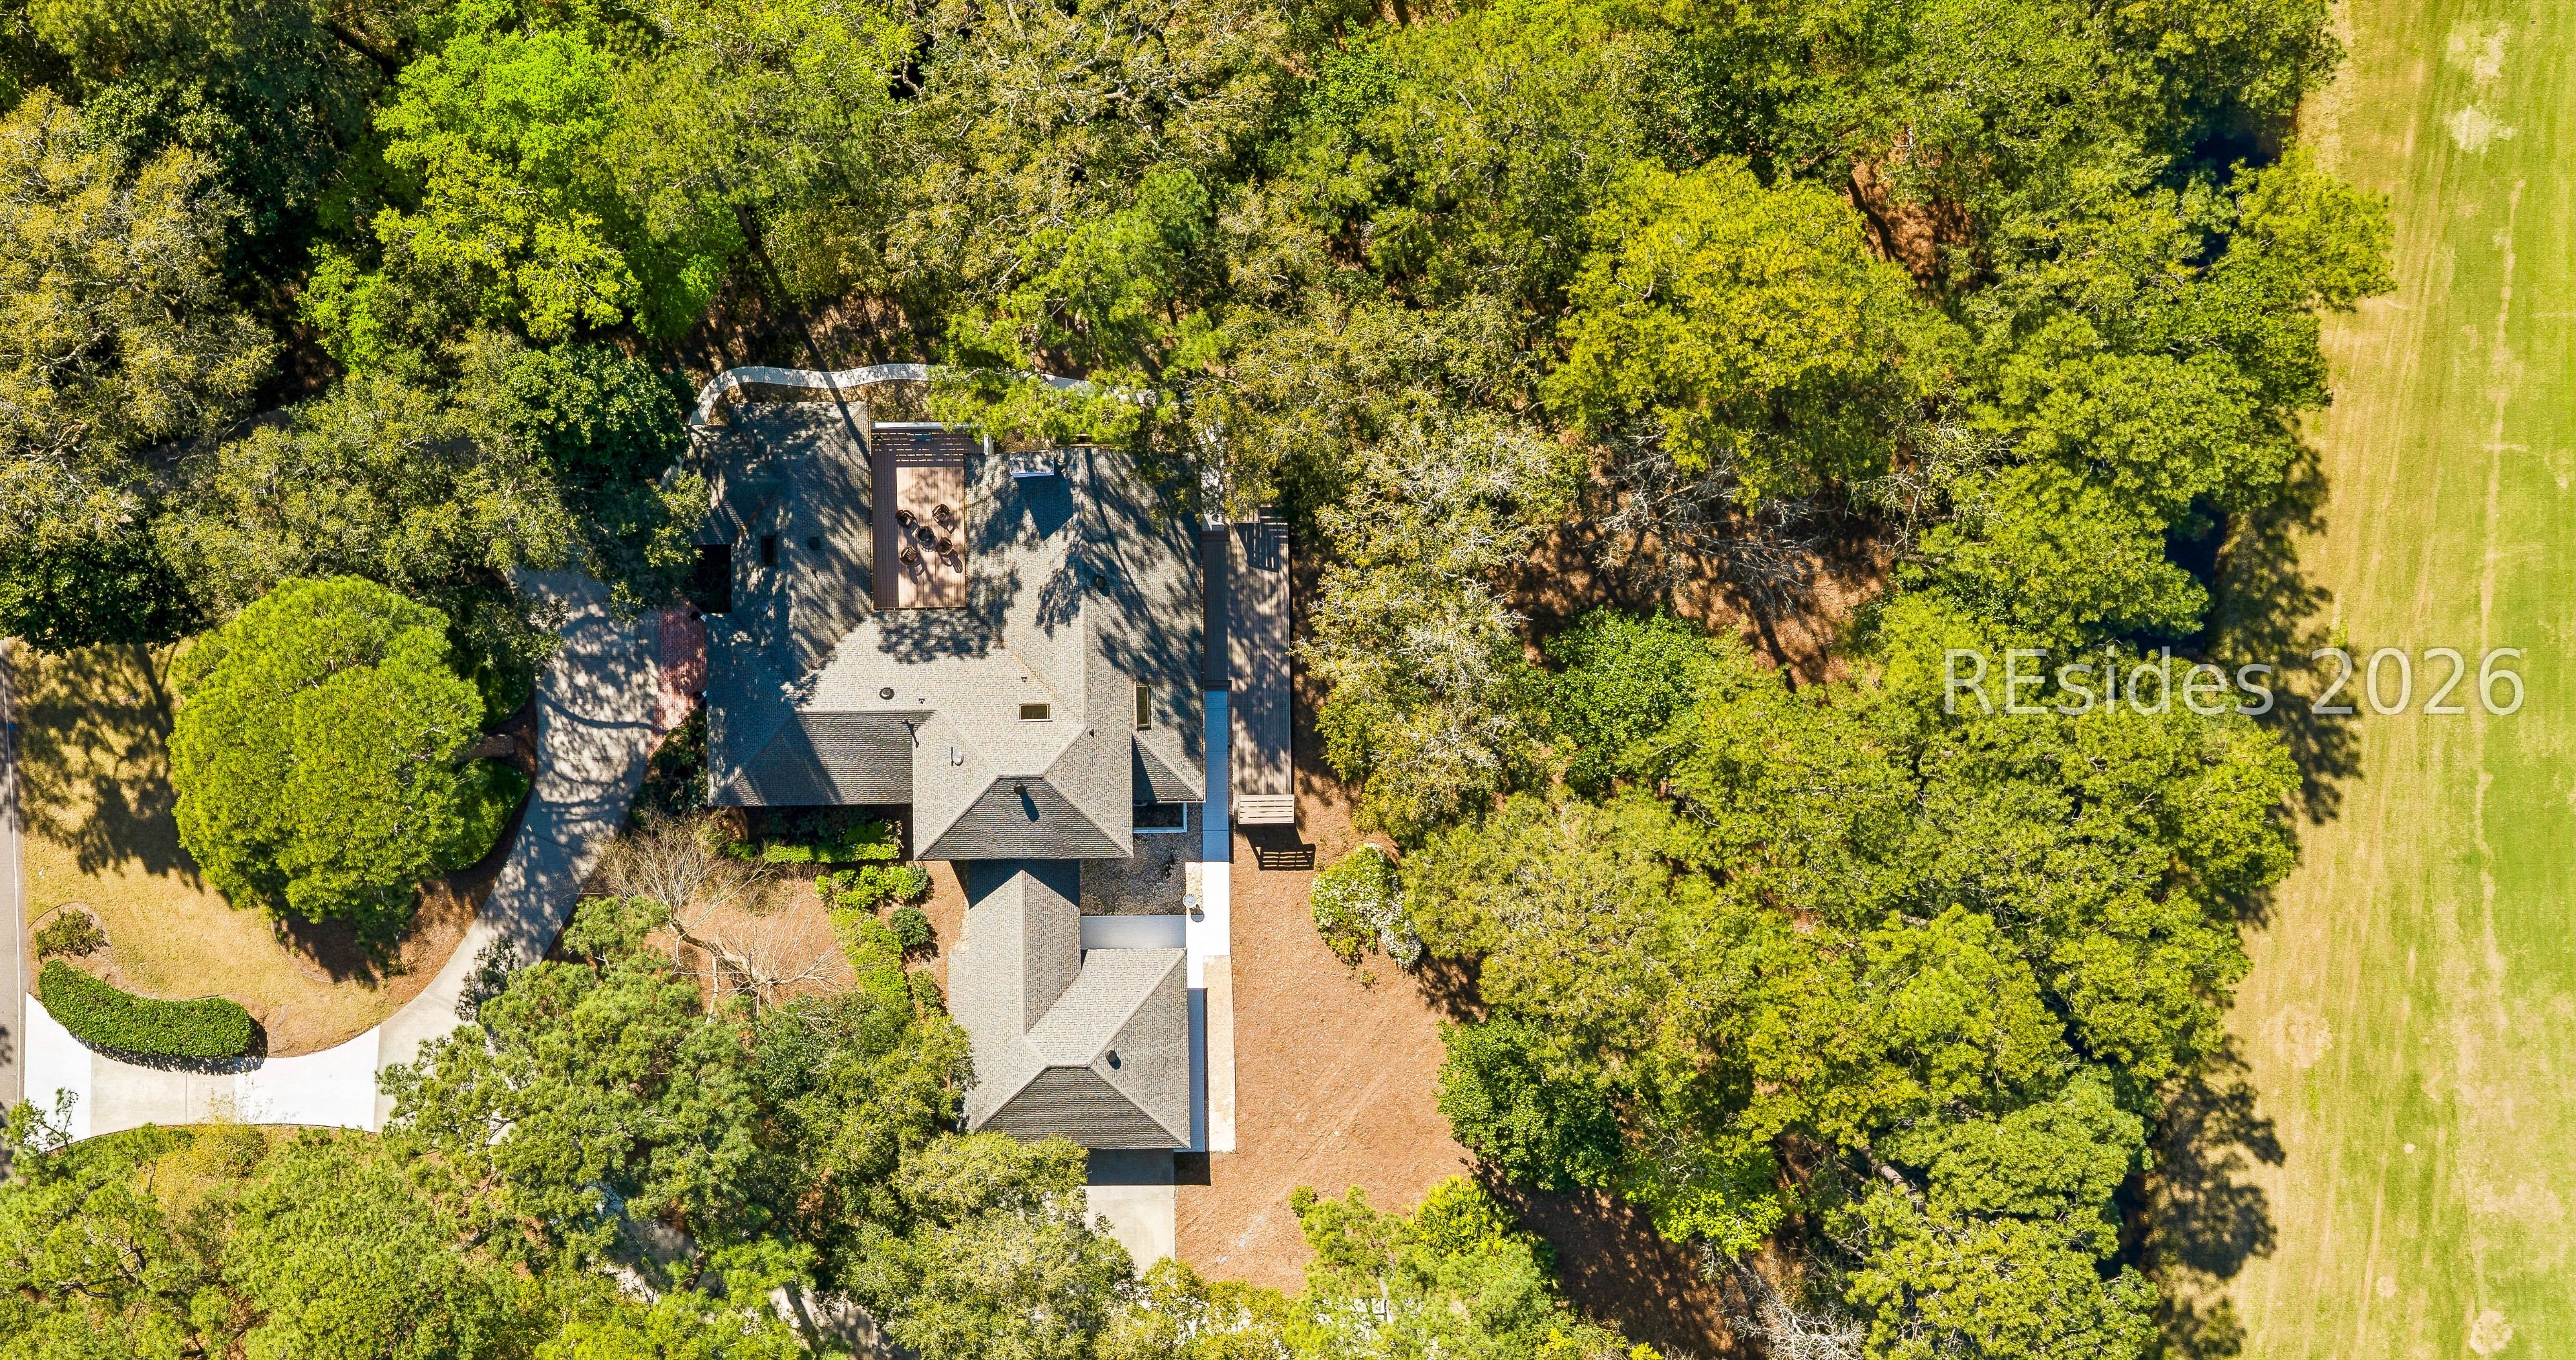
13 McIntosh Road, Hilton Head Island, SC 29926
SPANISH F · Beaufort County
Key Facts
Description
Welcome to this beautifully reimagined luxury residence in the sought-after deep-water community of Spanish Wells, where timeless coastal elegance meets modern sophistication. This home was completely renovated in March 2026, showcasing exceptional craftsmanship & thoughtful design throughout. Upon entering, you are greeted by gorgeous solid white oak flooring that flows throughout the main level, creating a warm and refined atmosphere. The spacious living room, highlighted by a tray ceiling and natural light from newly installed windows, offers an inviting yet elegant setting for everyday living. At the heart of the home is the stunning chef's kitchen, beautifully appointed w/granite countertops, stainless-steel appliances & a professional-grade 6-burner double oven w/pasta filler faucet. A generous pantry & additional storage ensure both beauty & functionality. The kitchen opens seamlessly to the expansive great room, where vaulted ceilings & a striking brick wood-burning fireplace w/custom built-ins create a dramatic yet comfortable gathering space. Designed for effortless entertaining, the home also offers a private courtyard on one side & a large screened Carolina room on the other, perfect for enjoying the coastal climate year-round. A formal dining room just off the kitchen provides an elegant setting for hosting memorable dinners & celebrations. The open-concept layout blends modern luxury w/relaxed coastal living, making this home ideal for both entertaining & everyday comfort. The luxurious primary suite is a private retreat featuring an oversized walk-in closet w/a built-in closet system. The spa-inspired primary bath includes a freestanding soaking tub, separate shower, dual vanities, & a private water closet, offering a serene sanctuary. There are sliding doors that lead to the private courtyard, Also on the first floor is a newly constructed guest bedroom with a full bath, ideal for guests or multi-generational living. A laundry room & stylish half bath are conveniently located down the hall from the kitchen. Upstairs, two additional bedrooms w/new carpeting share a beautifully updated full bath, providing comfortable accommodations for family & visitors. This 4-bedroom, 3-bath residence sits on an expansive lot of just over one acre, offering privacy & space to enjoy Lowcountry living. The property features a circular driveway, a spacious two-car garage & RV parking pad with privacy fence! See list of additional features
Property Information
Property Type
Residential
Sub-Type
Single Family Residence
Style
TwoStory
Year Built
1985
Stories
2
Living Area
3,494 sq ft
Lot Dimensions
1.0245
Garage Spaces
2
Ownership
Joint Tenant
MLS® Listing#
506548
Property Features
Interior
Appliances
Cooling
Heating
Flooring
Pool
Parking
Laundry
Patio
Construction
Roof
Community
Utilities
Sewer
Water Source
Rooms
- Dining Room
- Family Room
- Great Room
- Kitchen
- Laundry
- Living Room
- Master BedroomFirst
Financial Details
Assessed Value
$1,686,200
Parcel Number
R510 010 000 0227 0000
Affordability Calculator
$455,000
Estimated monthly payment
$12,109/mo
Principal $1,820,000 · Est. interest $2,539,062 over 30 yrs
Location

Getting Around
Points of Interest in Hilton Head Island, SC
Showing the Hilton Head Island area map.
Nearby Schools
Heritage Academy
School · 2.2 mi away
Hilton Head Island Elementary School
Elementary · 3.2 mi away
Hilton Head Island School for the Creative Arts
Elementary · 3.3 mi away
Hilton Head Island High School
Secondary · 3.4 mi away
Hilton Head Island Middle School
Secondary · 3.6 mi away
Sea Pines Montessori Academy
Elementary · 3.6 mi away
Hilton Head Christian Academy
School · 4.2 mi away
St Francis Catholic School
School · 4.5 mi away
First Presbyterian Dayschool
School · 4.8 mi away
Michael C. Riley Elementary School
Elementary · 5.6 mi away
Michael C Riley Early Childhood Ctr
School · 5.6 mi away
May River Montessori
Elementary · 6.0 mi away
Kids College
Primary School · 6.5 mi away
Daufuskie Island Elementary School
Elementary · 6.6 mi away
Red Cedar Elementary School
Elementary · 6.9 mi away
Amazing Creations
School · 7.3 mi away
Bluffton Middle School
Secondary · 7.4 mi away
Christian Heritage Montessori School
Elementary · 7.4 mi away
Bluffton Elementary Early Childhood Center
Elementary · 8.1 mi away
Bluffton Elementary School
Elementary · 8.2 mi away
Commute Calculator
Nearby Homes

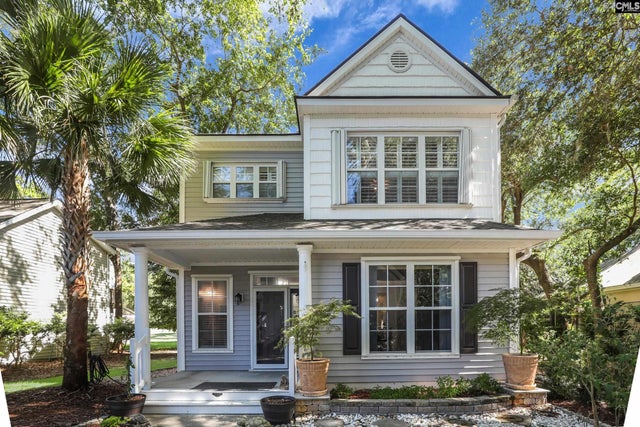
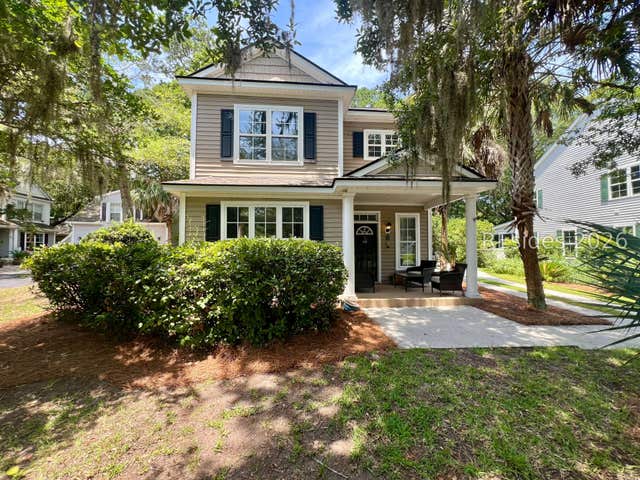
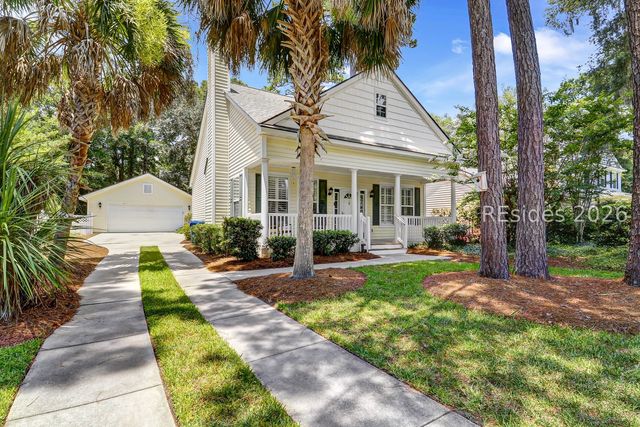
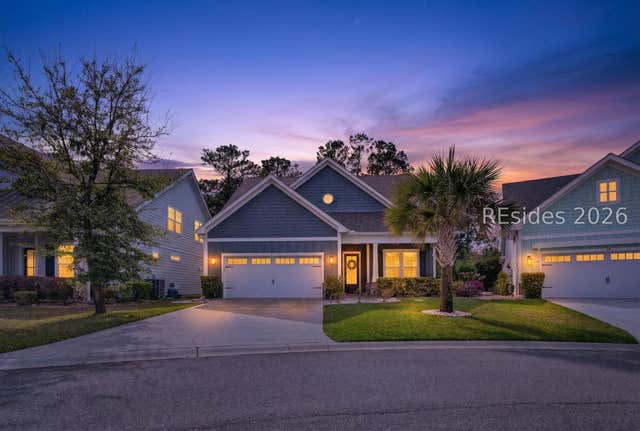
Similar Homes Nearby
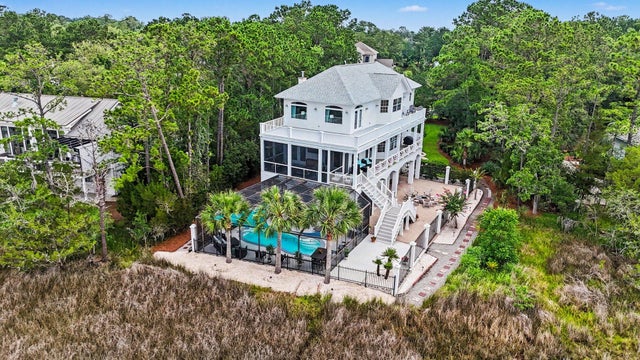
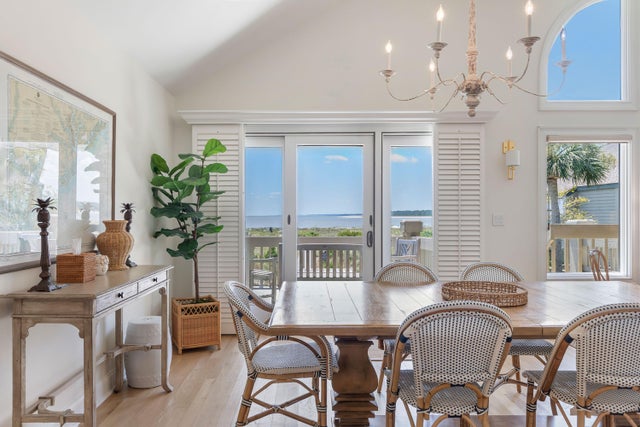

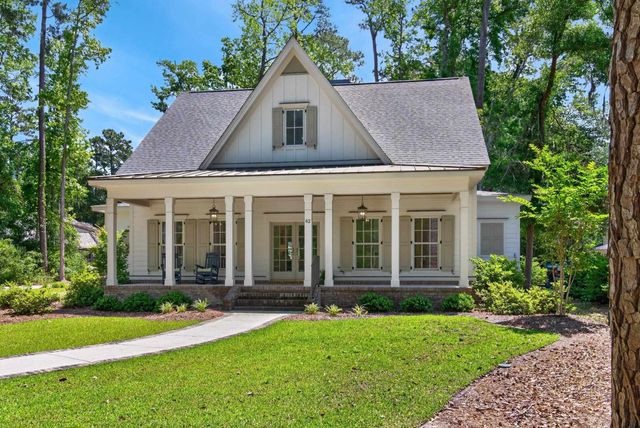


Similar Home Values
Comparable nearby listings and their asking prices.
| Address | Price | Beds | Baths | Sq Ft |
|---|---|---|---|---|
| 1604 Regimental Lane, Johns Island, SC | $1,595,000 | 3 | 3 | 2,950 |
| 1394/96 Pelican Watch Villas, Seabrook Island, SC | $1,595,000 | 3 | 3 | 1,869 |
| 756 Marlin Drive, St Helena Island, SC | $1,595,000 | 5 | 4 | 3,400 |
| 62 Makepeace Pl., Pawleys Island, SC | $1,599,000 | 4 | — | 3,390 |
| 4 Blodgett Hollow, Daufuskie Island, SC | $1,599,000 | 4 | 5 | 3,880 |
| 99 Sandcastle Court, Hilton Head Island, SC | $1,599,000 | 6 | 4 | 3,222 |
Moving Cost Estimate
EXIT Agents in Hilton Head Island



Listing Courtesy: COAST PROFESSIONALS Brokered by EXP Realty - 8433104998
Presented by: COAST PROFESSIONALS