

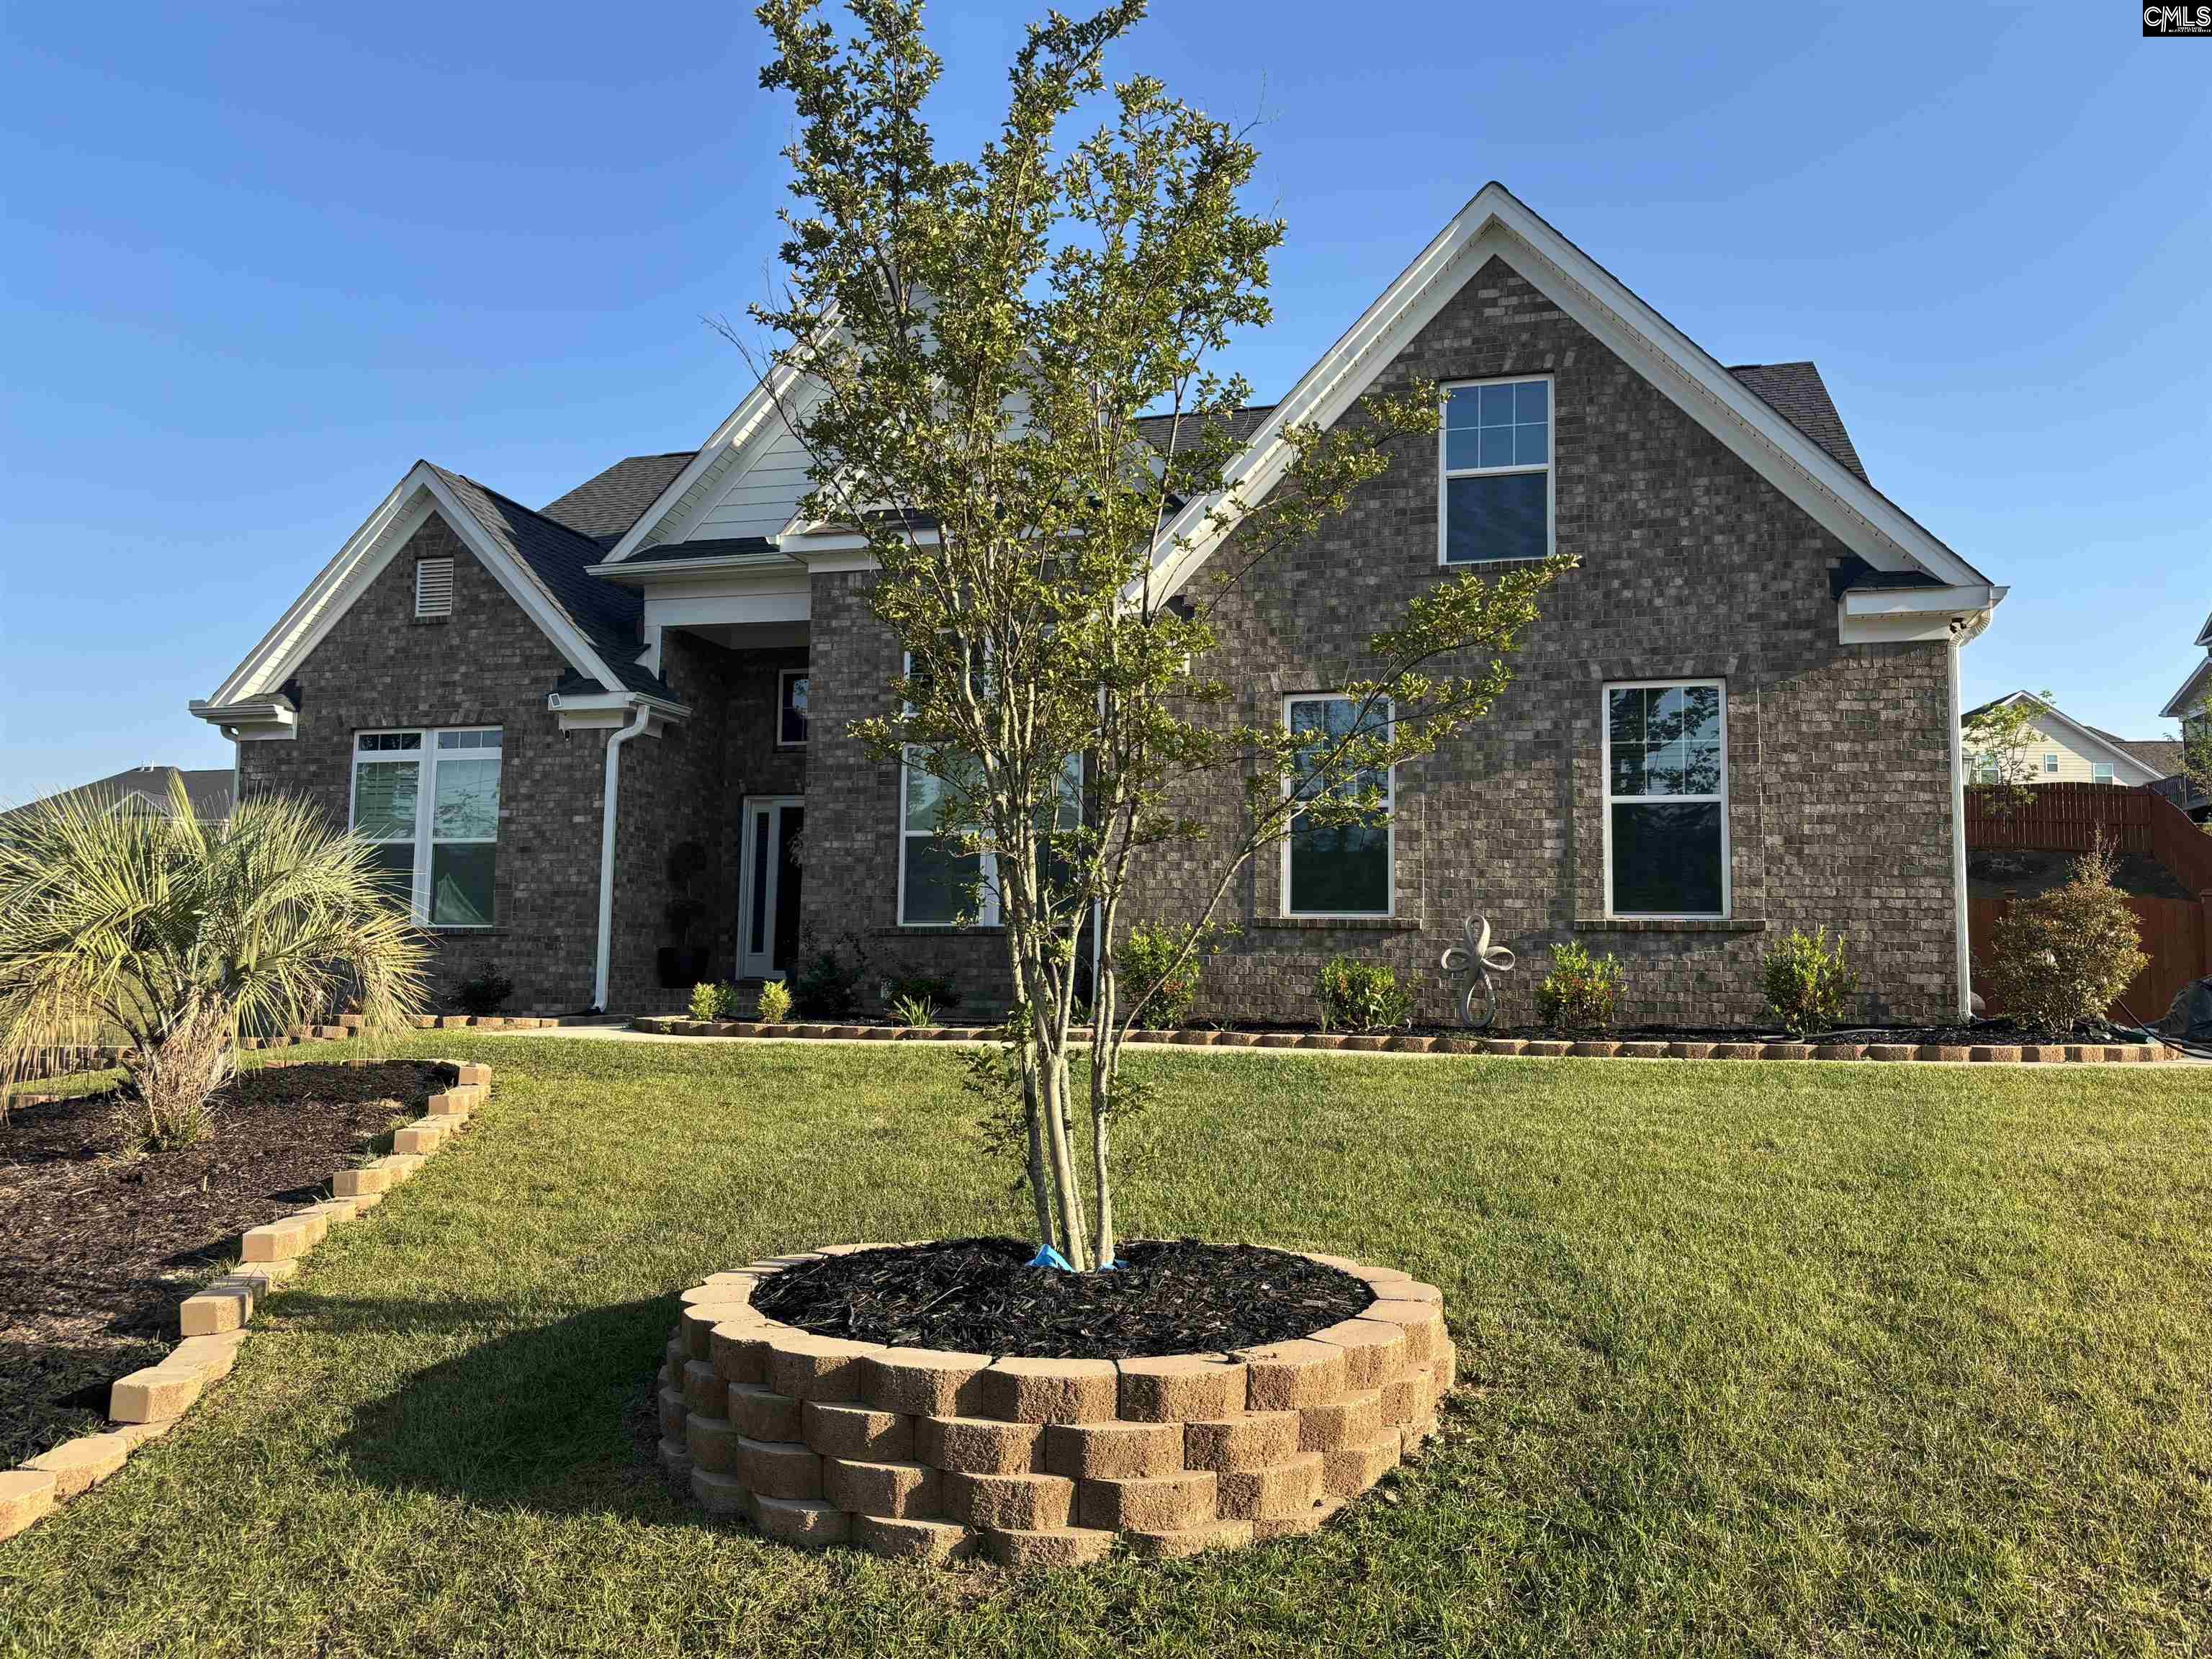
772 Scarlet Oak Road, Blythewood, SC 29016
ASHLEY OAKS · Richland County
Key Facts
Description
Price improvement. Come and view this pre-owned Stanley Martin Home in the prestigious Ashley Oaks Community located in Blythewood, SC. This fantastic Ransford K plan designed by Stanley Martin Homes is the ideal answer to main level living. The elegant Family room with 12-ft coffered ceilings, fireplace, and built-in bookcases opens to your dream kitchen with large island, wall ovens, gas cooktop,and stainless-steel appliances. The open kitchen also includes a spacious breakfast area that leads to the covered lanai – just waiting for you to enjoy the first cup of coffee in the morning. The Butler's pantry with cabinets makes entertaining easy and provides a walk-through to the formal dining area forspecial dinners. This layout is perfect for hosting a crowd or for cozy nights at home with loved ones. The fabulous Primary suite stretches the entirelength of the house. The luxurious Primary bathroom with 5-ft tile shower and free-standing tub wil leave you speechless. This split floor plan offers two bedrooms and a full bath on the opposite side of the house for privacy al around. Upstairs you will find the spacious flex room, full bath, and the fourth bedroom. This space is the perfect media room, office/study, or craft center. The Seller also added a covered screened in porch on the back patio, blower in the fireplace, shed out back, beautiful landscape, and a nice fence that covers the huge and spacious backyard. Minutes to I-77 making for quick commutes to downtown Columbia and FortJackson. Zoned for some of Blythewood's top-rated schools. Disclaimer: CMLS has not reviewed and, therefore, does not endorse vendors who may appear in listings.
Property Information
Property Type
Residential
Sub-Type
Single Family Residence
Style
Traditional
Year Built
2024
Stories
2
Living Area
2,919 sq ft
Lot Size
0.46 acres
Garage Spaces
2
Days on Market
79
MLS® Listing#
632795
Property Features
Interior
Appliances
Cooling
Heating
Fireplace
Parking
Laundry
Fencing
Construction
Foundation
Security
Sewer
Water Source
Rooms
- Main
- Bedroom 1Main
- Bedroom 2Main
- Bedroom 3Second
- Dining RoomMain
- LaundryMain
- Master BedroomMain
Schools
- Elementary:
- Bethel-Hanberry
- Middle:
- Muller Road
- High:
- Blythewood
- District:
- Richland Two
Financial Details
HOA
$795 / Annually
Directions
I-77 N to Exit 24/US-21/Blythewood and turn left onto Wilson Blvd. Second right onto Turkey Farm Rd, right onto Fulmer Rd, and right onto Winding Oak Way. First left onto Wild Hickory Ln to Scarlet Oak Rd. Keep straight on Scarlet Oak Rd.
Affordability Calculator
$111,980
Estimated monthly payment
$2,980/mo
Principal $447,920 · Est. interest $624,888 over 30 yrs
Neighborhood Market Statistics
How this home compares to active listings in Blythewood, SC
- $381,618
- Median Listing Price
- 53
- Median Days on Market
- 2,460
- Median Sq Ft
- $153
- Median Price / Sq Ft
- 247
- Active Listings
- This home’s price is 47% above the area median.
- Its price per sq ft is 25% above the area median.
Market statistics compiled from active EXIT Realty® and MLS listings in Blythewood, SC.
Location

Points of Interest in Blythewood, SC
Showing the Blythewood area map.
Nearby Schools
Westwood High School
Secondary · 1.5 mi away
Blythewood High School
Secondary · 1.9 mi away
Muller Road Middle
Elementary · 1.9 mi away
Center for Knowledge North
School · 1.9 mi away
Bethel-Hanberry Elementary School
Elementary · 2.5 mi away
Langford Elementary
Elementary · 2.9 mi away
Round Top Elementary School
Elementary · 3.4 mi away
Blythewood Middle School
Secondary · 3.6 mi away
Longleaf Middle School
Secondary · 4.0 mi away
Sandlapper Elementary
Elementary · 4.0 mi away
Killian Elementary School
Elementary · 4.9 mi away
Clemson Road Child Development Center Elementary School
Elementary · 4.9 mi away
Ridge View High School
Secondary · 5.1 mi away
Rice Creek Elementary School
Elementary · 5.1 mi away
Lake Carolina Upper Campus
Elementary · 5.3 mi away
Lake Murray Montessori School
Elementary · 5.6 mi away
Lake Carolina Elementary Lower Campus
Elementary · 5.7 mi away
W.J. Keenan High
Secondary · 5.9 mi away
Kelly Mill, Inc. Magnet Program
Elementary · 5.9 mi away
Carolina School for Inquiry
Elementary · 6.6 mi away
Commute Calculator
Nearby Homes


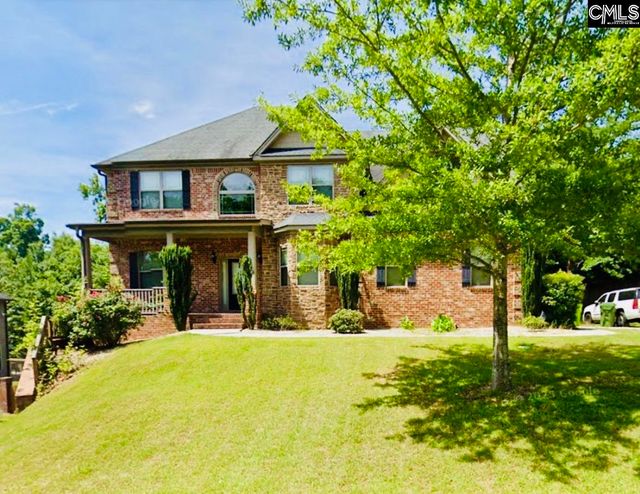

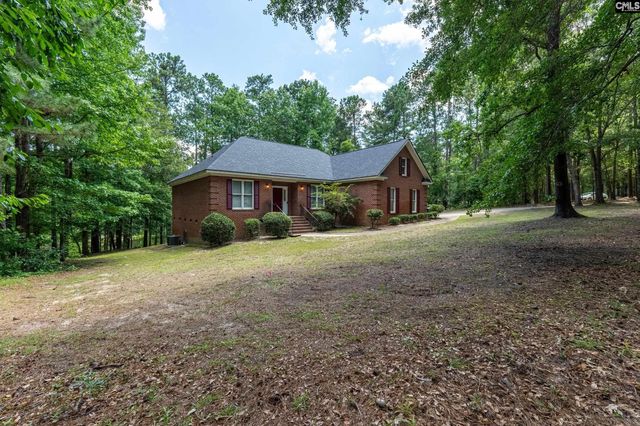
Similar Homes Nearby
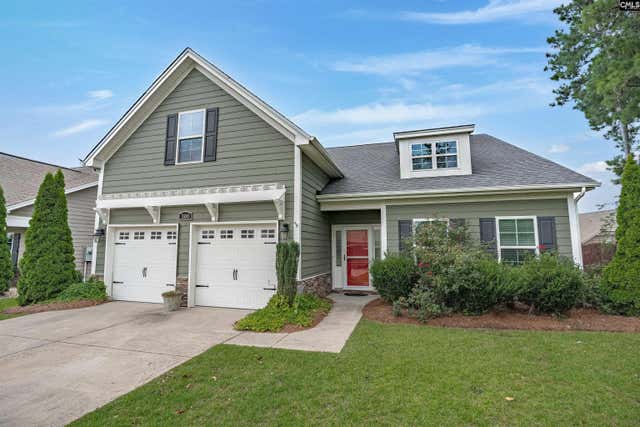
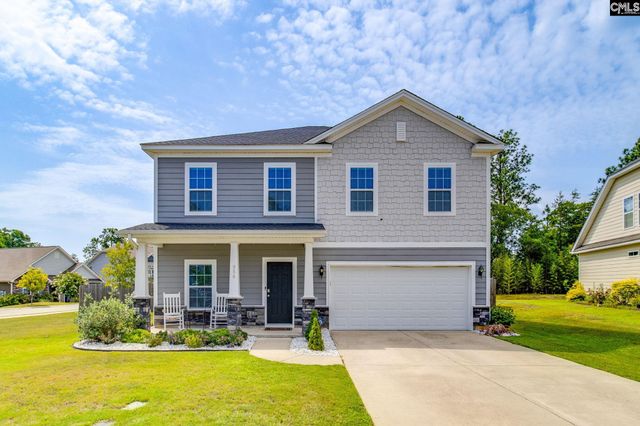
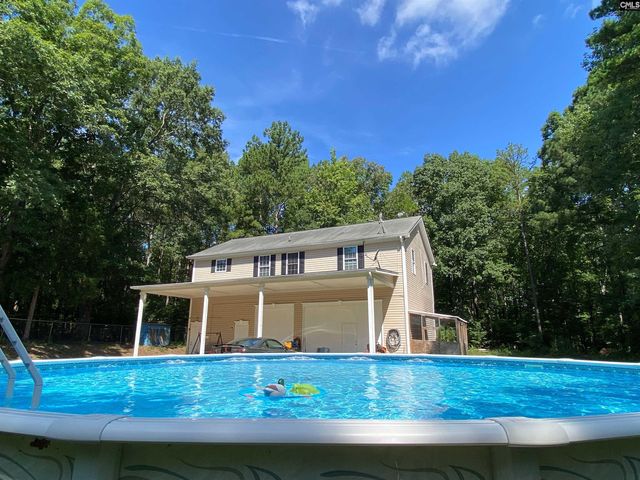


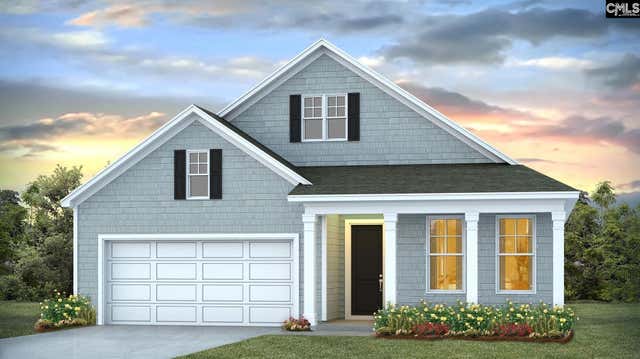
Similar Home Values
Comparable nearby listings and their asking prices.
| Address | Price | Beds | Baths | Sq Ft |
|---|---|---|---|---|
| 300 Nava Wren Road, Blythewood, SC | $395,000 | 3 | 4 | 2,224 |
| 358 Coatbridge Drive, Blythewood, SC | $399,000 | 5 | 4 | 2,766 |
| 644 Pine Grove Road, Blythewood, SC | $399,500 | 6 | 4 | 2,335 |
| 32 Spider Web Court, Blythewood, SC | $399,900 | 3 | 2 | 1,900 |
| 615 Spanish Olive Way, Blythewood, SC | $399,999 | 4 | 3 | 2,510 |
| 407 Leathertree Lane, Blythewood, SC | $400,000 | 4 | 2 | 2,305 |
Moving Cost Estimate
EXIT Agents in Blythewood


Listing Courtesy: Epique Realty - 8647705243