

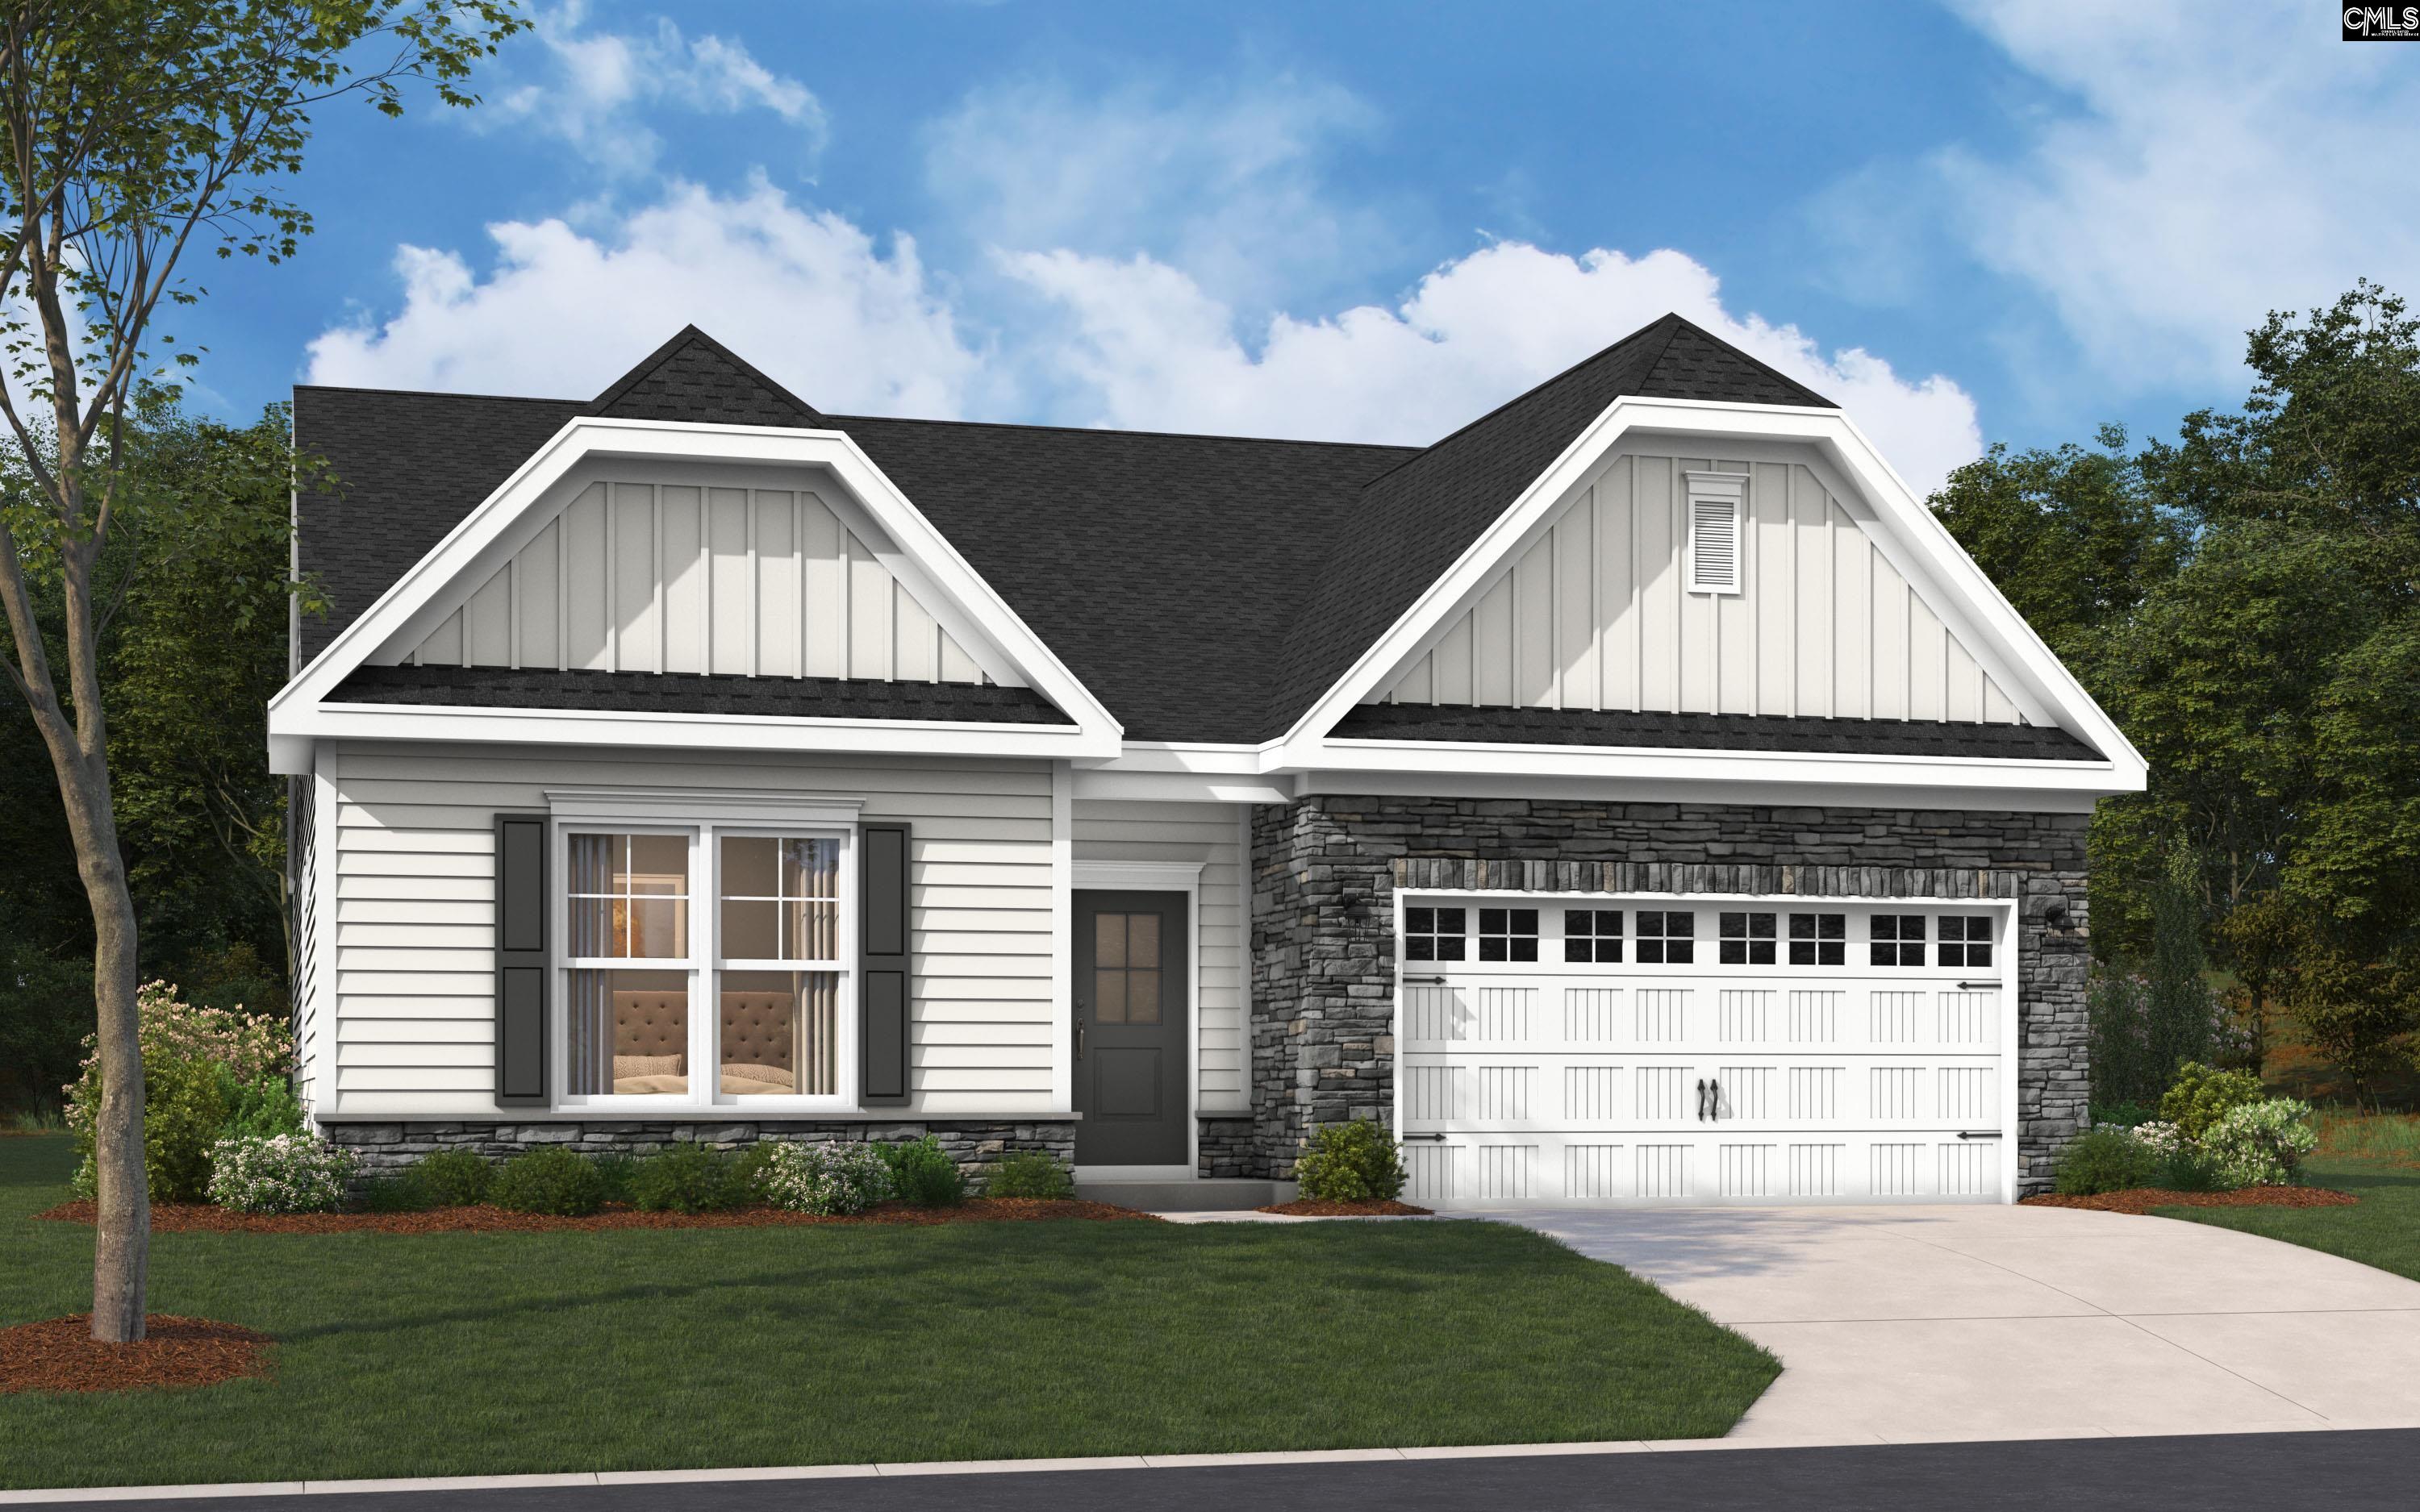
32 Spider Web Court, Blythewood, SC 29016
ABNEY HILLS ESTATES · Richland County
Key Facts
Description
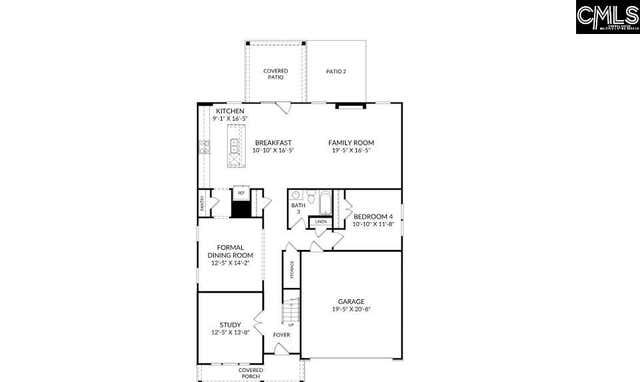
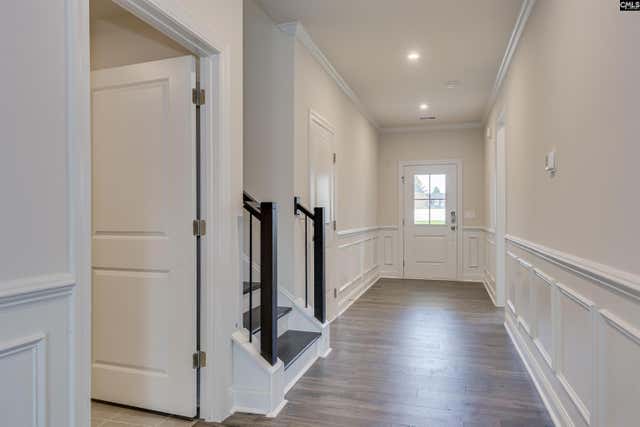
Call about our 10,000 in closing cost assistance today! Welcome to the Wallace in Abney Hills – Where Comfort Meets Effortless Living. Located on a quiet cul-de-sac in the highly sought-after Abney Hills community in Blythewood, this beautifully designed 1,900 sq. ft. Wallace floorplan by Stanley Martin Homes blends modern style with easy, main-level living. This 3-bedroom, 2-bath home features designer selected finishes throughout, including hard surface flooring in the main living areas, tile in all wet spaces, and a stylish tile backsplash in the kitchen. The kitchen is both beautiful and functional with granite countertops, timeless white cabinetry, and GE Profile stainless steel appliances, complete with upgrades like an air fryer oven and built-in griddle. A convenient drop zone just off the garage entry helps keep your day organized from the moment you walk in. The heart of the home is the open-concept kitchen, breakfast area, and family room, filled with natural light and designed for connection and everyday living. The private owner’s suite provides a relaxing retreat with a spacious walk-in closet and well-appointed bath. Two additional bedrooms create flexibility for guests, work-from-home needs, or hobbies. Beyond your front door, Abney Hills features a scenic rolling streetscape that creates a welcoming neighborhood feel, along with amenities residents will enjoy—a clubhouse with catering kitchen and a beautiful community pool, perfect for gathering with neighbors or hosting special occasions. Designed with both character and comfort in mind, the Wallace supports a lifestyle that feels balanced, welcoming, and easy to enjoy. Estimated completion: Late July—just in time to settle in with plenty of time to prepare for hosting friends and family for the holidays. Enjoy your summer staycation with full access to the community clubhouse and pool! All photos are stock. Schedule your visit and experience life in Abney Hills for yourself. Disclaimer: CMLS has not reviewed and, therefore, does not endorse vendors who may appear in listings.
Property Information
Property Type
Residential
Sub-Type
Single Family Residence
Style
Ranch
Year Built
2026
Stories
1
Living Area
1,900 sq ft
Lot Size
1.32 acres
Garage Spaces
2
Parking Spaces
4
Days on Market
18
MLS® Listing#
637522
Property Features
Interior
Appliances
Cooling
Fireplace
Parking
Laundry
Patio
Construction
Foundation
Sewer
Water Source
Rooms
- Bedroom 1Main
- Bedroom 2Main
- LaundryMain
- Master BedroomMain
Schools
- Elementary:
- Bethel-Hanberry
- Middle:
- Muller Road
- High:
- Westwood
- District:
- Richland Two
Financial Details
HOA
$540 / Annually
Directions
GPS address: 711 Oak Valley Drive Blythewood SC 29016. Keep straight past the model home and make the 4th left. Property is located in cul-de-sac, homesite 156
Affordability Calculator
$79,980
Estimated monthly payment
$2,128/mo
Principal $319,920 · Est. interest $446,317 over 30 yrs
Neighborhood Market Statistics
How this home compares to active listings in Blythewood, SC
- $386,466
- Median Listing Price
- 52
- Median Days on Market
- 2,462
- Median Sq Ft
- $155
- Median Price / Sq Ft
- 248
- Active Listings
- This home’s price is 3% above the area median.
- Its price per sq ft is 36% above the area median.
Market statistics compiled from active EXIT Realty® and MLS listings in Blythewood, SC.
Location
- 32 Spider Web Court, Blythewood, SC 29016
Points of Interest in Blythewood, SC
Showing the Blythewood area map.
Nearby Schools
Center for Knowledge North
School · 2.4 mi away
Muller Road Middle
Elementary · 2.4 mi away
Westwood High School
Secondary · 2.8 mi away
Blythewood High School
Secondary · 3.3 mi away
Bethel-Hanberry Elementary School
Elementary · 3.8 mi away
Langford Elementary
Elementary · 4.6 mi away
Round Top Elementary School
Elementary · 5.1 mi away
Longleaf Middle School
Secondary · 5.4 mi away
Blythewood Middle School
Secondary · 5.4 mi away
Sandlapper Elementary
Elementary · 5.6 mi away
W.J. Keenan High
Secondary · 6.1 mi away
Carolina School for Inquiry
Elementary · 6.1 mi away
Killian Elementary School
Elementary · 6.2 mi away
Clemson Road Child Development Center Elementary School
Elementary · 6.2 mi away
Forest Heights Elementary
Elementary · 6.4 mi away
Emmanuel Church, Columbia
School · 6.6 mi away
Ridge View High School
Secondary · 6.7 mi away
Rice Creek Elementary School
Elementary · 6.7 mi away
Lake Carolina Upper Campus
Elementary · 7.1 mi away
Lake Murray Montessori School
Elementary · 7.1 mi away
Commute Calculator
Nearby Homes

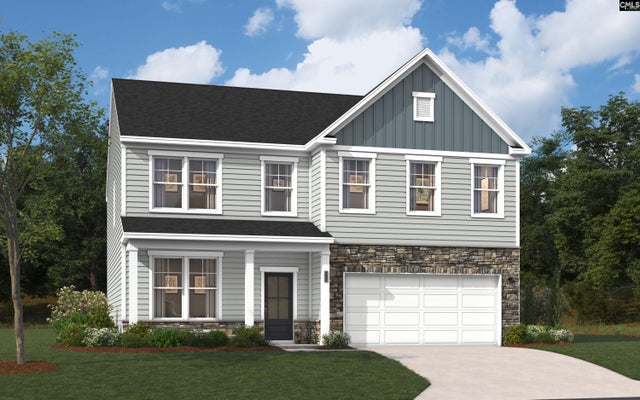
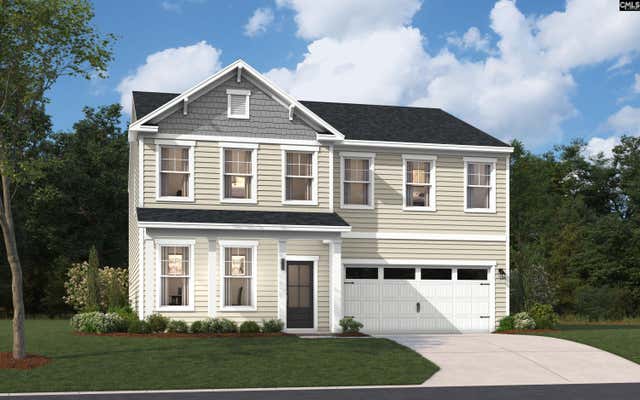
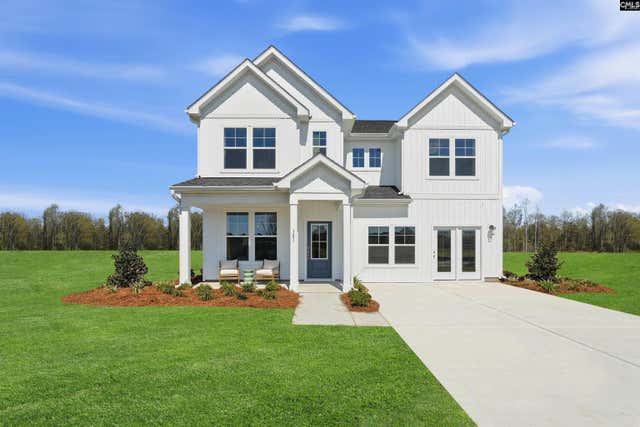
Similar Homes Nearby

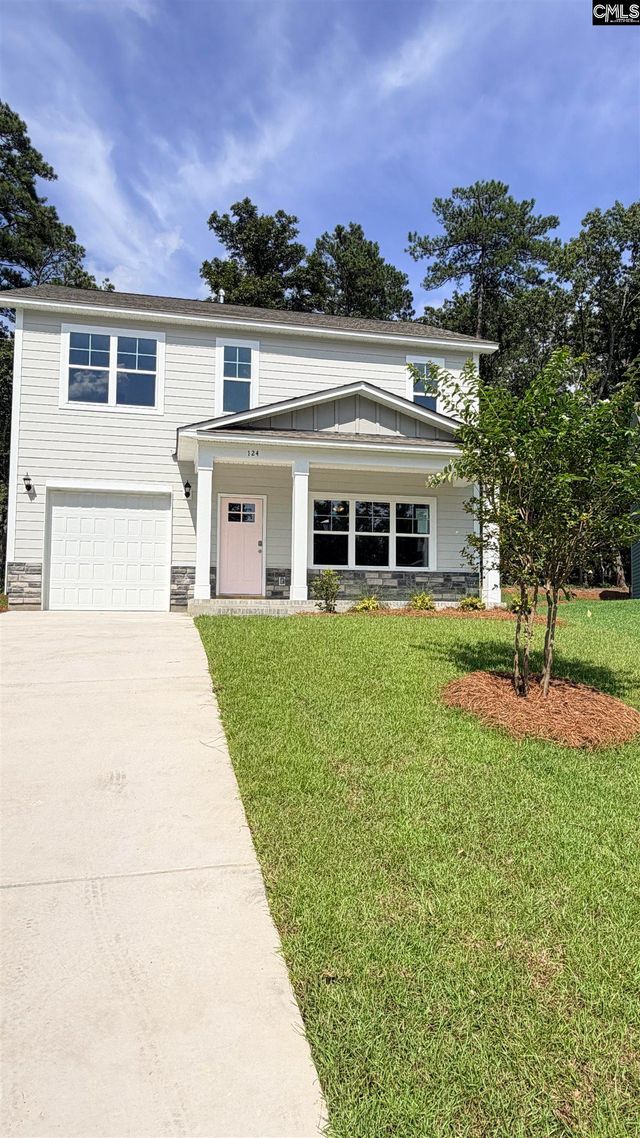
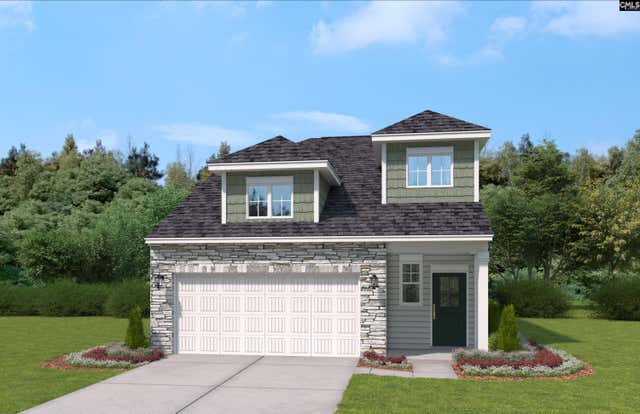
Similar Home Values
Comparable nearby listings and their asking prices.
| Address | Price | Beds | Baths | Sq Ft |
|---|---|---|---|---|
| 224 Kingsley Drive, Blythewood, SC | $280,000 | 4 | 3 | 1,806 |
| 124 Creekside Cottage Court, Blythewood, SC | $280,000 | 3 | 3 | 1,803 |
| 916 Fire Island Road, Blythewood, SC | $280,320 | 4 | 3 | 2,046 |
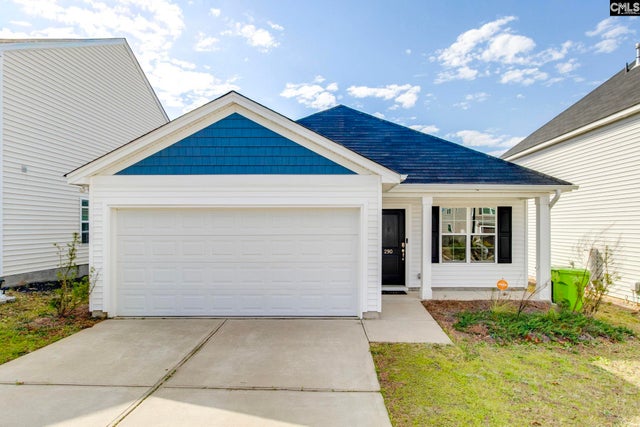
| 290 Windfall Road, Blythewood, SC | $281,000 | 3 | 2 | 1,548 |
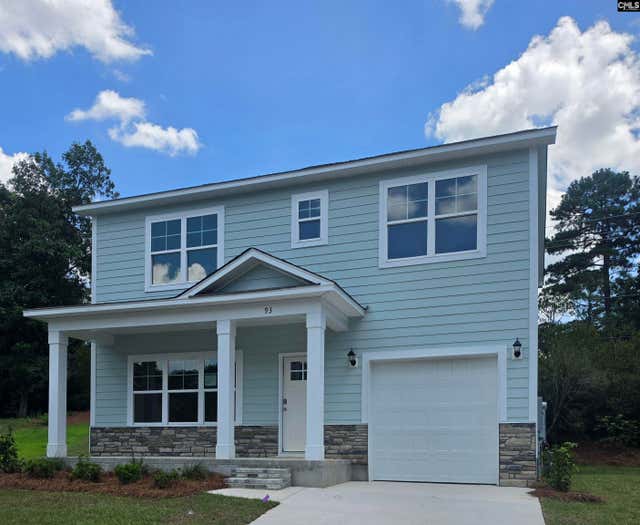
| 93 Dogwood Cottage Court, Blythewood, SC | $282,900 | 3 | 3 | 1,803 |
| 912 Fire Island Road, Blythewood, SC | $284,145 | 4 | 3 | 1,978 |
Moving Cost Estimate
EXIT Agents in Blythewood


Listing Courtesy: SM South Carolina Brokerage LLC - 8033568301