

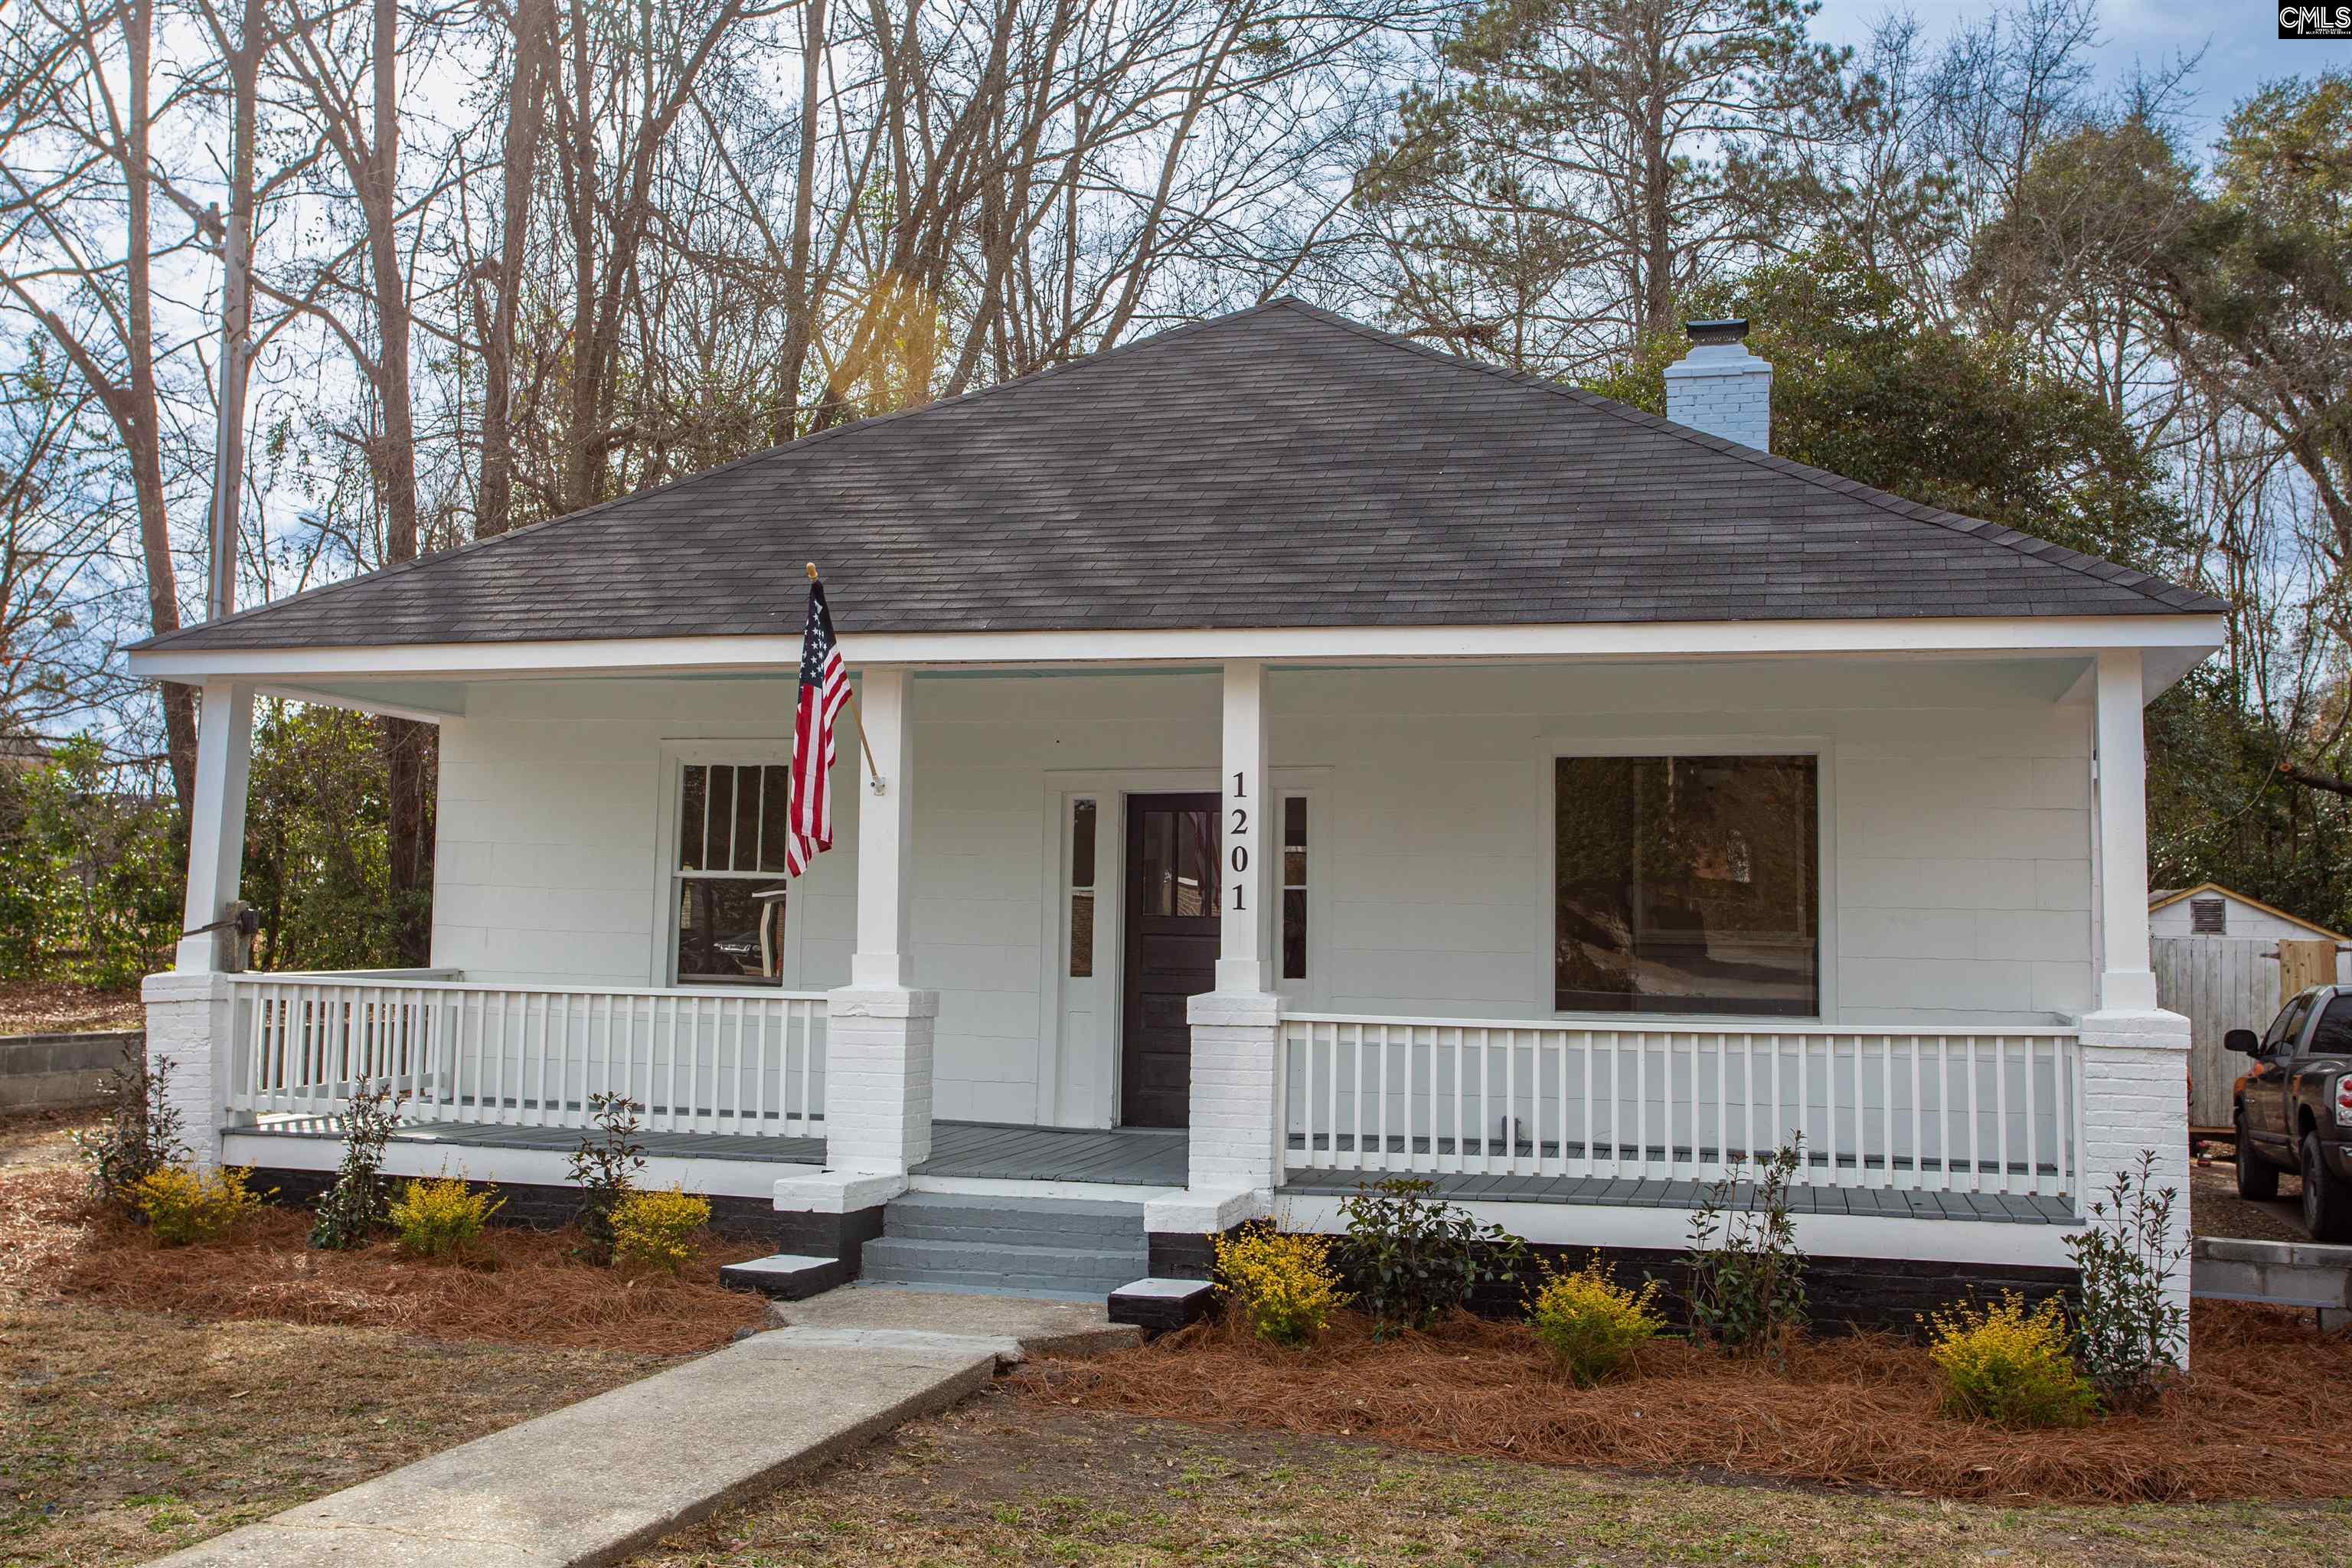
1201 Campbell Street, Camden, SC 29020
NONE · Kershaw County
Key Facts
Description
Fall in love with the warmth and charm of Southern living in this beautifully renovated Camden home, where classic character blends seamlessly with modern comfort just minutes from downtown. Located at 1201 Campbell Street, this remodeled 3-bedroom, 1-bath residence offers 1,476 heated square feet featuring a formal living room, bright kitchen with granite countertops, new appliances, updated cabinetry, and a heated laundry and pantry area. Major improvements include a new roof, updated plumbing, remodeled bathroom, stylish LVP flooring throughout, ceiling fans, and a new HVAC system for year-round comfort and efficiency. A welcoming Southern-style front porch invites relaxation, while the spacious, cleared backyard provides room for entertaining, gardening, or pets. Situated on a level 0.23-acre lot on a paved street, the property includes public water and sewer, city electric service, and excellent walkability to downtown shops, restaurants, banks, and government offices. Camden is cherished for its historic charm, friendly atmosphere, and relaxed pace of life, with nearby destinations including the Camden Historic District, Springdale Race Course, Camden Archives & Museum, MUSC Health Kershaw Medical Center near Boykin Road, and convenient shopping and dining options. Residents benefit from the award-winning Kershaw County School District, making this home an exceptional opportunity to enjoy comfort, convenience, and timeless Camden appeal. Seller is a licensed agent. Disclaimer: CMLS has not reviewed and, therefore, does not endorse vendors who may appear in listings.
Property Information
Property Type
Residential
Sub-Type
Single Family Residence
Style
Traditional
Year Built
1940
Stories
1
Living Area
1,475 sq ft
Lot Size
0.23 acres
Parking Spaces
3
Days on Market
130
MLS® Listing#
627250
Property Features
Interior
Appliances
Cooling
Heating
Fireplace
Basement
Laundry
Patio
Construction
Sewer
Water Source
Rooms
- Bedroom 1Main
- Bedroom 2Main
- LaundryMain
- Master BedroomMain
Schools
- Elementary:
- Camden
- Middle:
- Camden
- High:
- Camden
- District:
- Kershaw County
Financial Details
HOA
None
Directions
From Downtown Camden, head northeast and continue about 0.2 miles. Turn right onto Campbell Street and proceed approximately 0.1 mile. The destination, 1201 Campbell Street, will be on the left.
Affordability Calculator
$40,000
Estimated monthly payment
$1,064/mo
Principal $160,000 · Est. interest $223,214 over 30 yrs
Neighborhood Market Statistics
How this home compares to active listings in Camden, SC
- $333,803
- Median Listing Price
- 72
- Median Days on Market
- 2,239
- Median Sq Ft
- $155
- Median Price / Sq Ft
- 123
- Active Listings
- This home’s price is 40% below the area median.
- Its price per sq ft is 13% below the area median.
Market statistics compiled from active EXIT Realty® and MLS listings in Camden, SC.
Location

Points of Interest in Camden, SC
Showing the Camden area map.
Nearby Schools
Bethesda Christian School
School · 0.4 mi away
Continuous Learning Center
School · 0.5 mi away
Camden Elementary School
Elementary · 0.5 mi away
Camden High School
Secondary · 0.6 mi away
The Montessori School of Camden
Elementary · 1.2 mi away
Kershaw County School District
School · 1.3 mi away
Camden Middle School
Secondary · 1.7 mi away
Lil' Angels Child Development Center
Elementary · 2.3 mi away
Evangelistic Community Center
Elementary · 2.3 mi away
Dr. Gilbert G. Woolard Technology Center
Secondary · 2.5 mi away
Jackson School
Elementary · 2.6 mi away
Camden Adventist School
School · 2.9 mi away
Camden Military Academy
School · 3.6 mi away
Christian Mt Olivet School
School · 4.0 mi away
Pine Tree Hill Elementary School
Elementary · 4.3 mi away
Lugoff Elementary School
Elementary · 5.0 mi away
Lugoff Early LRNG Child DVLP't Ctr
School · 5.4 mi away
Lugoff-Elgin Middle School
Secondary · 5.6 mi away
Lugoff-Elgin High School
Secondary · 5.8 mi away
Wateree Elementary School
Elementary · 7.1 mi away
Commute Calculator
Nearby Homes



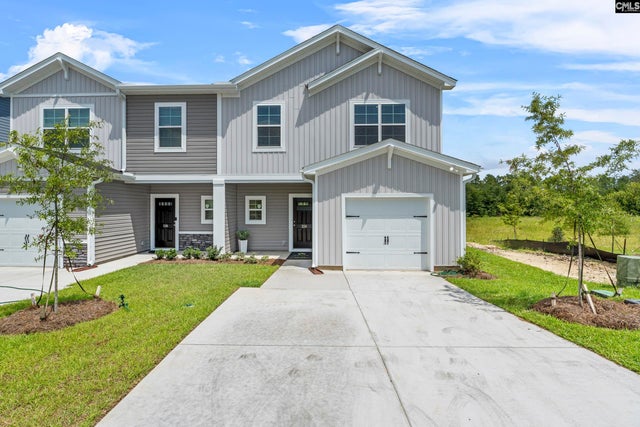

Similar Homes Nearby

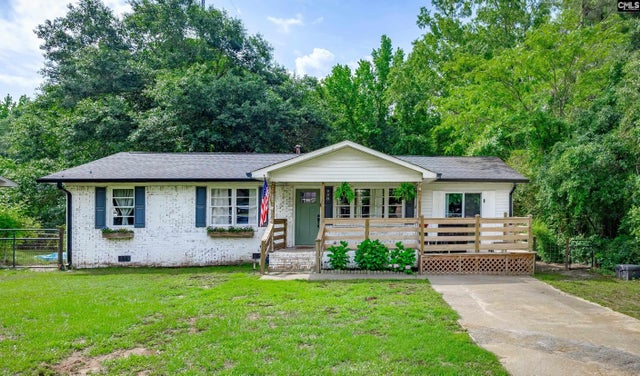
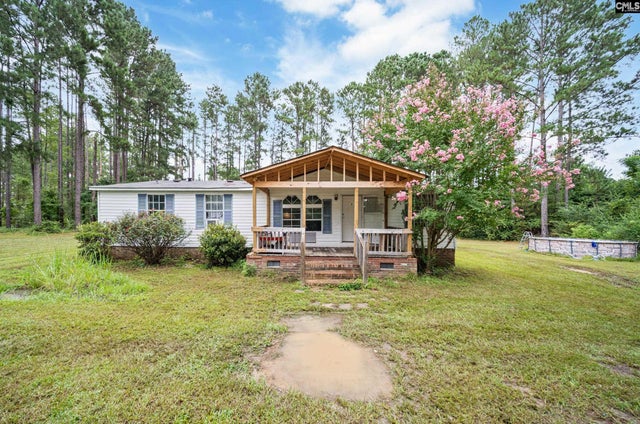
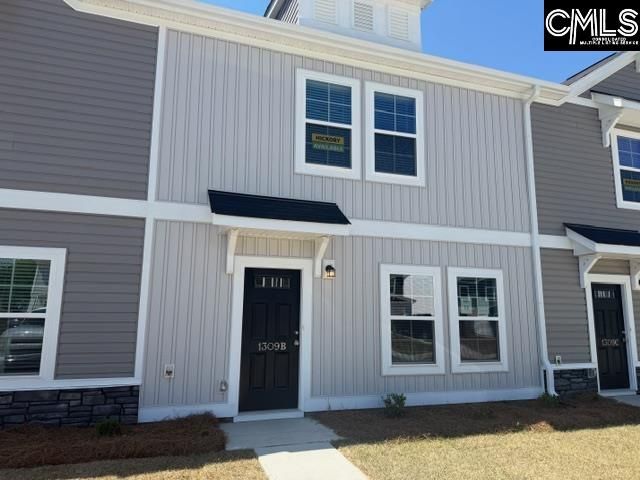
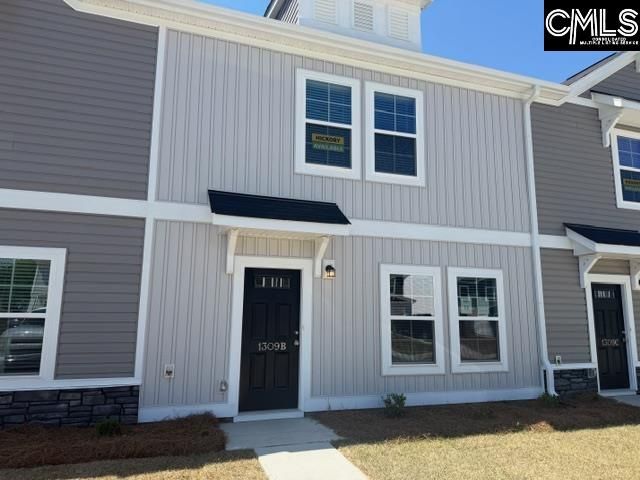
Similar Home Values
Comparable nearby listings and their asking prices.
| Address | Price | Beds | Baths | Sq Ft |
|---|---|---|---|---|
| 1517 Albert Street, Camden, SC | $158,000 | 3 | 2 | 1,152 |
| 908 Mitchell Drive, Camden, SC | $169,000 | 3 | 1 | 1,300 |
| 64 Favor Road, Camden, SC | $170,000 | 4 | 2 | 1,380 |
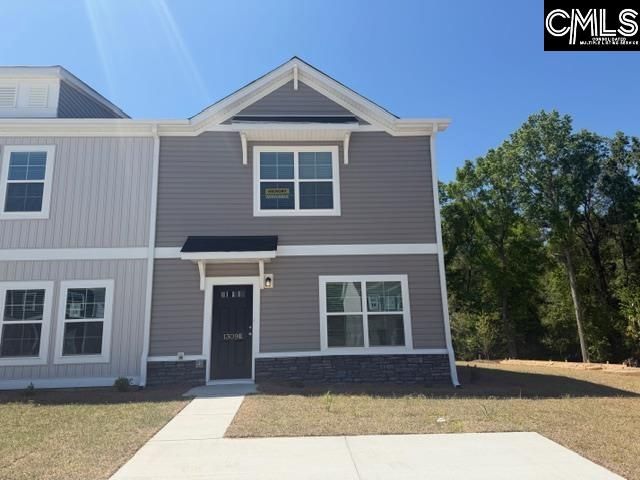
| 1309 Crosshill Court B, Camden, SC | $179,900 | 3 | 3 | 1,437 |
| 926 Dibble Court B, Camden, SC | $179,900 | 3 | 3 | 1,437 |
| 1309 Crosshill Court E, Camden, SC | $179,900 | 3 | 3 | 1,437 |
Moving Cost Estimate
EXIT Agents in Camden


Listing Courtesy: Graham Realty, Inc - 8034327370