

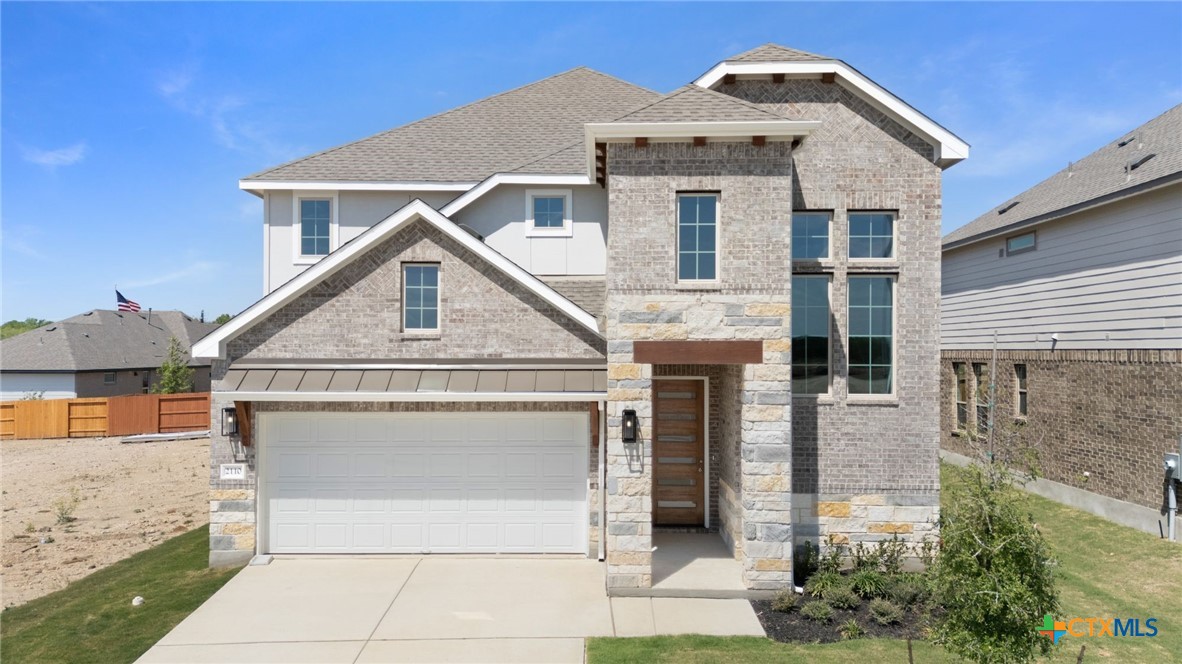
2110 Shepards Street, Seguin, TX 78155
Meyer Ranch · Guadalupe County
Key Facts
Description
Welcome to the largest floor plan offered in the desirable Stream Waters community, the Tahiti. This is a thoughtfully designed two story home that perfectly blends space, comfort, and functionality. This impressive residence features 4 bedrooms, 3 full bathrooms, and a spacious game room, providing plenty of room for both everyday living and entertaining. Upon entering the home, you are greeted by a long, welcoming foyer that leads into an open concept layout where the great room, dining area, and kitchen seamlessly connect. The kitchen is designed to be both stylish and practical, featuring a center island, tile backsplash, 42 inch cabinets, ample countertop space, and an added buffet that provides extra storage and serving space, making it ideal for gatherings and daily use. The owner's suite is located on the second floor, offering a private retreat complete with a large walk in closet, linen closet, dual separate vanities, and an expansive ceramic tiled shower. Two additional bedrooms are also located upstairs and share a convenient dual entry bathroom with separate sink vanity areas and a shared bath and shower combination. Each bedroom includes generously sized closets. An additional bedroom and full bathroom are located on the main level, perfect for guests or multi generational living. Residents of Stream Waters enjoy scenic amenities including a natural brook, pickleball courts, and walking paths designed for relaxation and recreation.
Property Information
Property Type
Residential
Sub-Type
Single Family Residence
Style
Traditional
Year Built
2026
Living Area
3,079 sq ft
Lot Size
0.14 acres
Garage Spaces
2
Days on Market
75
MLS® Listing#
609278
Property Features
Interior
Exterior
Appliances
Cooling
Heating
Flooring
Fireplace
Pool
Parking
Laundry
Patio
Fencing
Lot Features
Construction
Foundation
Security
Community
Utilities
Sewer
Water Source
Rooms
- Bedroom 413x13Lower
Schools
- Elementary:
- Koennecke Elementary
- Middle:
- Jim Barnes Middle School
- High:
- Seguin High School
Financial Details
HOA
$500 / Annually
Diamond Association
Parcel Number
0000000
Directions
Head East on I-10 Frontage Road toward Weichold Road. Take the ramp on the left onto I-10. Continue along for 16 miles and exit 603 for US 90E towards US-90ALT/Seguin. Continue onto US-90 then turn right onto Hwy 90 Alt E/US 90 Alt W. Continue along for 4
Affordability Calculator
$76,998
Estimated monthly payment
$2,049/mo
Principal $307,992 · Est. interest $429,676 over 30 yrs
Neighborhood Market Statistics
How this home compares to active listings in Seguin, TX
- $328,807
- Median Listing Price
- 83
- Median Days on Market
- 2,027
- Median Sq Ft
- $163
- Median Price / Sq Ft
- 828
- Active Listings
- This home’s price is 17% above the area median.
- Its price per sq ft is 24% below the area median.
Market statistics compiled from active EXIT Realty® and MLS listings in Seguin, TX.
Similar Homes Nearby
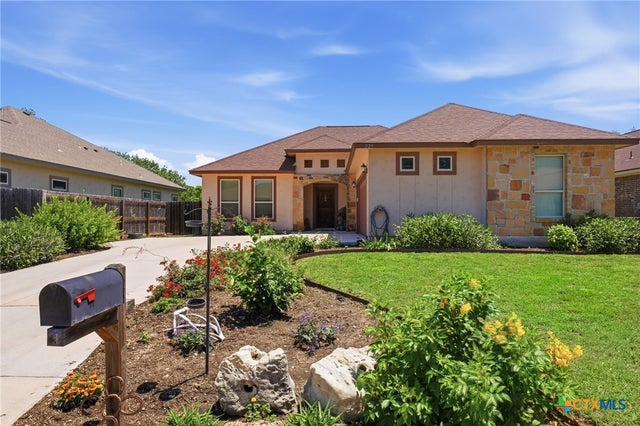
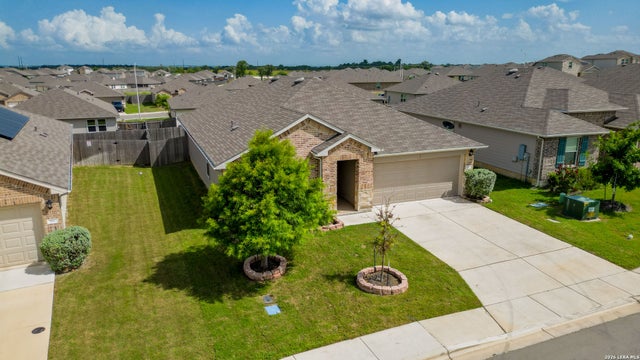

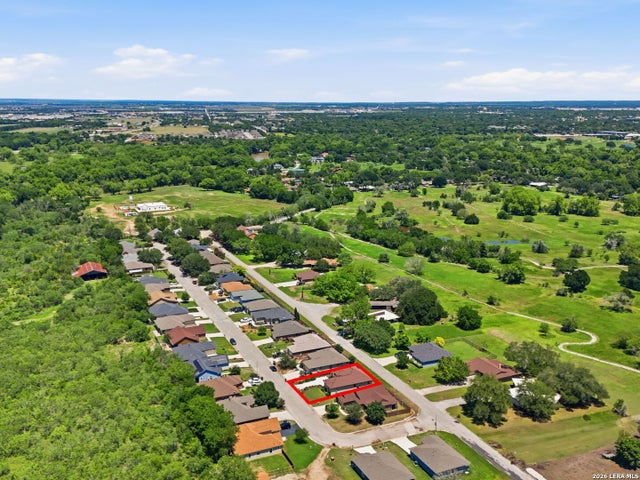


Similar Home Values
Comparable nearby listings and their asking prices.
| Address | Price | Beds | Baths | Sq Ft |
|---|---|---|---|---|
| 225 Greenway Drive, Seguin, TX | $269,500 | 3 | 2 | 1,401 |
| 908 PRONGHORN TRL, Seguin, TX | $269,500 | 4 | 2 | 1,832 |
| 1022 Bold Run, Seguin, TX | $269,500 | 4 | 2 | 1,573 |
| 225 Greenway Dr, Seguin, TX | $269,500 | 3 | 2 | 1,401 |
| 1029 Tabernacle Street, Seguin, TX | $269,800 | 3 | 2 | 1,175 |
| 765 Stonemanor Bay, Seguin, TX | $269,900 | 3 | 2 | 1,566 |
Moving Cost Estimate
Listing Courtesy: Brightland Homes Brokerage - (512) 330-9366