

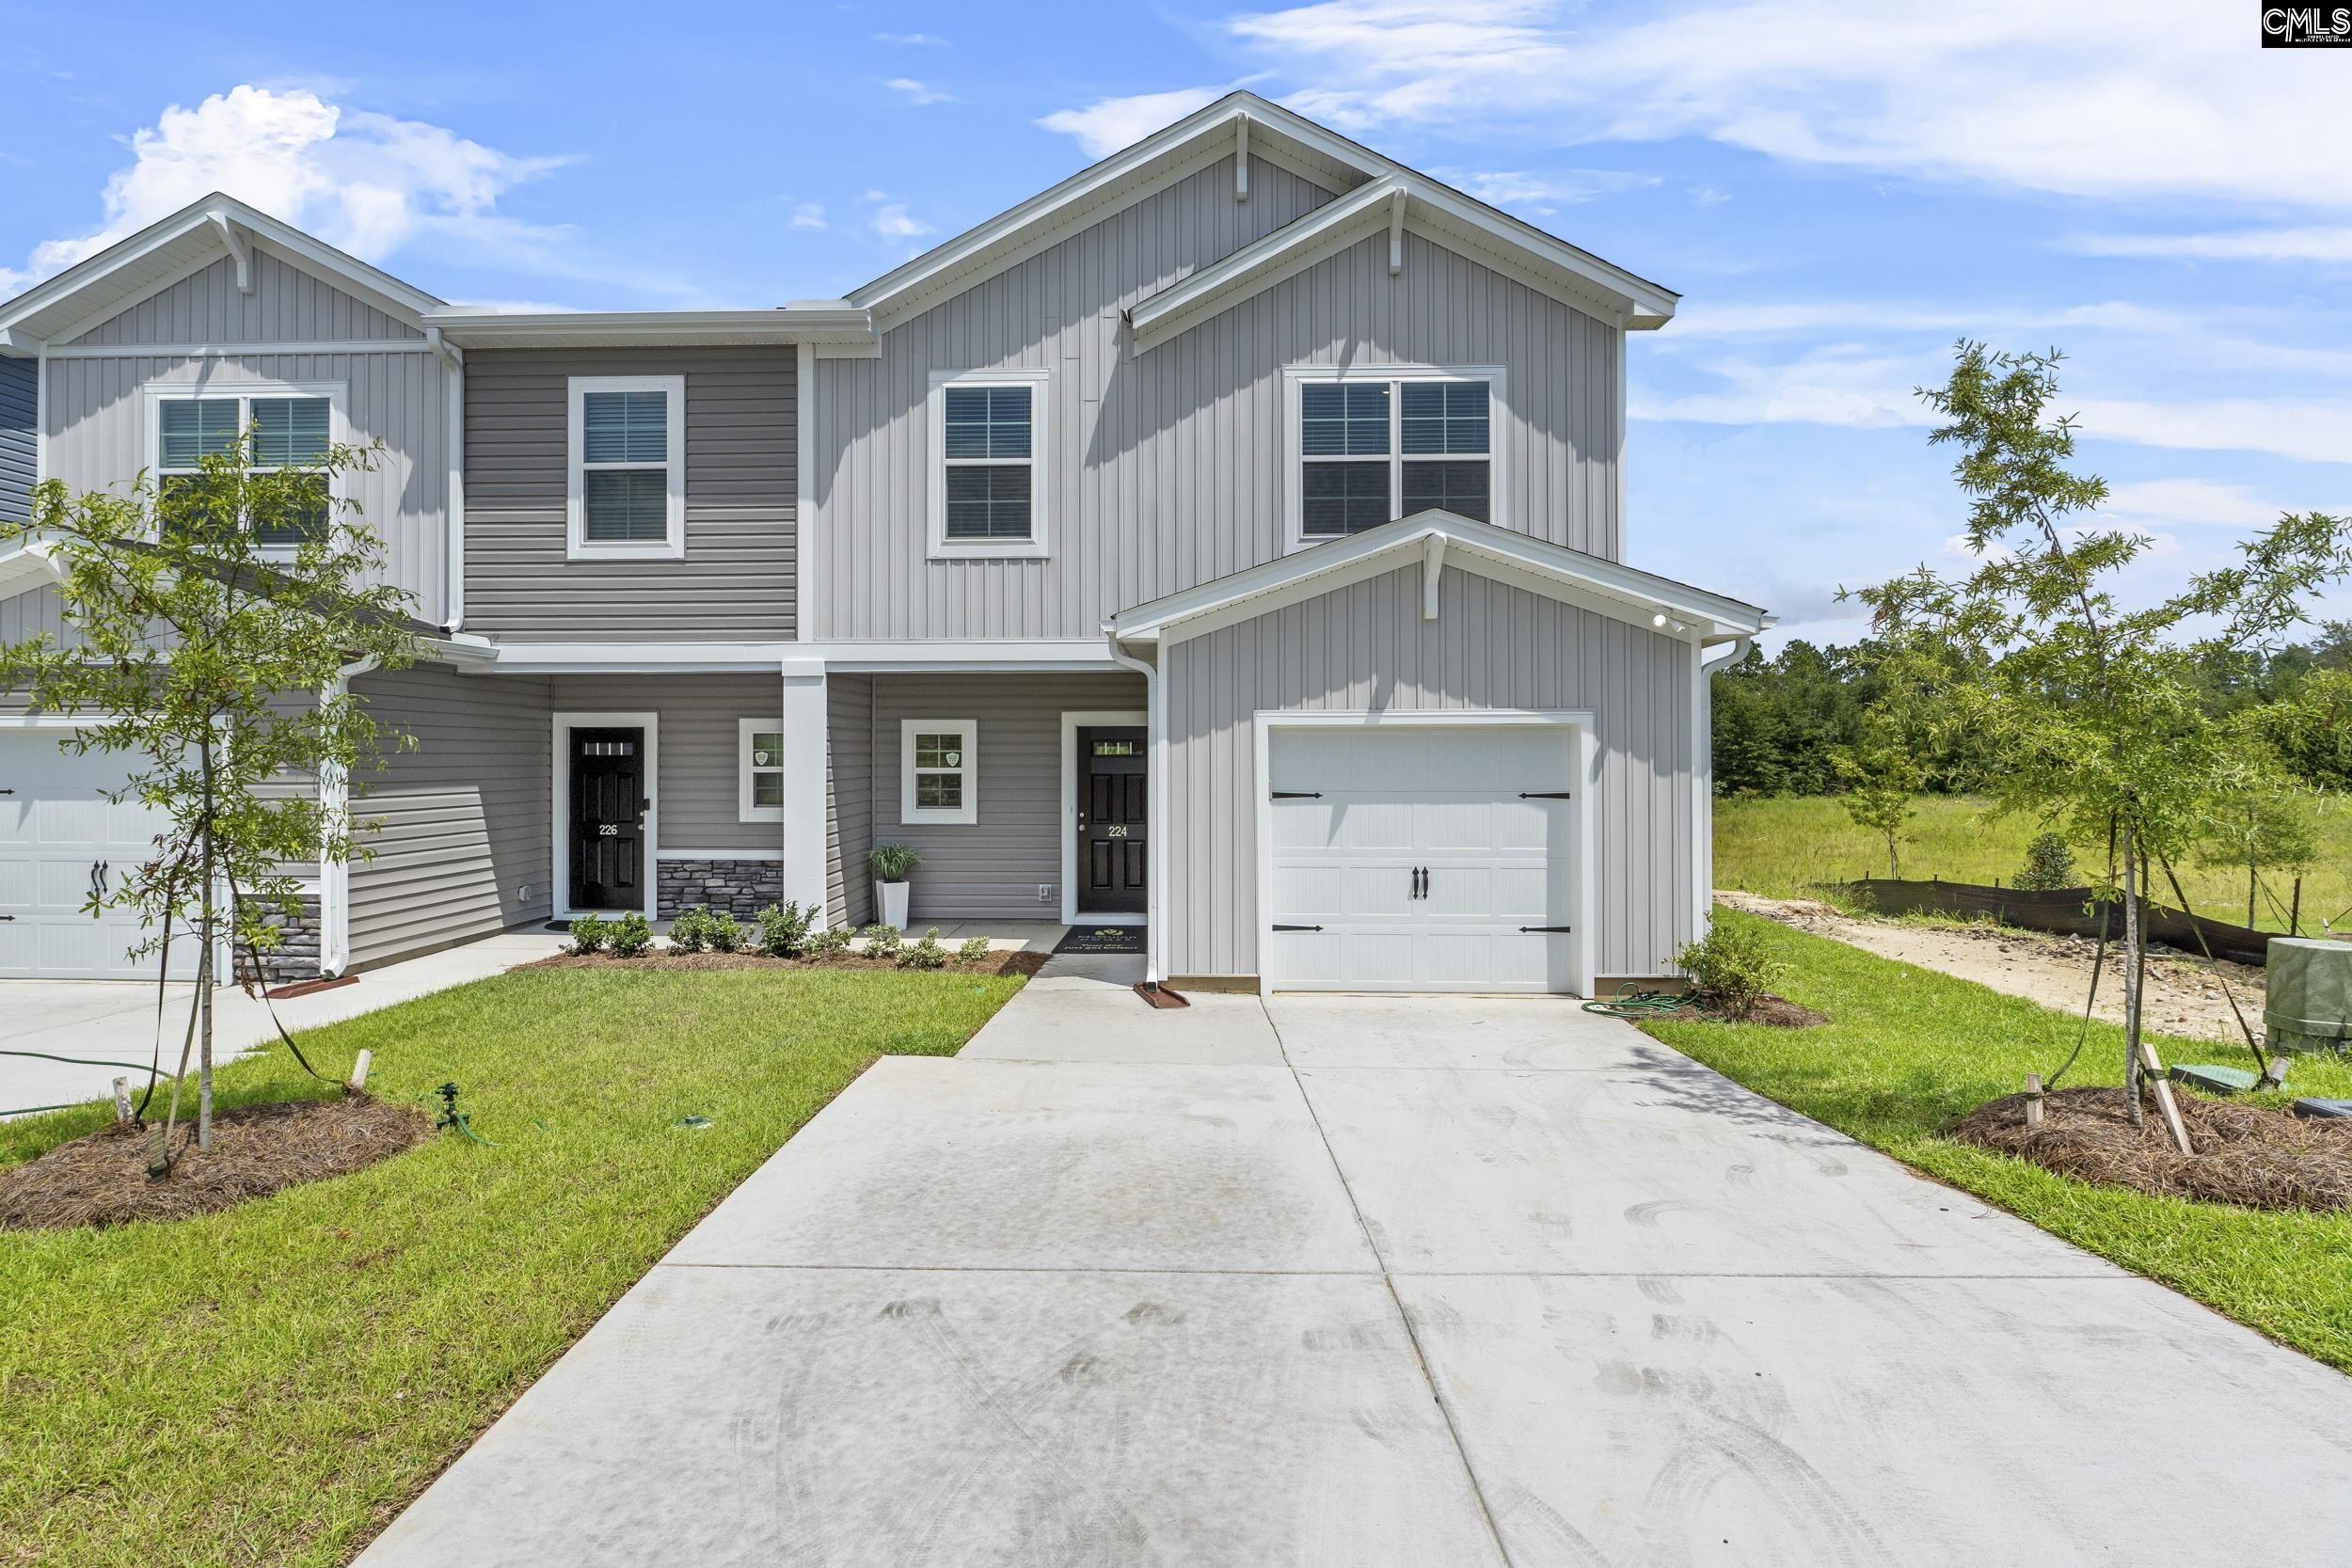
1318 Crosshill Court C, Camden, SC 29020
GORDON VILLAGE · Kershaw County
Key Facts
Description
Welcome to Gordon Village in Downtown Camden, a stylish new townhouse community, offering modern living in one of South Carolina’s most charming historic towns. This 1,580 sq. ft. Balsa floor plan is thoughtfully designed for today’s lifestyle with an open-concept main level that connects the kitchen, dining, and living spaces—perfect for entertaining or relaxing at home. The gourmet kitchen features elegant quartz or granite countertops, corner pantry, sleek cabinetry, and stainless-steel appliances that blend beauty and functionality. Upstairs, you’ll find three spacious bedrooms and two full baths. The primary suite is a true retreat, featuring a huge walk-in closet, double vanity, and a luxurious walk-in shower. The secondary bathroom also includes a double vanity with a convenient tub-shower combo, offering comfort and versatility for guests or family members. An attached garage provides secure parking and extra storage, while energy-efficient construction and attention to detail ensure lasting quality and value. Located in downtown Camden, you’ll be minutes away from local shops, dining, parks, and cultural attractions—combining small-town charm with modern convenience. Discover the perfect balance of style, space, and simplicity in the Gordon Village! Disclaimer: CMLS has not reviewed and, therefore, does not endorse vendors who may appear in listings.
Property Information
Property Type
Residential
Sub-Type
Townhouse
Style
Traditional
Year Built
2025
Stories
2
Living Area
1,580 sq ft
Lot Size
0.05 acres
Garage Spaces
1
Parking Spaces
1
Days on Market
103
MLS® Listing#
625614
Property Features
Interior
Appliances
Cooling
Heating
Parking
Laundry
Patio
Construction
Foundation
Sewer
Water Source
Rooms
- Main
- Bedroom 1Second
- Bedroom 2Second
- LaundrySecond
- Master BedroomSecond
Schools
- Elementary:
- Camden
- Middle:
- Camden
- High:
- Camden
- District:
- Kershaw County
Financial Details
HOA
$184 / Monthly
Directions
From the city center (Broad at Dekalb), west on Dekalb, Right on Gordon, community is on the left.
Affordability Calculator
$37,980
Estimated monthly payment
$1,011/mo
Principal $151,920 · Est. interest $211,942 over 30 yrs
Neighborhood Market Statistics
How this home compares to active listings in Camden, SC
- $333,803
- Median Listing Price
- 72
- Median Days on Market
- 2,239
- Median Sq Ft
- $155
- Median Price / Sq Ft
- 123
- Active Listings
- This home’s price is 43% below the area median.
- Its price per sq ft is 22% below the area median.
Market statistics compiled from active EXIT Realty® and MLS listings in Camden, SC.
Location

Points of Interest in Camden, SC
Showing the Camden area map.
Nearby Schools
Continuous Learning Center
School · 0.5 mi away
Bethesda Christian School
School · 0.5 mi away
Camden High School
Secondary · 0.6 mi away
Camden Elementary School
Elementary · 0.7 mi away
The Montessori School of Camden
Elementary · 1.0 mi away
Kershaw County School District
School · 1.2 mi away
Camden Middle School
Secondary · 1.8 mi away
Lil' Angels Child Development Center
Elementary · 2.4 mi away
Evangelistic Community Center
Elementary · 2.4 mi away
Dr. Gilbert G. Woolard Technology Center
Secondary · 2.6 mi away
Jackson School
Elementary · 2.7 mi away
Camden Adventist School
School · 2.8 mi away
Camden Military Academy
School · 3.6 mi away
Christian Mt Olivet School
School · 4.1 mi away
Pine Tree Hill Elementary School
Elementary · 4.5 mi away
Lugoff Elementary School
Elementary · 4.9 mi away
Lugoff Early LRNG Child DVLP't Ctr
School · 5.3 mi away
Lugoff-Elgin Middle School
Secondary · 5.5 mi away
Lugoff-Elgin High School
Secondary · 5.8 mi away
Wateree Elementary School
Elementary · 7.0 mi away
Commute Calculator
Nearby Homes

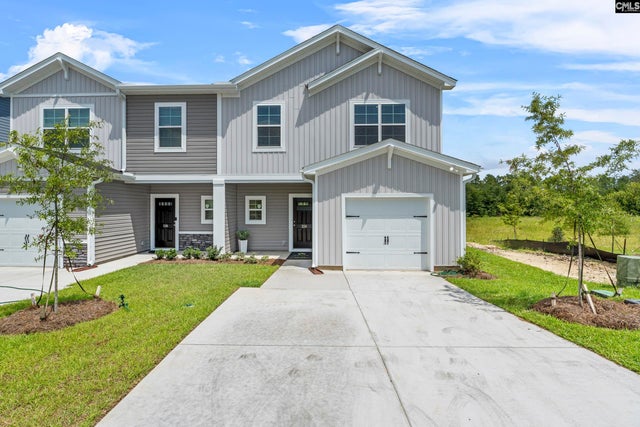
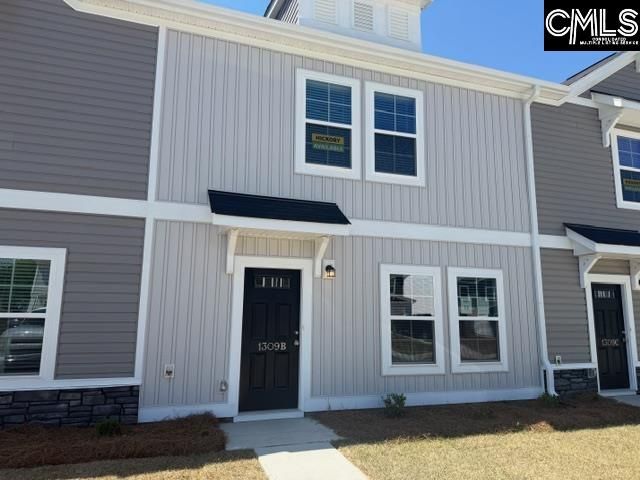
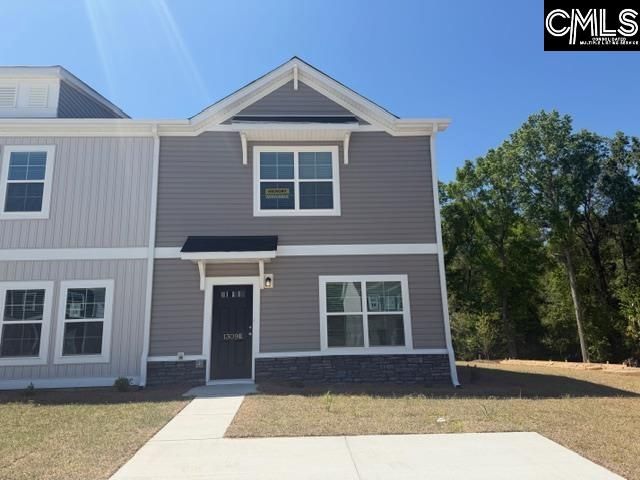

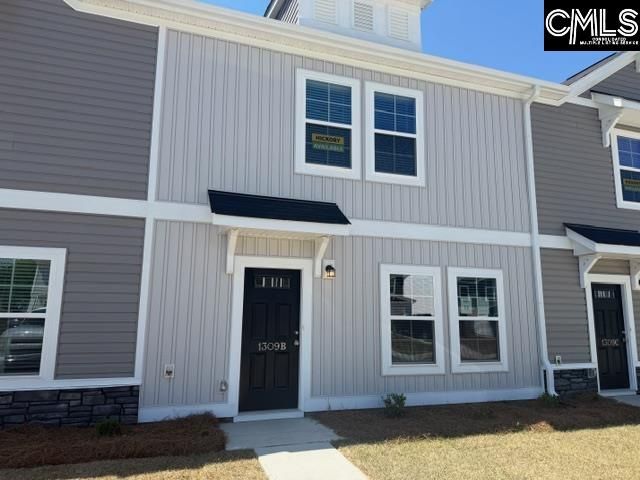
Similar Homes Nearby

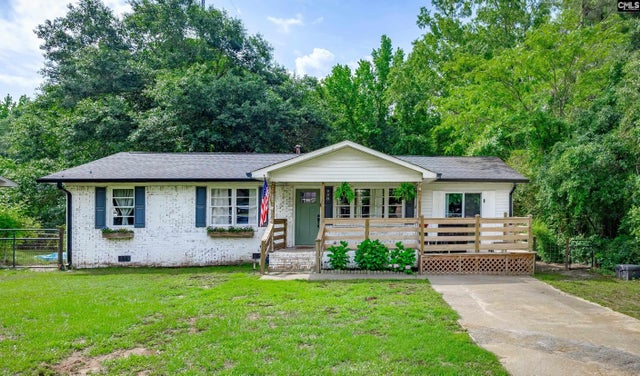
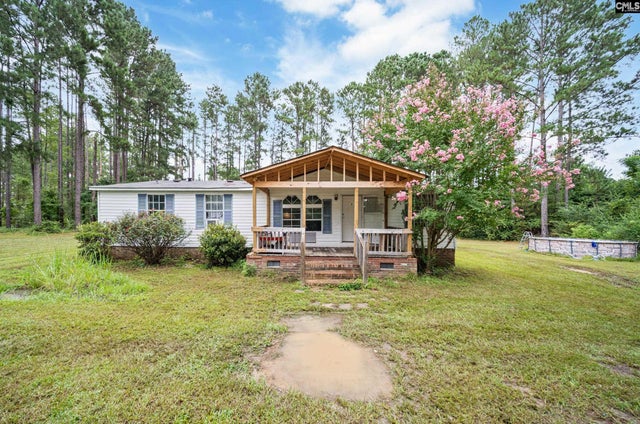
Similar Home Values
Comparable nearby listings and their asking prices.
| Address | Price | Beds | Baths | Sq Ft |
|---|---|---|---|---|
| 1517 Albert Street, Camden, SC | $158,000 | 3 | 2 | 1,152 |
| 908 Mitchell Drive, Camden, SC | $169,000 | 3 | 1 | 1,300 |
| 64 Favor Road, Camden, SC | $170,000 | 4 | 2 | 1,380 |
| 1309 Crosshill Court B, Camden, SC | $179,900 | 3 | 3 | 1,437 |
| 926 Dibble Court B, Camden, SC | $179,900 | 3 | 3 | 1,437 |
| 1309 Crosshill Court E, Camden, SC | $179,900 | 3 | 3 | 1,437 |
Moving Cost Estimate
EXIT Agents in Camden


Listing Courtesy: Graham Realty, Inc - 8034327370