

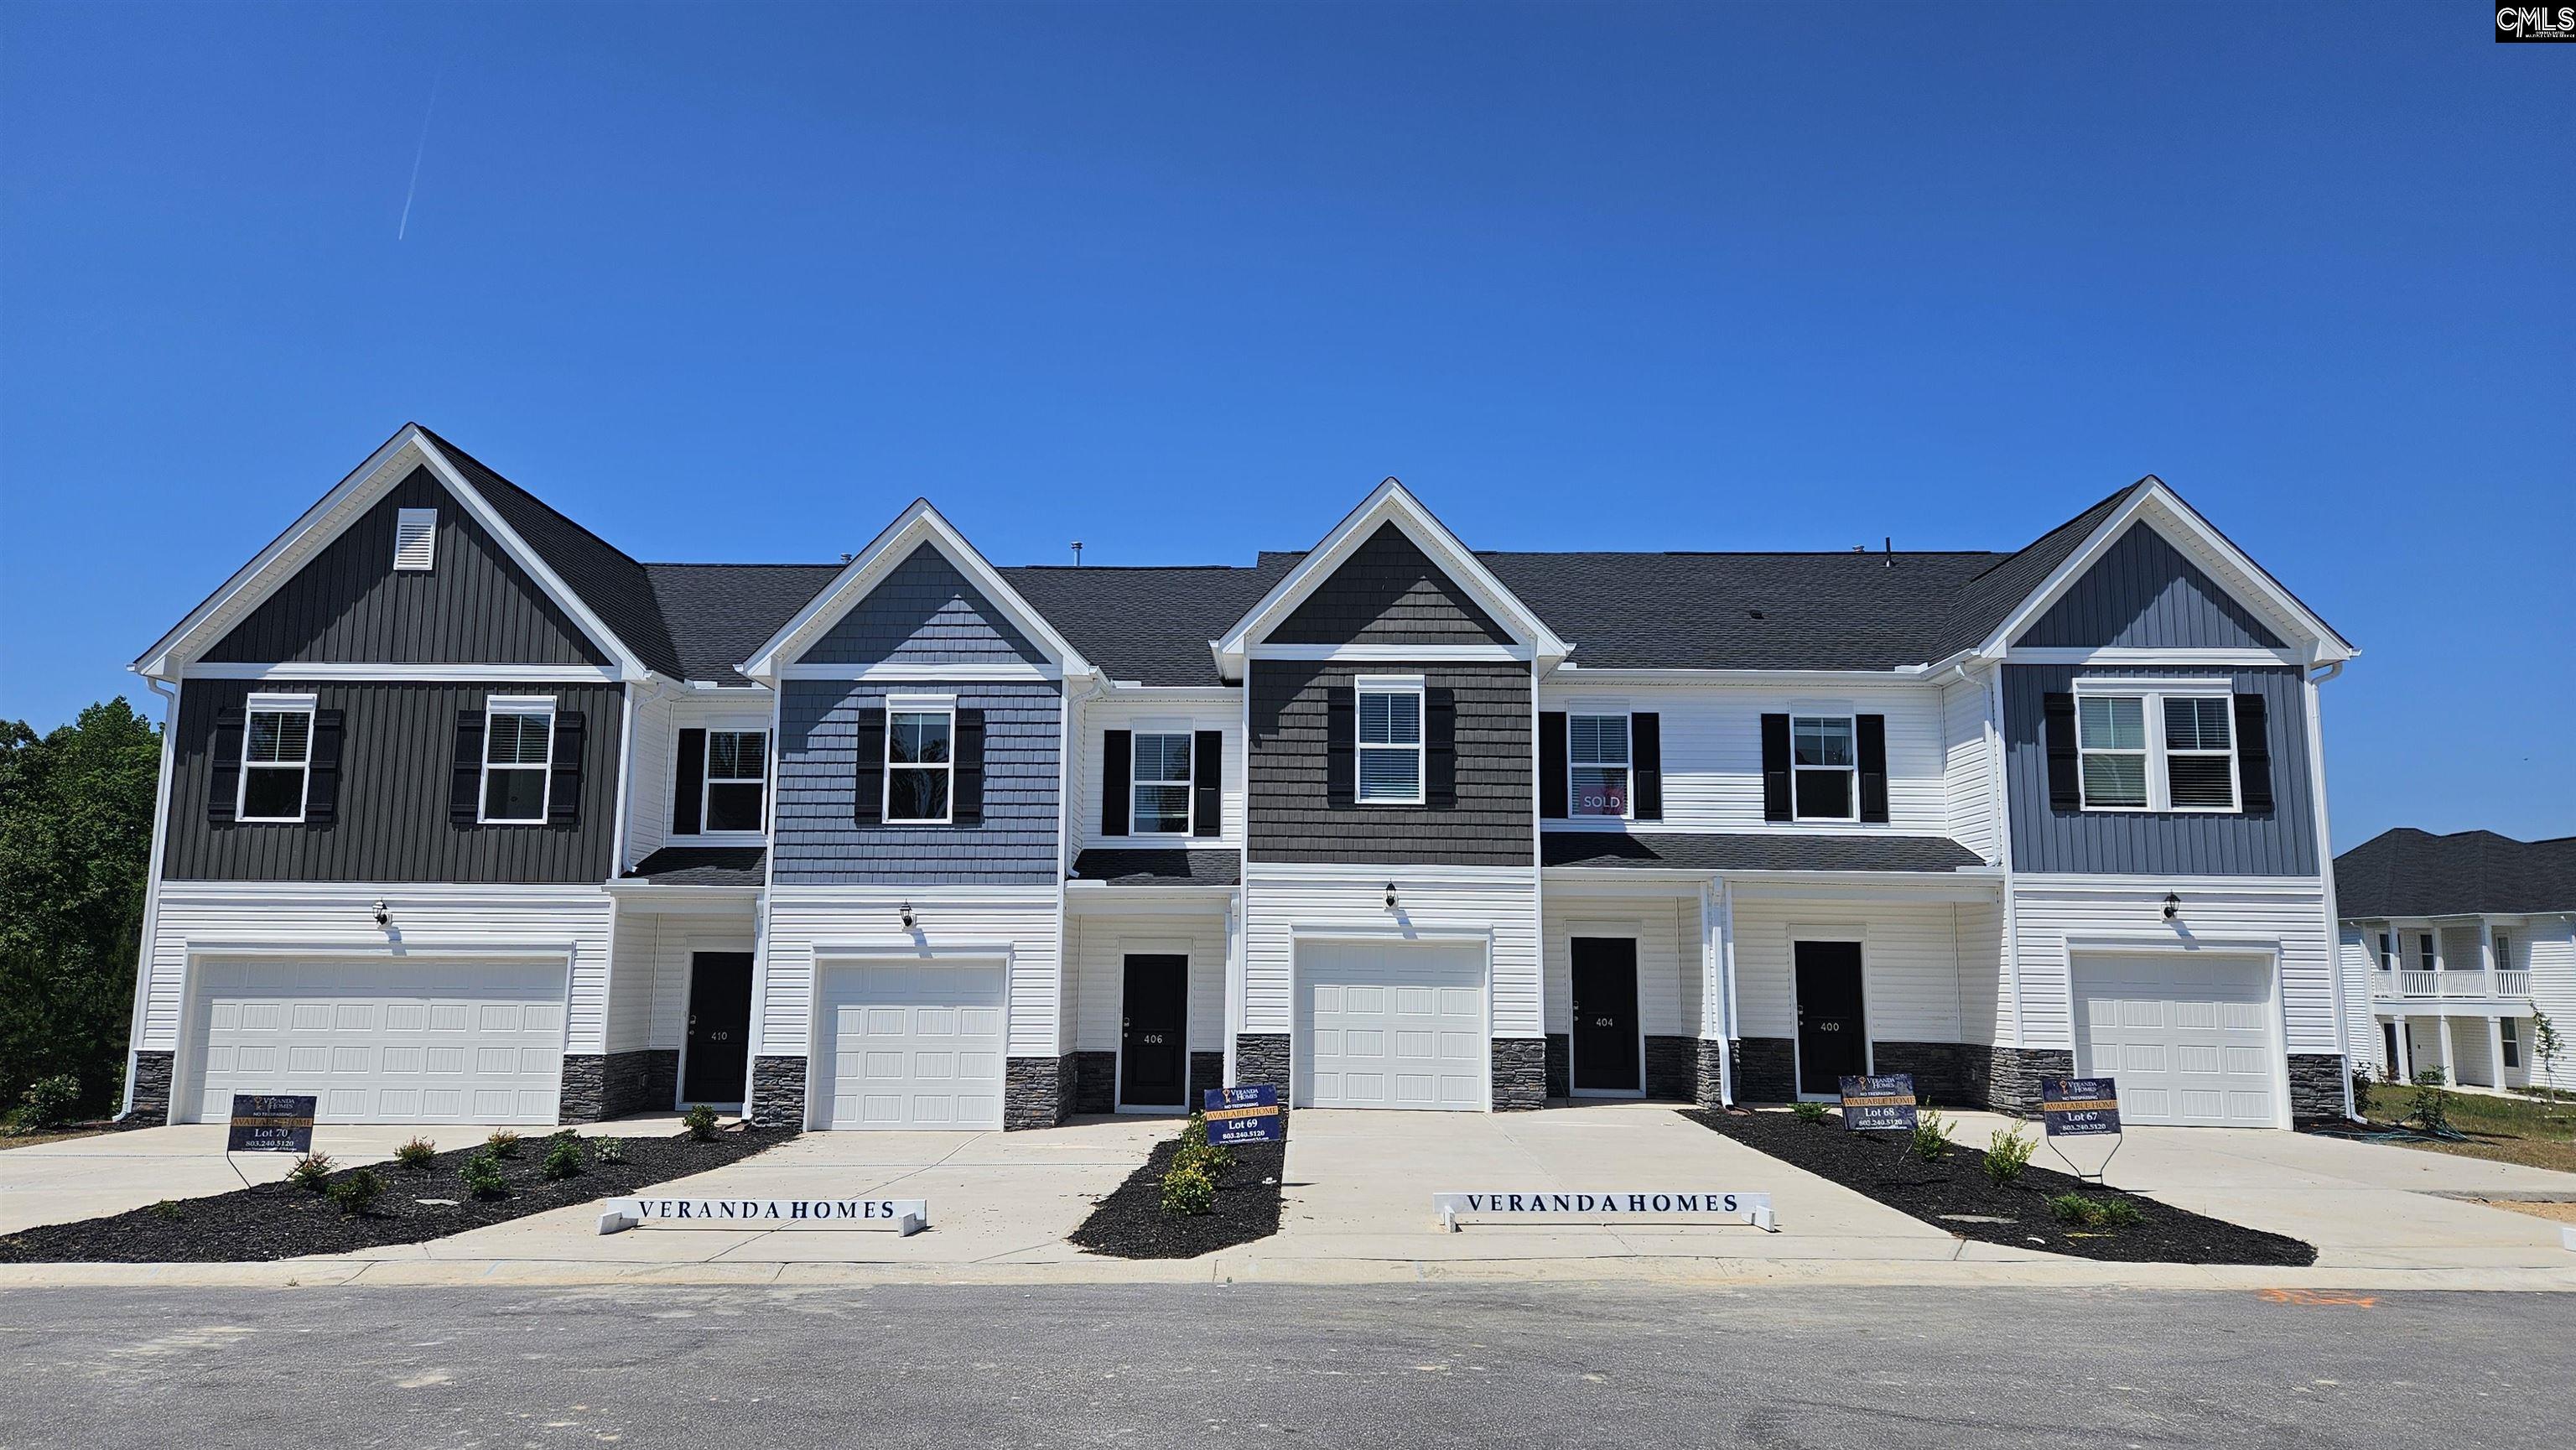
406 Snail Lane, Blythewood, SC 29016
The Falls · Richland County
Key Facts
Description
Back up to woods !! Ashford floor plan 3 bedrooms & 2.5 Baths. One car attached garage w/ double width driveway for up to four cars. All bedroom on 2nd level. Home enjoys a designer kitchen with white shaker cabinets, quartz countertops, undermount sink & white tile backsplash. Pull out Kitchen faucet. LG gas stove, dishwasher, microwave, stainless steel side by side fridge & disposal. Mohawk hard surface flooring on the main level. First floor is nine-foot smooth ceilings. Ceiling fans in master & great room. The owner's suite has an ensuite bath with quartz countertop, comfort height vanity & ceramic tile flooring. Fantastic size master bedroom closet!! Laundry room has grey tiled flooring. 100 sq.ft. patio at the rear with overhang. White vinyl privacy partition between units. Fully sodded backyard. All units have carriage light, painted garage walls, full gutters & architectural shingles. Garage door opener with two remotes. Blinds on all windows. Home move in ready.. Disclaimer: CMLS has not reviewed and, therefore, does not endorse vendors who may appear in listings.
Property Information
Property Type
Residential
Sub-Type
Townhouse
Style
Craftsman
Year Built
2025
Living Area
1,563 sq ft
Lot Size
0.10 acres
Garage Spaces
1
Parking Spaces
4
MLS® Listing#
636891
Property Features
Interior
Appliances
Cooling
Heating
Parking
Laundry
Construction
Foundation
Security
Sewer
Water Source
Rooms
- Main
- Bedroom 1Second
- Bedroom 2Second
- LaundrySecond
- Master BedroomSecond
Schools
- Elementary:
- Lake Carolina
- Middle:
- Blythewood
- High:
- Blythewood
- District:
- Richland Two
Financial Details
HOA
$133 / Monthly
Directions
From I-77 take Exit 24. Right on Wilson BLVD. Continue 1.6 miles & turn Right on Rimer Pond Rd. Continue 4 miles & turn Right on Hard Scrabble Rd. Continue 1 mile & turn Right into the Falls community then immediately left onto Sunny Hill Drive.
Affordability Calculator
$43,980
Estimated monthly payment
$1,170/mo
Principal $175,920 · Est. interest $245,424 over 30 yrs
Neighborhood Market Statistics
How this home compares to active listings in Blythewood, SC
- $386,466
- Median Listing Price
- 52
- Median Days on Market
- 2,462
- Median Sq Ft
- $155
- Median Price / Sq Ft
- 248
- Active Listings
- This home’s price is 43% below the area median.
- Its price per sq ft is 9% below the area median.
Market statistics compiled from active EXIT Realty® and MLS listings in Blythewood, SC.
Location
- 406 Snail Lane, Blythewood, SC 29016
Points of Interest in Blythewood, SC
Showing the Blythewood area map.
Nearby Schools
Lake Carolina Upper Campus
Elementary · 1.0 mi away
Kelly Mill, Inc. Magnet Program
Elementary · 1.1 mi away
Lake Carolina Elementary Lower Campus
Elementary · 1.1 mi away
Ridge View High School
Secondary · 1.2 mi away
Rice Creek Elementary School
Elementary · 1.5 mi away
Sandlapper Elementary
Elementary · 1.9 mi away
Blythewood Middle School
Secondary · 2.0 mi away
Lake Murray Montessori School
Elementary · 2.0 mi away
Round Top Elementary School
Elementary · 2.3 mi away
Bridge Creek Elementary
Elementary · 2.6 mi away
Summit Parkway Middle
Elementary · 2.7 mi away
Center for Inquiry
School · 2.7 mi away
North Springs Elementary
Elementary · 2.8 mi away
Longleaf Middle School
Secondary · 3.1 mi away
Langford Elementary
Elementary · 3.2 mi away
Killian Elementary School
Elementary · 3.4 mi away
Clemson Road Child Development Center Elementary School
Elementary · 3.4 mi away
Bookman Road Elementary School
Elementary · 3.6 mi away
Westwood High School
Secondary · 4.5 mi away
W.R. Rogers Center
School · 4.5 mi away
Commute Calculator
Nearby Homes
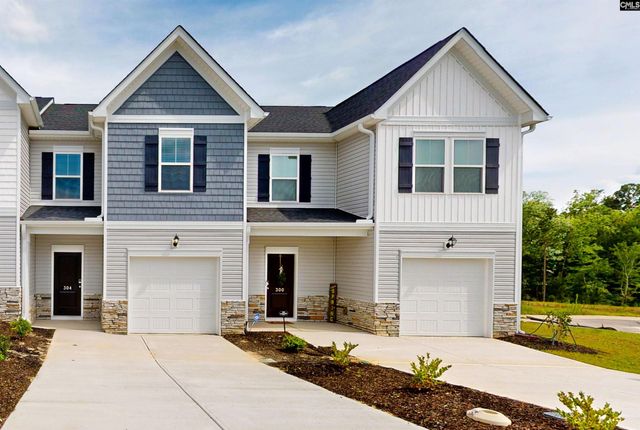

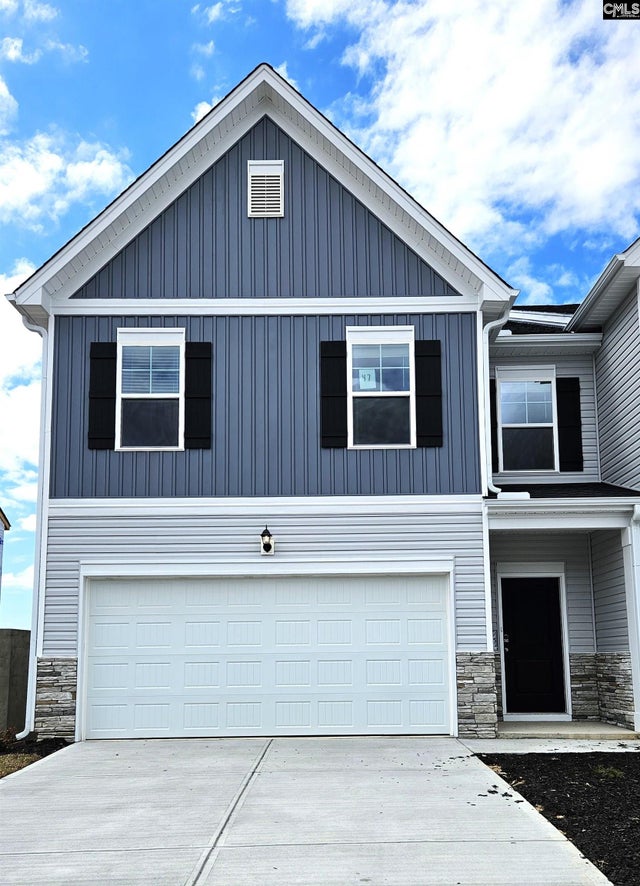
Similar Homes Nearby
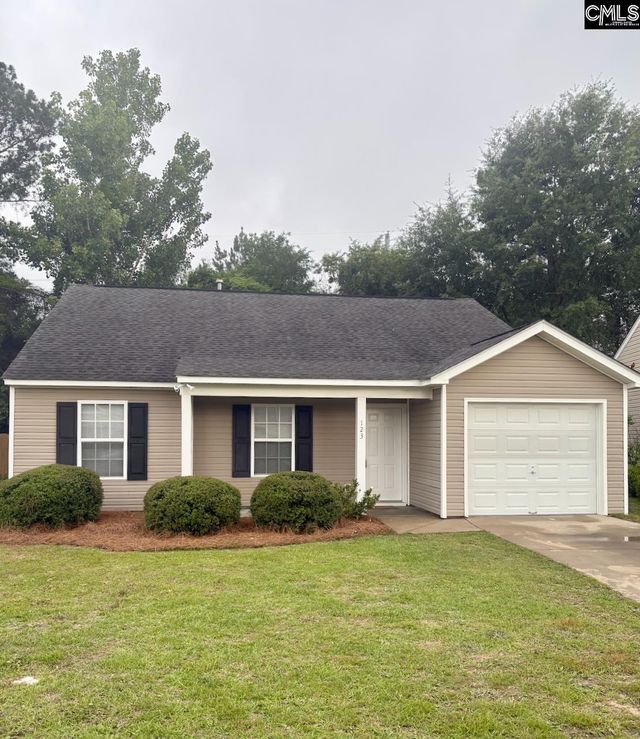

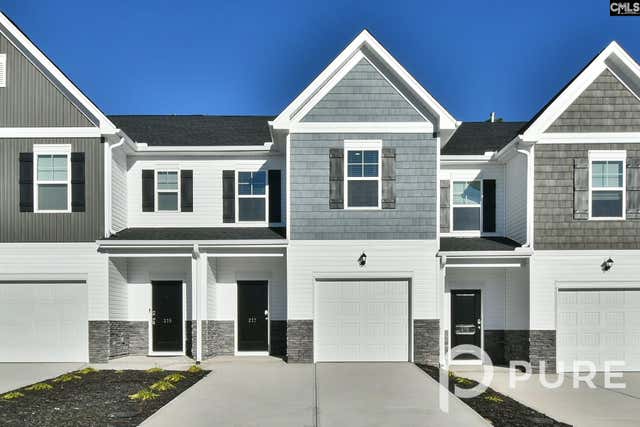

Similar Home Values
Comparable nearby listings and their asking prices.
| Address | Price | Beds | Baths | Sq Ft |
|---|---|---|---|---|
| 123 Weeping Willow Circle, Blythewood, SC | $209,900 | 3 | 2 | 1,299 |
| 1308 Bear Creek Road, Blythewood, SC | $215,000 | 4 | 3 | 2,081 |
| 217 Sunny Hill Drive, Blythewood, SC | $222,500 | 3 | 3 | 1,562 |
| 120 Penelope Lane, Blythewood, SC | $225,000 | 4 | 2 | 1,356 |
| 218 Sunny Hill Drive, Blythewood, SC | $229,900 | 3 | 3 | 1,563 |
| 138 Potters View Road, Blythewood, SC | $229,900 | 3 | 3 | 1,391 |
Moving Cost Estimate
EXIT Agents in Blythewood


Listing Courtesy: Veranda Homes LLC - 8648372632