

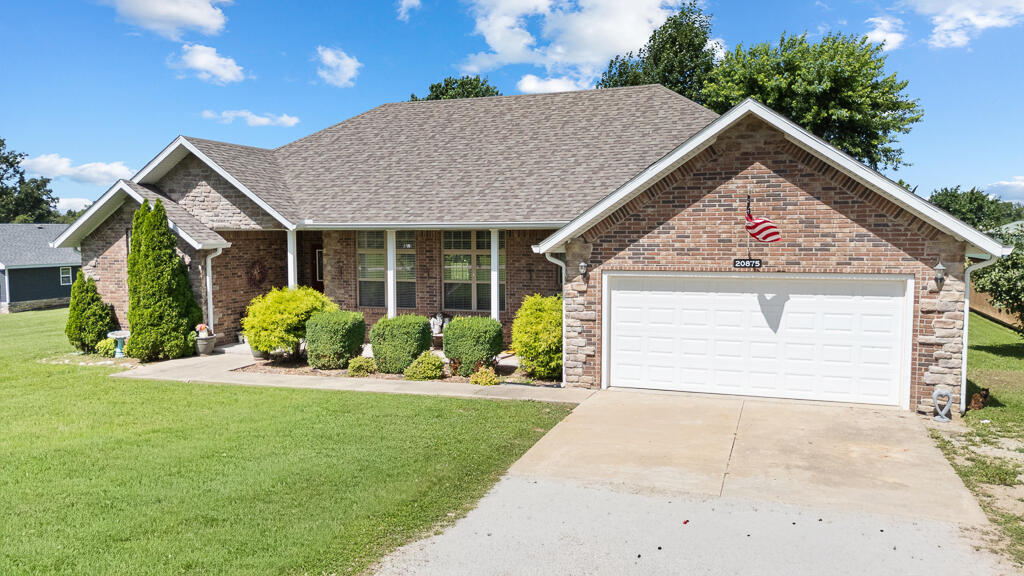
20875 Private Road 1122, Cassville, MO 65625
Barry-Not in List · Barry County
Key Facts
Description
Listing agent sold this home to the seller. Very well maintained. New flooring in master bedroom, living room and one other bedroom. Covered front porch for sitting and watching neighbors go by. Covered back deck with partial screened rear deck. Master bedroom has a 7x9 walk in closet. Master bath has jetted tub, 2 vanities and walk in shower. Also has sliding doors to the rear deck. Beautiful landscaping. Mature trees for shade.Outside of home is stone, brick, and vinyl. Has newer roof. Kitchen has beautiful stained cabinets. All kitchen appliances stay with home. The other full bath has a walk in shower. Great neighbor hood just down the road from the golf course. Only a few miles to Cassville and a few miles to Roaring River.
Property Information
Property Type
Residential
Sub-Type
Single Family Residence
Style
Contemporary
Year Built
2010
Living Area
1,958 sq ft
Lot Size
1.70 acres
Garage Spaces
2
MLS® Listing#
60327771
Property Features
Interior
Appliances
Cooling
Heating
Flooring
Fireplace
Parking
Laundry
Patio
Fencing
Lot Features
Construction
Foundation
Roof
Windows
Security
Other Structures
Utilities
Sewer
Water Source
Rooms
- 7 x 8
- 9 x 9
- Bedroom 211 x 12
- Bedroom 311 x 15
- Dining Room11 x 18
- Kitchen9 x 11
- Living Room18 x 20
- Master Bathroom9 x 14
- Master Bedroom16 x 18
- Utility Room7 x 7
Schools
- Elementary:
- Cassville
- Middle:
- Cassville
- High:
- Cassville
Financial Details
Annual Taxes
$1,449
Tax year 2025
Parcel Number
1-2243-035
Directions
Take highway 112 south and just past Golf Course turn right on FR 2205 and go to PR 2112 and turn left. Home is on right.
Affordability Calculator
$65,000
Estimated monthly payment
$1,730/mo
Principal $260,000 · Est. interest $362,723 over 30 yrs
Neighborhood Market Statistics
How this home compares to active listings in Cassville, MO
- $318,750
- Median Listing Price
- 60
- Median Days on Market
- 2,016
- Median Sq Ft
- $157
- Median Price / Sq Ft
- 64
- Active Listings
- This home’s price is 2% above the area median.
- Its price per sq ft is 6% above the area median.
Market statistics compiled from active EXIT Realty® and MLS listings in Cassville, MO.
Location
- 20875 Private Road 1122, Cassville, MO 65625
Points of Interest in Cassville, MO
Showing the Cassville area map.
Nearby Schools
Cassville R-IV High School
Secondary · 3.6 mi away
Cassville Senior High School
Secondary · 3.9 mi away
Crowder College
School · 4.9 mi away
Exeter Elementary School
Elementary · 5.2 mi away
Exeter High School
Secondary · 5.2 mi away
Exeter School District R-VI
School · 5.2 mi away
Southwest High
Secondary · 6.3 mi away
Southwest Middle
Elementary · 6.3 mi away
Purdy Schools Baseball Field
School · 13.0 mi away
Purdy R-II Schools
Secondary · 13.0 mi away
Wheaton High School
Secondary · 13.9 mi away
Garfield Elementary School
Elementary · 14.2 mi away
Clear Spring School
School · 16.8 mi away
Eureka Springs High School
Secondary · 17.4 mi away
Eureka Springs Public School
School · 18.7 mi away
Eureka Springs Middle School
Secondary · 18.7 mi away
Pea Ridge Upper Elementary School
Elementary · 18.7 mi away
Natural State Montessori
Elementary · 18.7 mi away
Eureka Springs Elementary School
Elementary · 18.8 mi away
Berean Christian Academy
School · 19.2 mi away
Commute Calculator
Nearby Homes
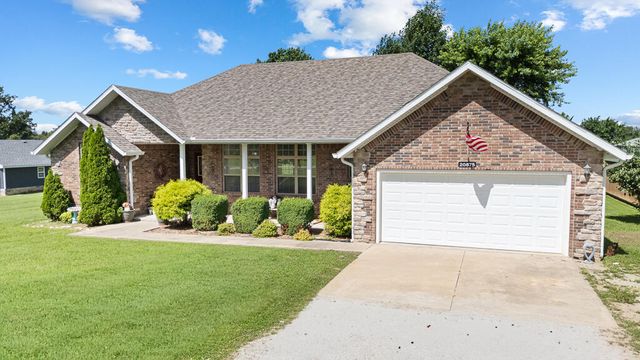
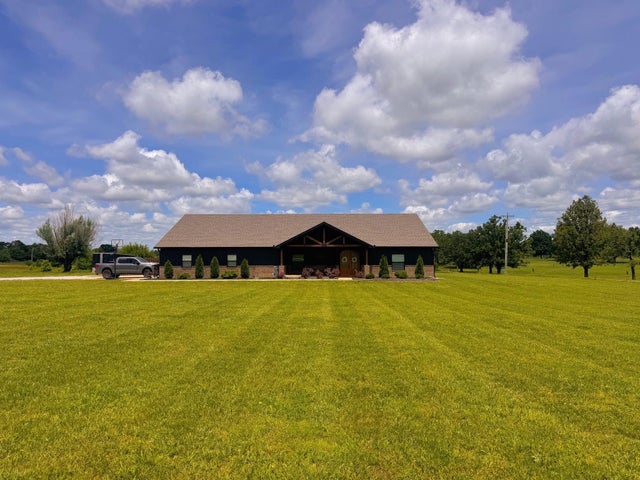
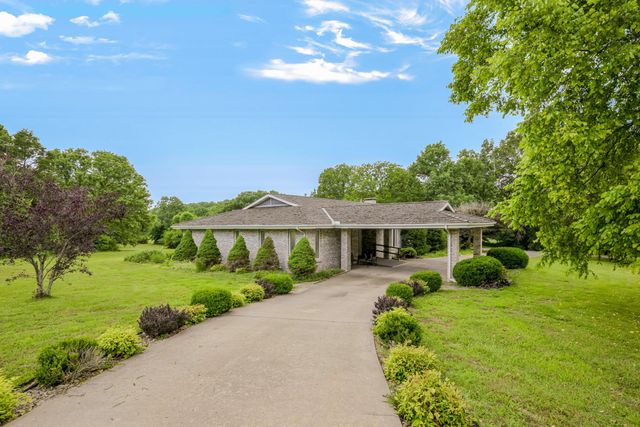

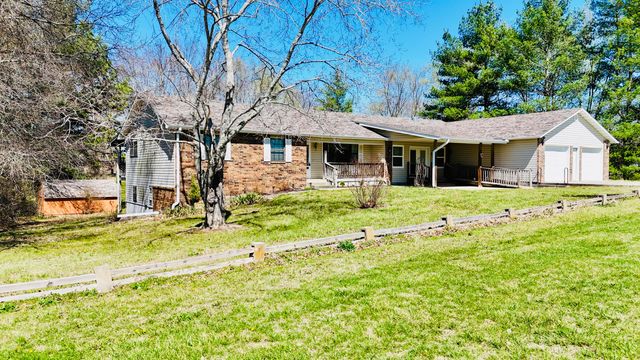
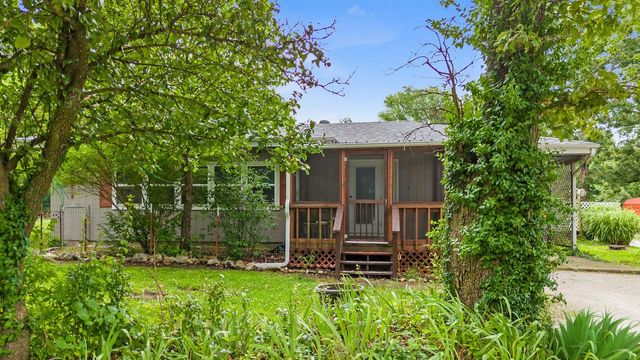
Similar Homes Nearby
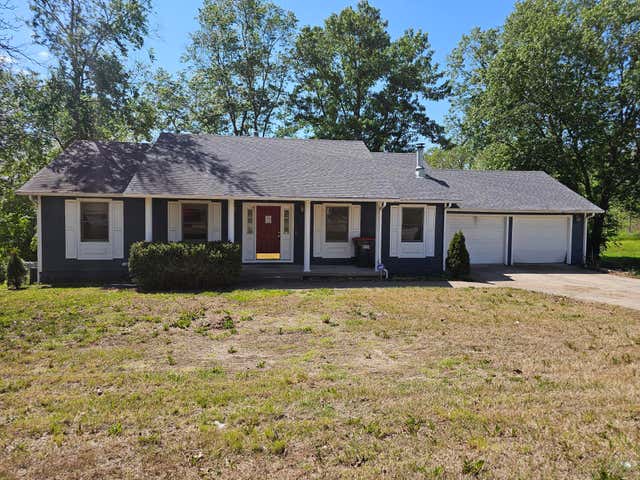
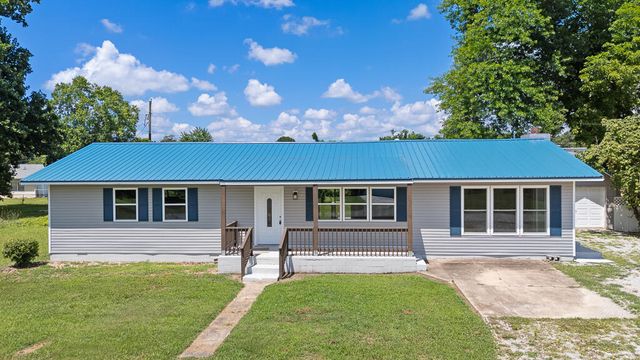
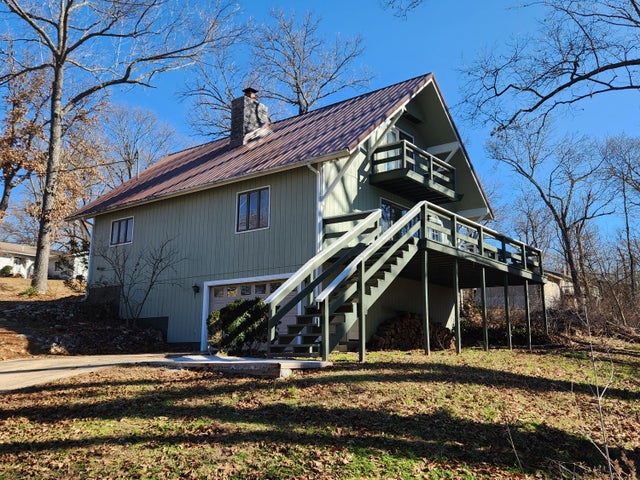

Similar Home Values
Comparable nearby listings and their asking prices.
| Address | Price | Beds | Baths | Sq Ft |
|---|---|---|---|---|
| 1420 Oakhill Drive, Cassville, MO | $227,900 | 5 | 3 | 2,688 |
| 19536 State Highway 112, Cassville, MO | $229,000 | 2 | 2 | 1,575 |
| 1102 Sapp Street, Cassville, MO | $234,900 | 3 | 2 | 1,647 |
| 1000 Hickory Street, Cassville, MO | $244,900 | 3 | 2 | 1,562 |
| 19312 State Highway M, Cassville, MO | $247,500 | 4 | 6 | 2,966 |
| 19312 State Highway M, Cassville, MO | $247,500 | 4 | 5 | 3,692 |
Moving Cost Estimate
EXIT Agents in Cassville


Listing Courtesy: Four Seasons Real Estate - 4178470156
Presented by: Larry Daniels