

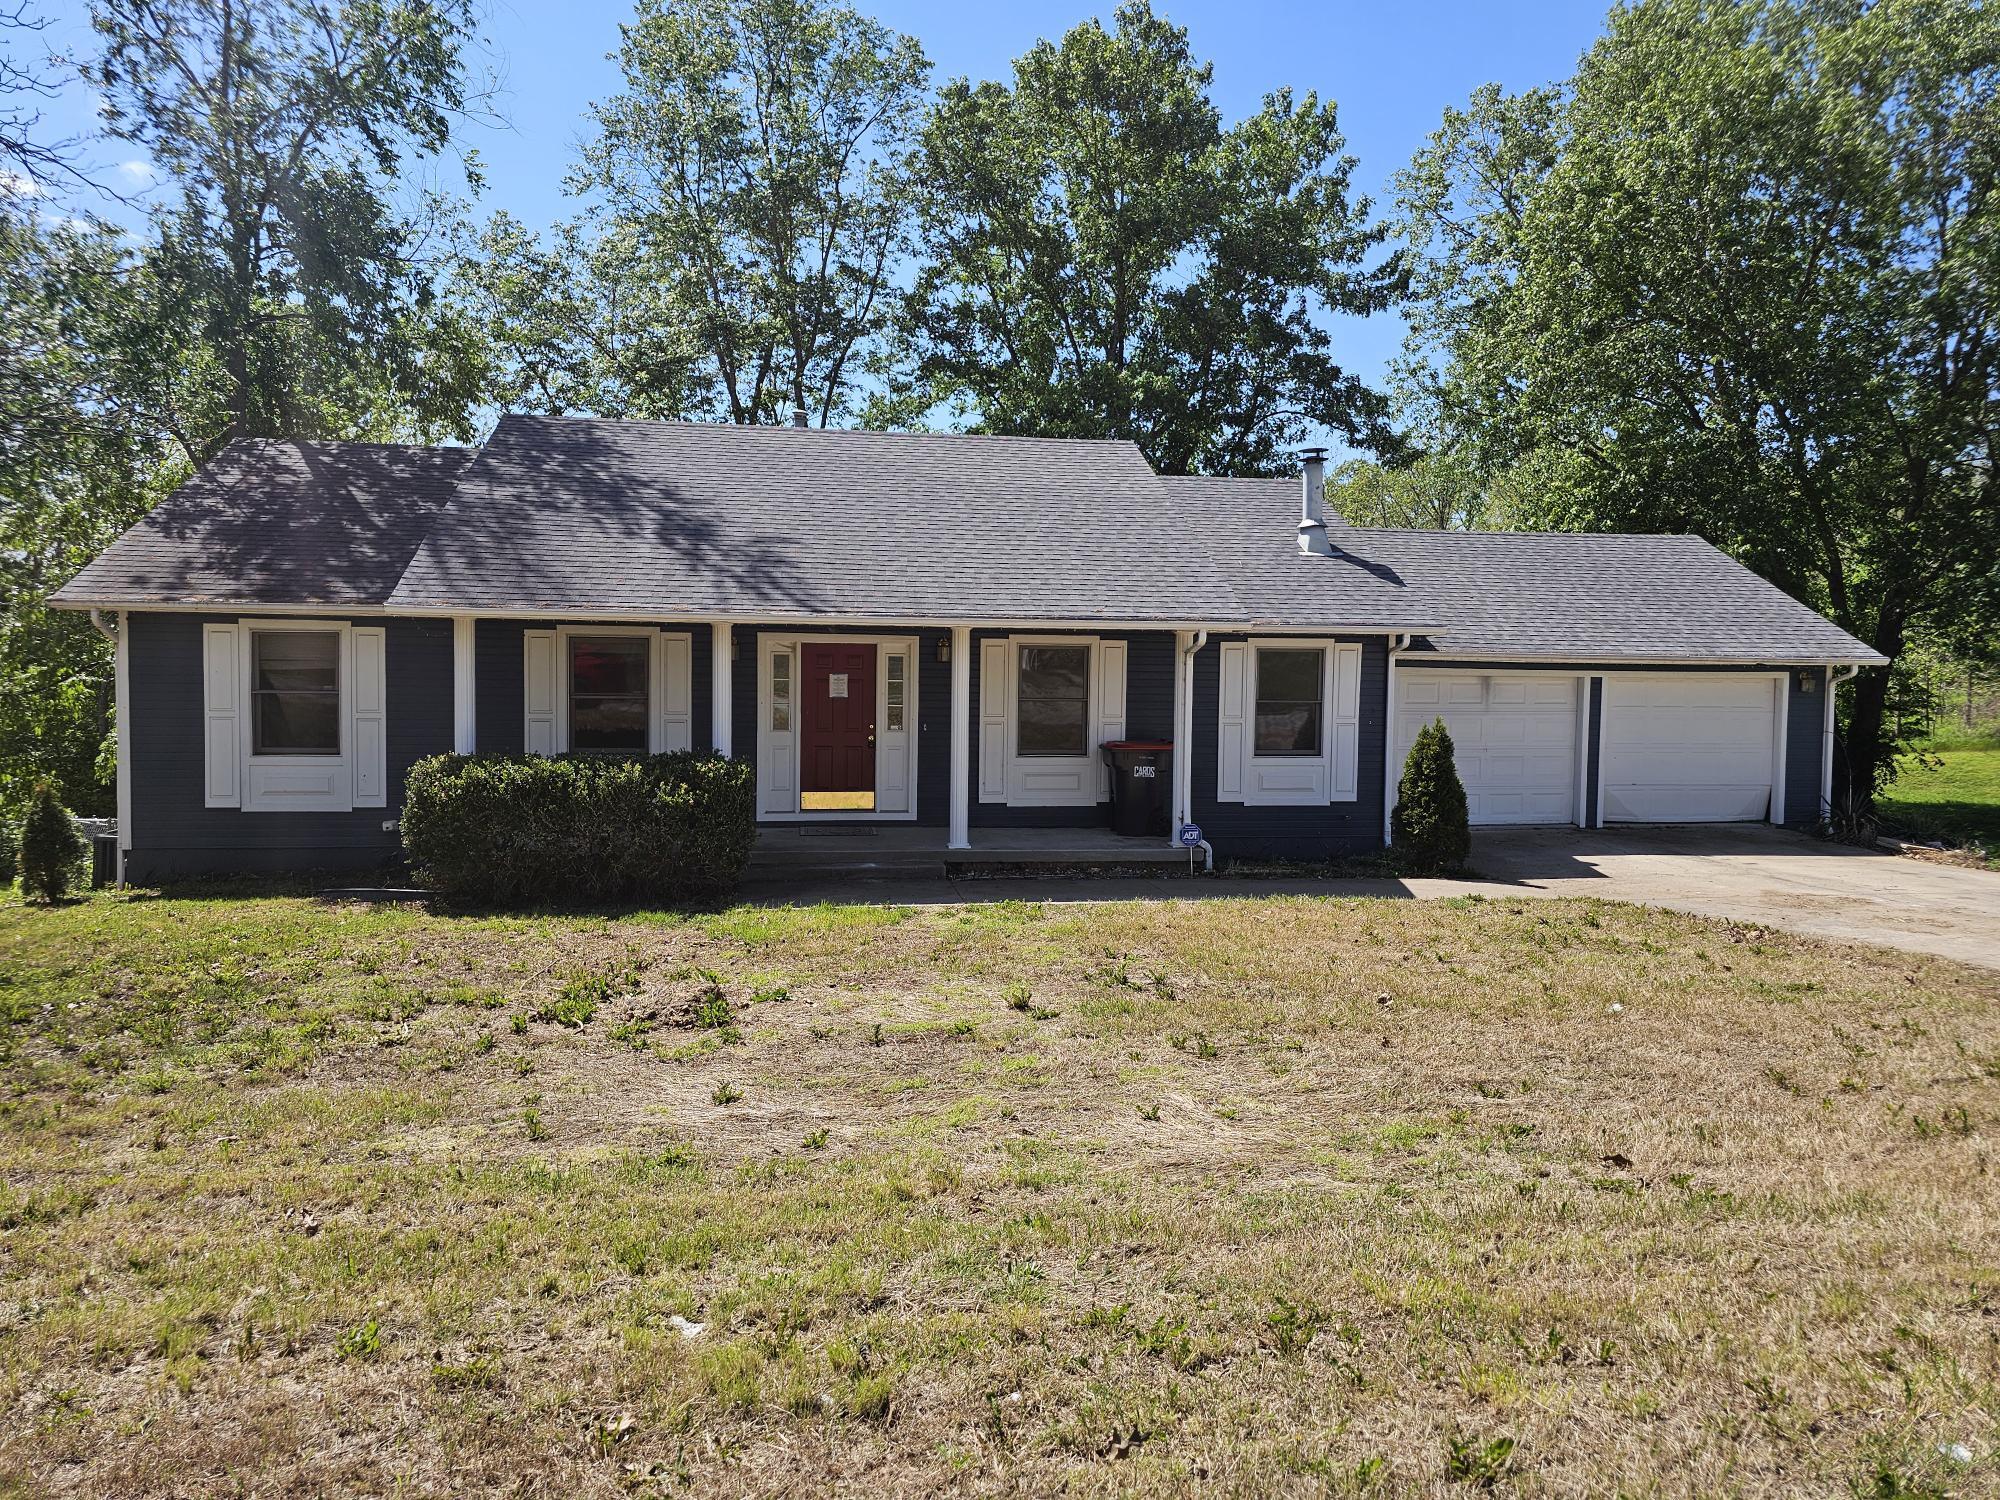
1420 Oakhill Drive, Cassville, MO 65625
N/A · Barry County
Key Facts
Description
Spacious 7-Bedroom, 3-Bathroom Home with Multiple Living Areas & Fantastic Outdoor SpacesThis 7-bedroom, 3 full bathroom home offers room for everyone, with flexible spaces that can adapt to your lifestyle. The main level features generous living areas and multiple bedrooms, while the basement includes two non-conforming bedrooms--perfect for a hobby room, workout space, office, or guest area. A second living area in the basement provides even more room to spread out, entertain, or create a private retreat. The home does need some TLC, including new flooring, fresh paint, and attention to the cabinets, giving the next owner the opportunity to add personal style and value. Step outside to enjoy the impressive large upper back deck, ideal for outdoor dining or relaxing. Below, a patio leads into the fenced backyard, offering a great space for pets, play, or gardening. An attached 2-car garage adds everyday convenience.
Property Information
Property Type
Residential
Sub-Type
Single Family Residence
Year Built
1995
Living Area
2,688 sq ft
Lot Size
0.26 acres
Garage Spaces
2
MLS® Listing#
60321567
Property Features
Interior
Appliances
Cooling
Heating
Flooring
Fireplace
Basement
Parking
Laundry
Patio
Fencing
Construction
Roof
Sewer
Water Source
Schools
- Elementary:
- Cassville
- Middle:
- Cassville
- High:
- Cassville
Financial Details
Annual Taxes
$1,009
Tax year 2025
Parcel Number
18-4.0-20-004-003-0042.000
Directions
From 14th Street turn left onto Oakhill Drive (Dead End Street)
Affordability Calculator
$45,580
Estimated monthly payment
$1,213/mo
Principal $182,320 · Est. interest $254,353 over 30 yrs
Neighborhood Market Statistics
How this home compares to active listings in Cassville, MO
- $322,581
- Median Listing Price
- 59
- Median Days on Market
- 2,108
- Median Sq Ft
- $160
- Median Price / Sq Ft
- 64
- Active Listings
- This home’s price is 29% below the area median.
- Its price per sq ft is 47% below the area median.
Market statistics compiled from active EXIT Realty® and MLS listings in Cassville, MO.
Location

Points of Interest in Cassville, MO
Showing the Cassville area map.
Nearby Schools
Cassville R-IV High School
Secondary · 0.5 mi away
Cassville Senior High School
Secondary · 0.6 mi away
Crowder College
School · 1.1 mi away
Exeter High School
Secondary · 3.7 mi away
Exeter School District R-VI
School · 3.7 mi away
Exeter Elementary School
Elementary · 3.7 mi away
Southwest High
Secondary · 8.3 mi away
Southwest Middle
Elementary · 8.3 mi away
Purdy Schools Baseball Field
School · 9.2 mi away
Purdy R-II Schools
Secondary · 9.2 mi away
Wheaton High School
Secondary · 11.1 mi away
Berean Christian Academy
School · 15.4 mi away
St Lawrence School
School · 16.5 mi away
Oakview School
School · 16.5 mi away
Monett Elementary School
Elementary · 16.7 mi away
Monett Intermediate School
Elementary · 16.8 mi away
Monett R-1 School District
School · 16.8 mi away
Monett High School
Secondary · 16.8 mi away
Scott Regional Technology Center
Secondary · 16.9 mi away
Monett Middle School
Secondary · 16.9 mi away
Commute Calculator
Nearby Homes

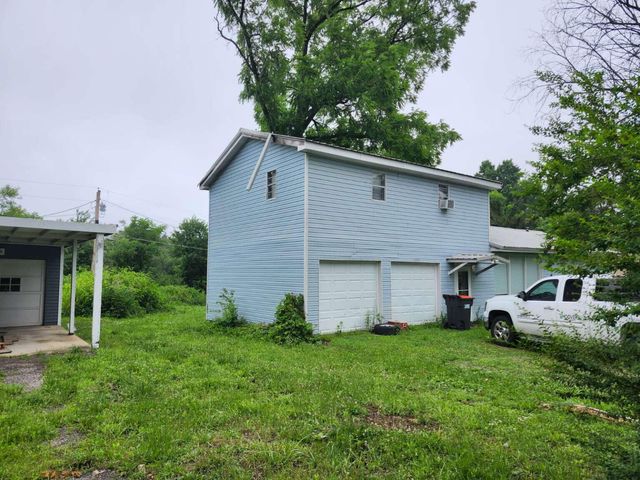
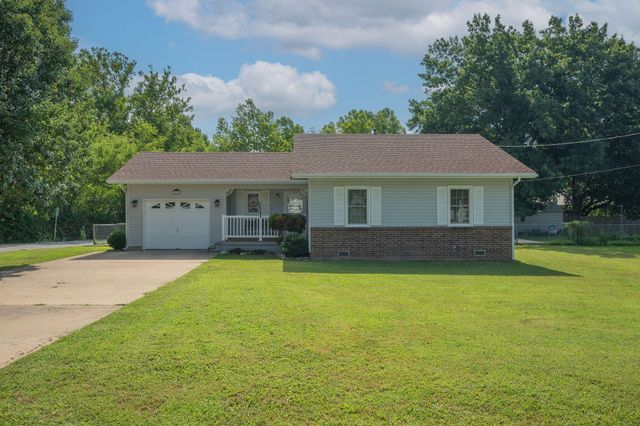
Similar Homes Nearby
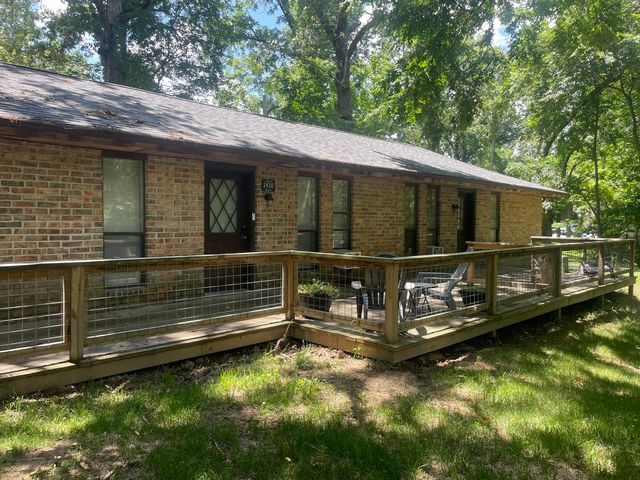

Similar Home Values
Comparable nearby listings and their asking prices.
| Address | Price | Beds | Baths | Sq Ft |
|---|---|---|---|---|
| 1843 County Farm Road, Cassville, MO | $189,900 | 4 | 2 | 1,500 |
| 1410/1412 Cherry Street, Cassville, MO | $199,950 | 4 | 1 | — |
| 19312 State Highway M, Cassville, MO | $247,500 | 4 | 6 | 2,966 |
| 19312 State Highway M, Cassville, MO | $247,500 | 4 | 5 | 3,692 |
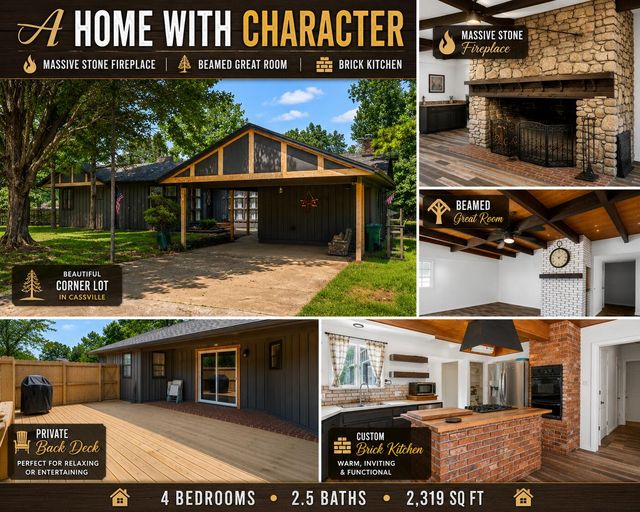
| 127 Sunset Heights Road, Cassville, MO | $249,000 | 4 | 3 | 2,319 |
| 1110 Lake Road Drive, Cassville, MO | $260,000 | 4 | 3 | 2,550 |
Moving Cost Estimate
EXIT Agents in Cassville


Listing Courtesy: Coldwell Banker Show-Me Properties - 4176784210
Presented by: Sandra Shoemaker