

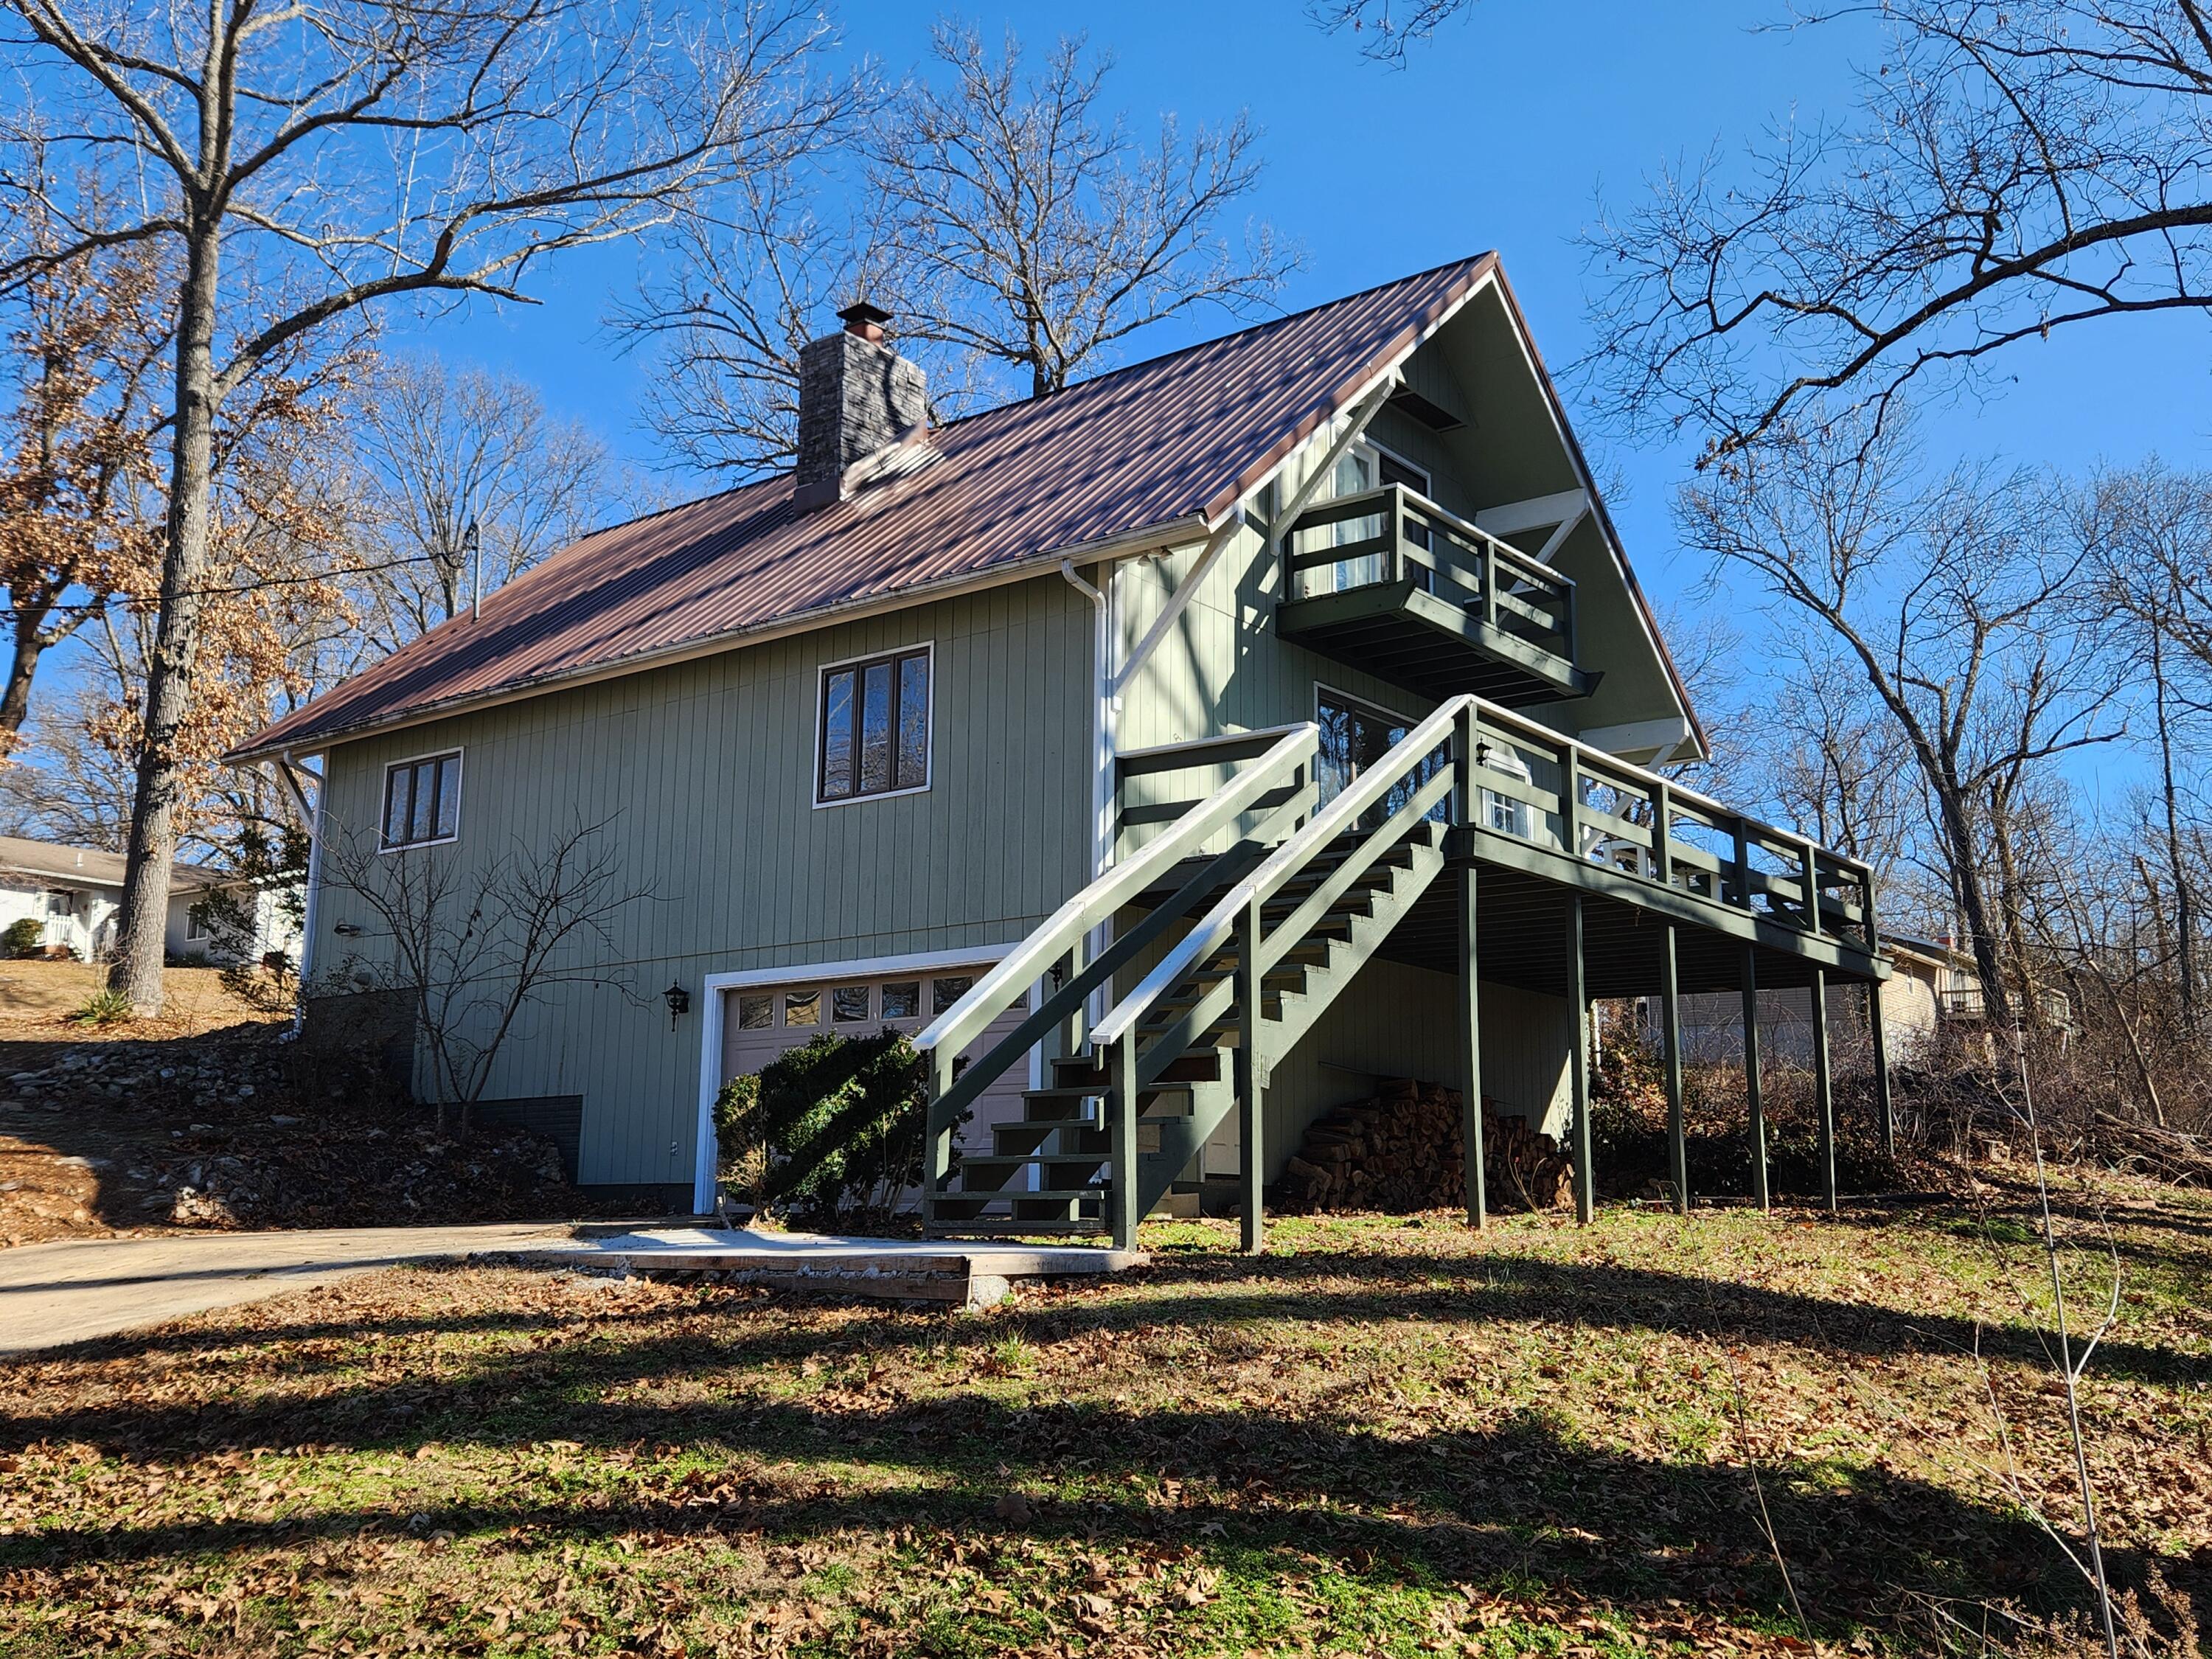
1000 Hickory Street, Cassville, MO 65625
Wildwood Est · Barry County
Key Facts
Description
Welcome to this beautifully updated home in Wildwood Estates! Featuring a brand-new roof installed in 2025, this home offers peace of mind along with numerous updates completed approximately four years ago, including new flooring, sheetrock, and PEX plumbing.Both bathrooms have been fully renovated with modern finishes. The main-level bathroom showcases a sleek tile walk-in shower, while the upper-level bathroom features a tub/shower combination with an updated tile surround. Stylish vanities and contemporary tile flooring complete each space.The kitchen has been thoughtfully refreshed with updated cabinetry and butcher block countertops, blending charm and functionality. Just off the living and dining areas, a large deck provides the perfect setting for outdoor entertaining or quiet relaxation.The floor plan offers flexibility with one bedroom on the main level and two bedrooms upstairs, including one with its own private deck retreat. The upper level also includes generous storage space.Downstairs, the basement adds even more potential with an oversized built-in one-car garage (approximately 584 sq ft) and an additional heated and cooled room (approximately 424 sq ft). With minimal finishing, this space could easily become a game room, home gym, or additional living area.This move-in-ready home combines modern updates and versatile living spaces--making it an excellent opportunity in Wildwood Estates
Property Information
Property Type
Residential
Sub-Type
Single Family Residence
Year Built
1984
Living Area
2,570 sq ft
Lot Size
0.50 acres
Garage Spaces
1
MLS® Listing#
60315078
Property Features
Interior
Appliances
Cooling
Heating
Flooring
Fireplace
Basement
Parking
Laundry
Patio
Roof
Sewer
Water Source
Rooms
Schools
- Elementary:
- Cassville
- Middle:
- Cassville
- High:
- Cassville
Financial Details
Annual Taxes
$657
Tax year 2025
Parcel Number
18-8.0-28-001-001-0012.000
Directions
Cassville Main St (north past square) right on 11th St, left at T, right on 13th across bridge, left on Vine St. House sits on the corner of Vine St and Hickory St. SIY
Affordability Calculator
$48,980
Estimated monthly payment
$1,303/mo
Principal $195,920 · Est. interest $273,326 over 30 yrs
Neighborhood Market Statistics
How this home compares to active listings in Cassville, MO
- $318,750
- Median Listing Price
- 60
- Median Days on Market
- 2,016
- Median Sq Ft
- $157
- Median Price / Sq Ft
- 64
- Active Listings
- This home’s price is 23% below the area median.
- Its price per sq ft is 39% below the area median.
Market statistics compiled from active EXIT Realty® and MLS listings in Cassville, MO.
Location
- 1000 Hickory Street, Cassville, MO 65625
Points of Interest in Cassville, MO
Showing the Cassville area map.
Nearby Schools
Cassville R-IV High School
Secondary · 0.6 mi away
Cassville Senior High School
Secondary · 0.7 mi away
Crowder College
School · 2.1 mi away
Exeter High School
Secondary · 4.6 mi away
Exeter School District R-VI
School · 4.6 mi away
Exeter Elementary School
Elementary · 4.6 mi away
Southwest High
Secondary · 8.6 mi away
Southwest Middle
Elementary · 8.6 mi away
Purdy Schools Baseball Field
School · 9.9 mi away
Purdy R-II Schools
Secondary · 9.9 mi away
Wheaton High School
Secondary · 12.2 mi away
Berean Christian Academy
School · 15.9 mi away
St Lawrence School
School · 17.1 mi away
Oakview School
School · 17.2 mi away
Monett Intermediate School
Elementary · 17.3 mi away
Monett R-1 School District
School · 17.3 mi away
Monett High School
Secondary · 17.3 mi away
Monett Elementary School
Elementary · 17.4 mi away
Garfield Elementary School
Elementary · 17.4 mi away
Scott Regional Technology Center
Secondary · 17.4 mi away
Commute Calculator
Nearby Homes
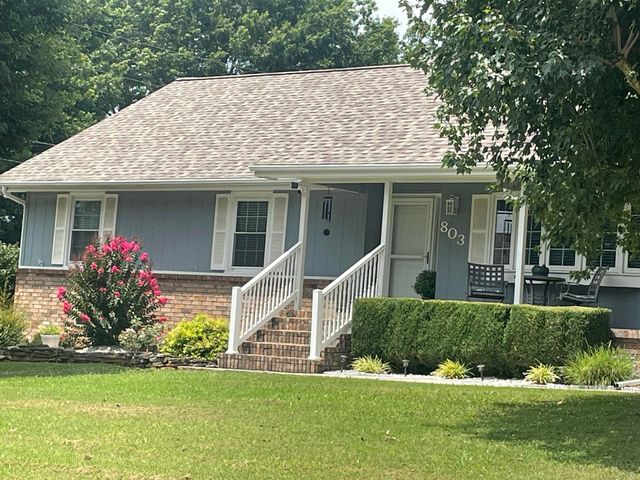
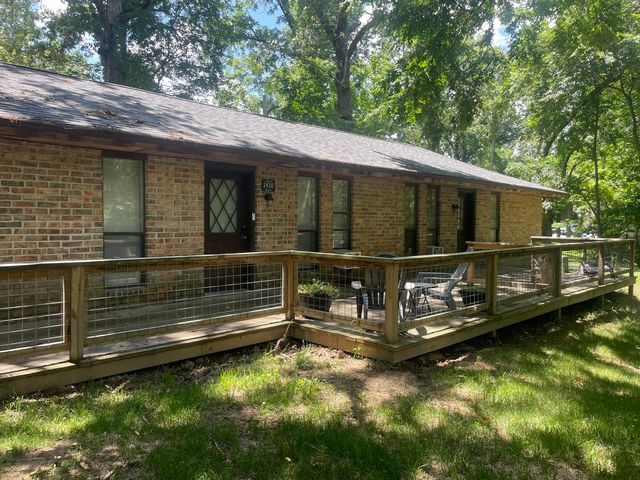
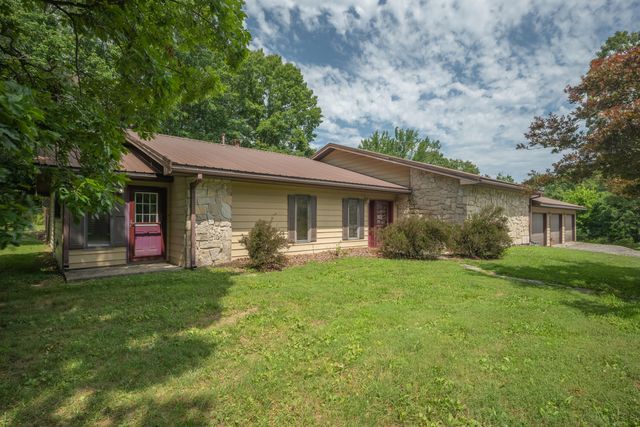
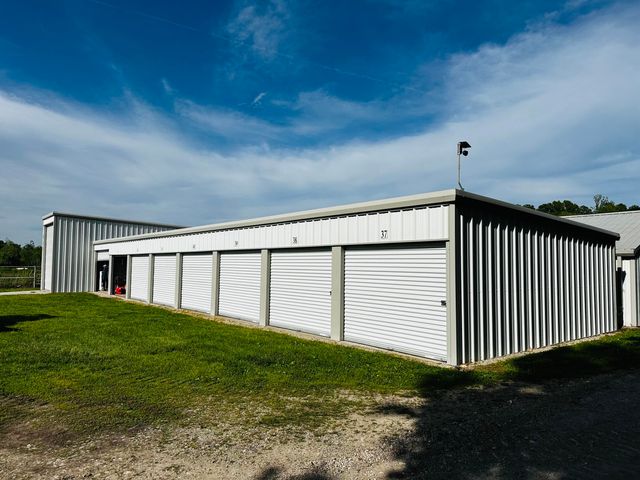
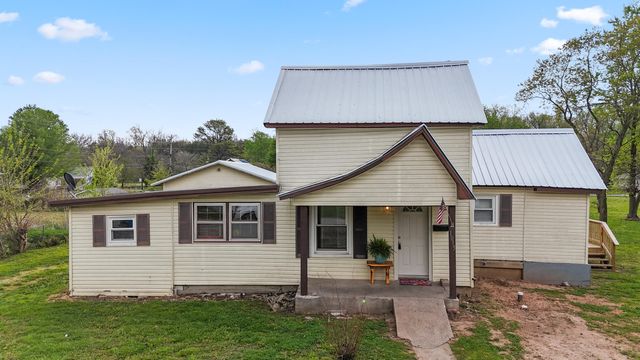
Similar Homes Nearby
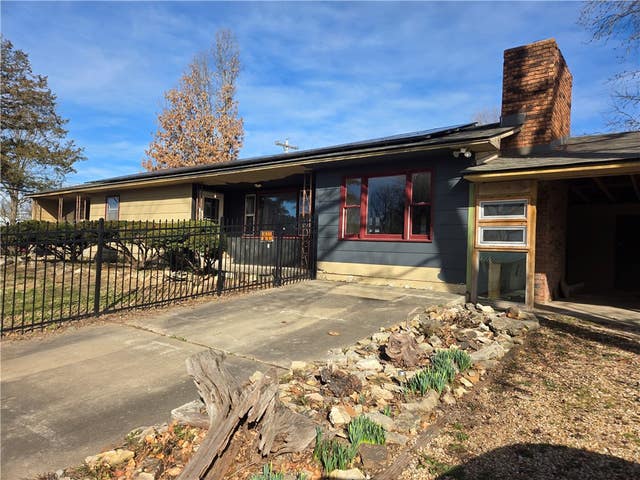

Similar Home Values
Comparable nearby listings and their asking prices.
| Address | Price | Beds | Baths | Sq Ft |
|---|---|---|---|---|
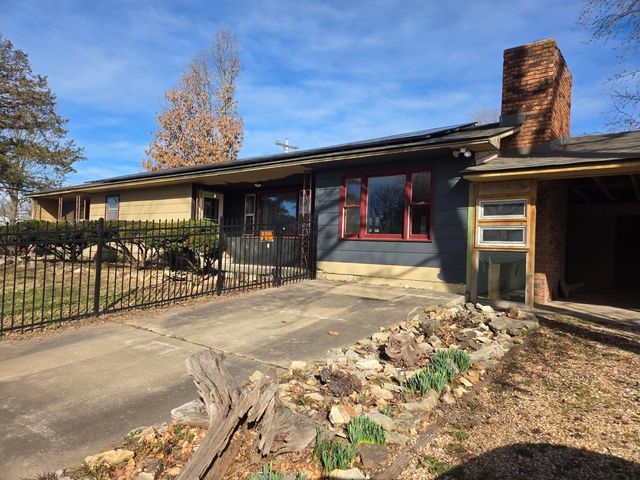
| 19304 Hillcrest Lane, Cassville, MO | $179,000 | 3 | 2 | 1,870 |
| 19304 Hillcrest Lane, Cassville, MO | $179,000 | 3 | 2 | 1,870 |
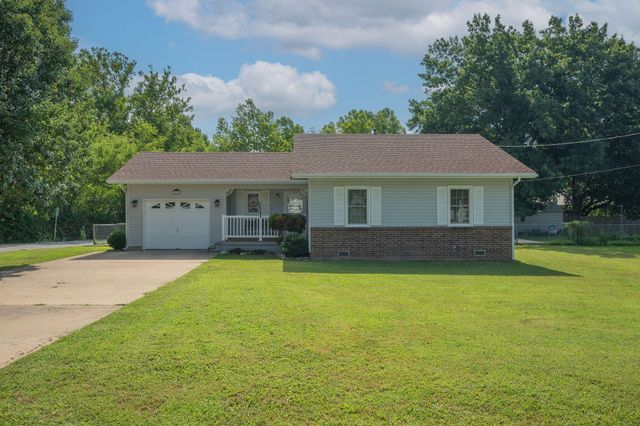
| 111 Amber Street, Cassville, MO | $179,900 | 3 | 1 | 1,008 |
| 111 Amber Street, Cassville, MO | $179,900 | 3 | 1 | 1,008 |
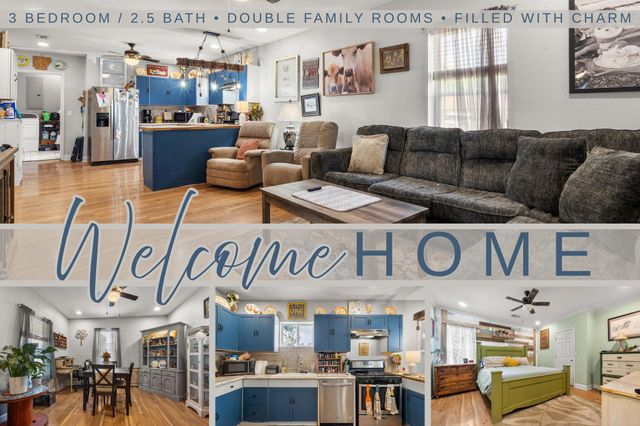
| 306 Gravel Street, Cassville, MO | $189,000 | 3 | 3 | 1,907 |
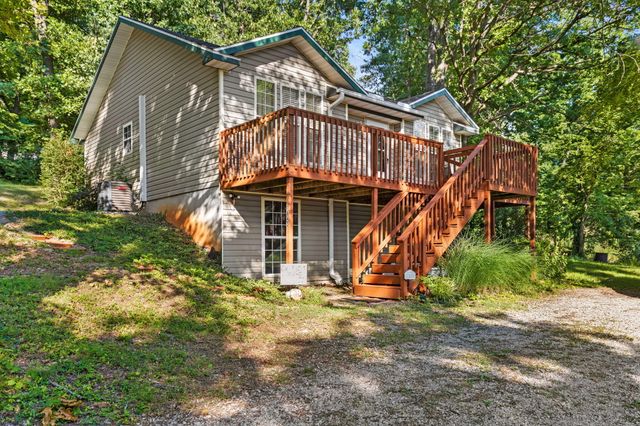
| 1843 County Farm Road, Cassville, MO | $189,900 | 4 | 2 | 1,500 |
Moving Cost Estimate
EXIT Agents in Cassville


Listing Courtesy: American Dream Realty - 4178474800
Presented by: Jacob Epling