

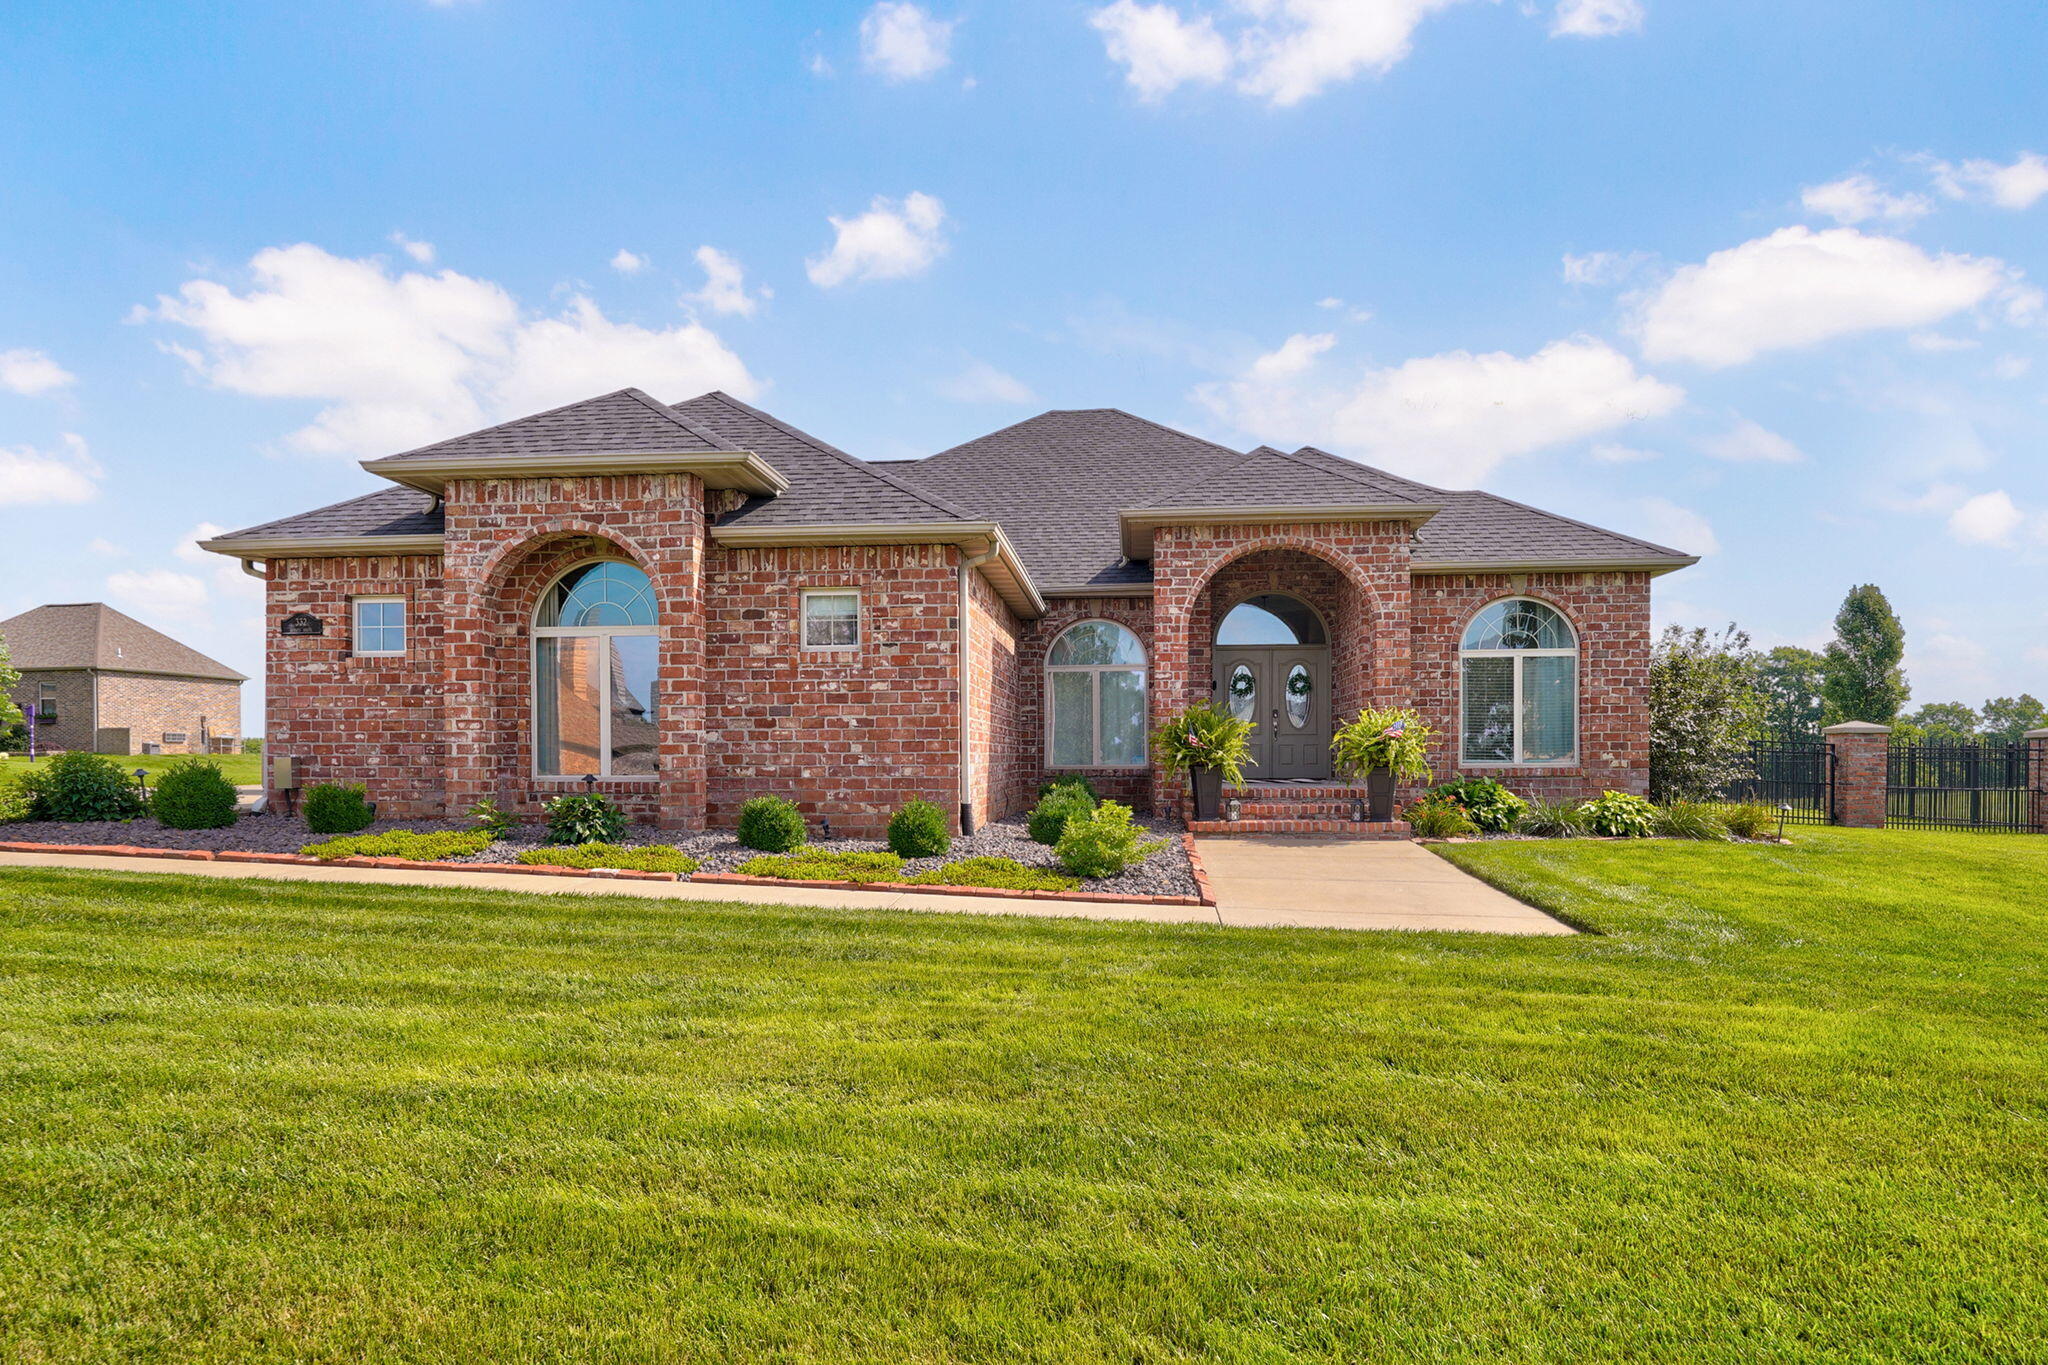
332 Sunset Drive, Saddlebrooke, MO 65630
Saddlebrooke · Christian County
Key Facts
Description
Welcome to this immaculate all-brick retreat in the highly desirable Saddlebrooke community! Offering approx. 2,576 square feet of thoughtfully designed living space, this beautiful 3-bedroom, 2.5-bath home combines comfort, functionality, and timeless style--all on one level.From the moment you step inside, you'll appreciate the abundance of natural light, spacious rooms, and warm, inviting feel that truly makes this house feel like home. The open living area features a stunning fireplace flanked by custom cabinetry, creating the perfect gathering space. The large kitchen offers generous workspace, abundant storage, and pantry areas, while the dining space is ideal for entertaining family and friends. A dedicated study provides the perfect work-from-home setup, and the oversized bedrooms offer comfort and privacy, including a convenient Jack-and-Jill bath.Designed with both everyday living and entertaining in mind, this home also features a whole-home speaker/stereo system, house generator, water softener, sprinkler system, exceptional storage throughout, and meticulous care that is evident at every turn.Step outside to enjoy the beautiful covered porch with wood burning fireplace, plus an additional uncovered area featuring composite decking overlooking a private backyard oasis. For those needing extra space, the incredible approx. 28' x 50' all-brick shop is truly a rare find. Featuring 16-foot ceilings, a 14-foot overhead door, and a two-level design, it's perfect for RV storage, hobbies, a workshop, or business use. An additional approximately 20' x 20' lower-level storage area with double doors provides ample space for lawn equipment, tools, and more.You'll enjoy all that Saddlebrooke has to offer, including a clubhouse, community swimming pool, tennis and pickleball courts, and access to the river.This exceptional property offers the perfect combination of quality, space, storage, and versatility, a home you will be proud to own.
Property Information
Property Type
Residential
Sub-Type
Single Family Residence
Year Built
2008
Living Area
2,576 sq ft
Lot Size
0.92 acres
Lot Dimensions
113.3X354.8
Garage Spaces
4
MLS® Listing#
60327762
Property Features
Interior
Appliances
Cooling
Heating
Flooring
Fireplace
Pool
Parking
Laundry
Patio
Lot Features
Roof
Windows
Utilities
Sewer
Water Source
Schools
- Elementary:
- Highlandville
- Middle:
- Spokane
- High:
- Spokane
Financial Details
HOA
$650 / Annually
Annual Taxes
$3,984
Tax year 2024
Parcel Number
210726004002028000
Directions
From Springfield, US-65 south toward Branson. Turn Left at Hwy A prior to the main entrance of Saddlebrooke. Turn Right on Green Wood Rd which then turns in to Sunset Drive when entering Saddlebrooke subdivision. Home on left.
Affordability Calculator
$162,980
Estimated monthly payment
$4,337/mo
Principal $651,920 · Est. interest $909,486 over 30 yrs
Neighborhood Market Statistics
How this home compares to active listings in Saddlebrooke, MO
- $787,500
- Median Listing Price
- 58
- Median Days on Market
- 3,286
- Median Sq Ft
- $267
- Median Price / Sq Ft
- 17
- Active Listings
- This home’s price is 3% above the area median.
- Its price per sq ft is 18% above the area median.
Market statistics compiled from active EXIT Realty® and MLS listings in Saddlebrooke, MO.
Location

Points of Interest in Saddlebrooke, MO
Showing the Saddlebrooke area map.
Nearby Schools
Delmina Woods Youth Facility
Secondary · 4.9 mi away
Spokane Middle
Secondary · 5.7 mi away
Spokane High School
Secondary · 5.8 mi away
Faith Baptist Church
School · 6.0 mi away
Sparta High School
Secondary · 8.4 mi away
Apostolic Christian School
School · 8.5 mi away
Buchanan Elementary School
Elementary · 9.0 mi away
Buchanan Intermediate
Secondary · 9.1 mi away
Branson Schools
School · 9.2 mi away
Branson High School
Secondary · 9.3 mi away
Branson Public Schools
School · 9.9 mi away
Chadwick School
Secondary · 10.1 mi away
Forsyth R-III School District
Secondary · 10.4 mi away
Taneyville R-II School District
School · 11.2 mi away
Branson Junior High
Secondary · 11.4 mi away
Love the Children Preschool
School · 11.7 mi away
Gateway Church Austin
School · 11.7 mi away
Hilltop Preschool
School · 11.9 mi away
Ozark South Elementary School
Elementary · 11.9 mi away
Cedar Ridge Elementary
Elementary · 12.0 mi away
Commute Calculator
Nearby Homes
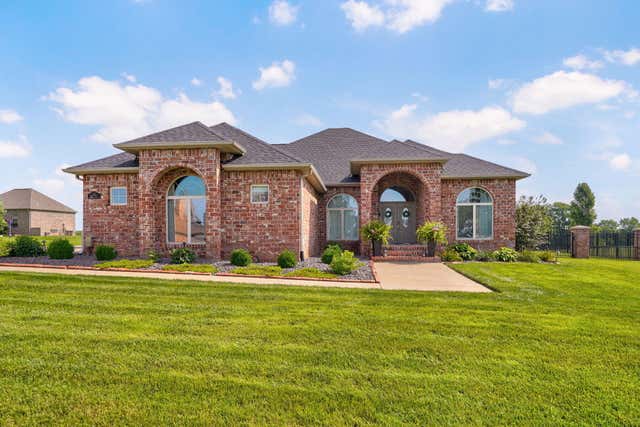
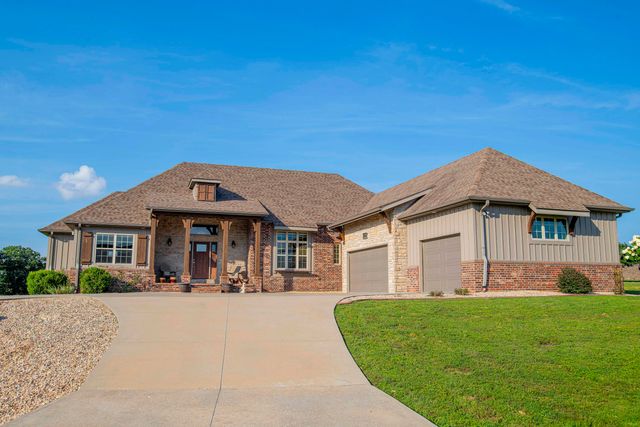
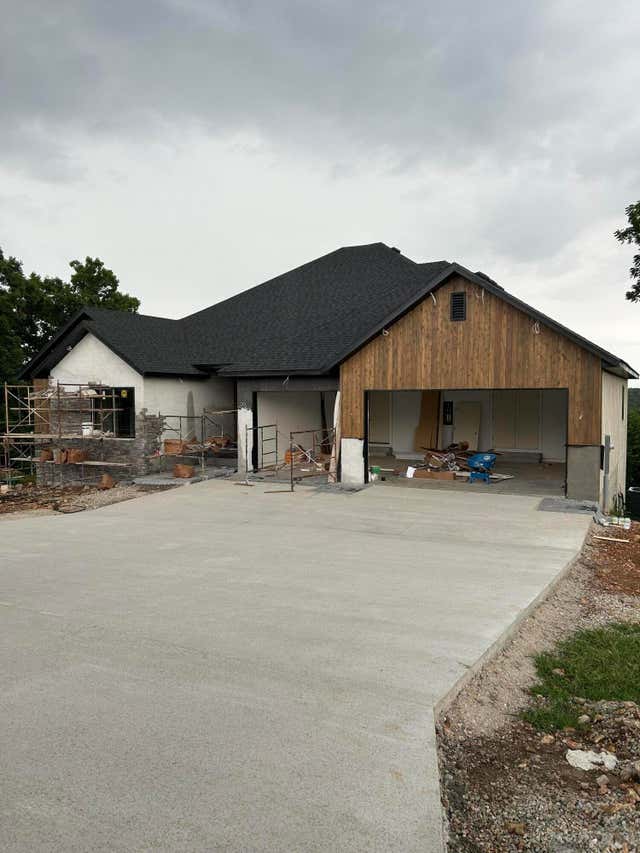


Similar Homes Nearby
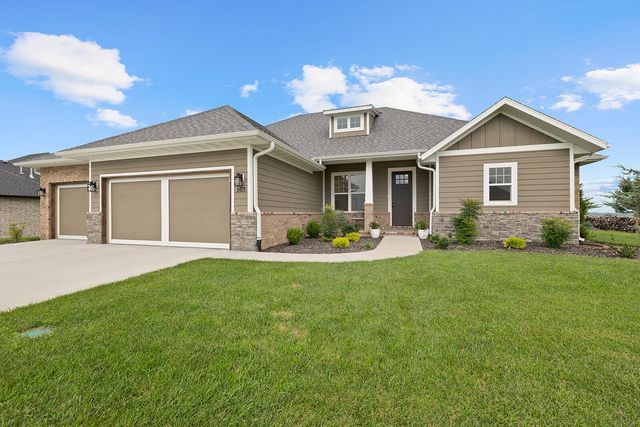

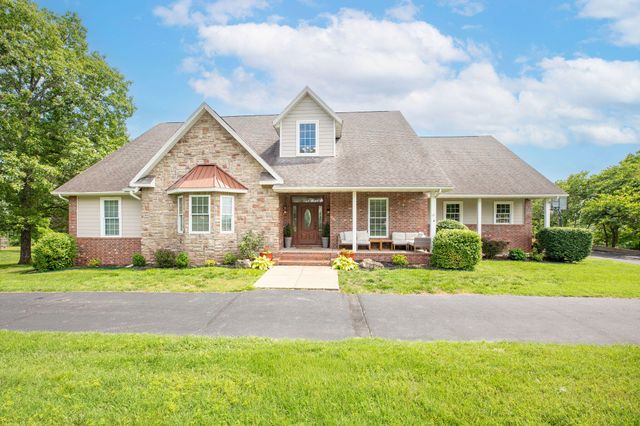
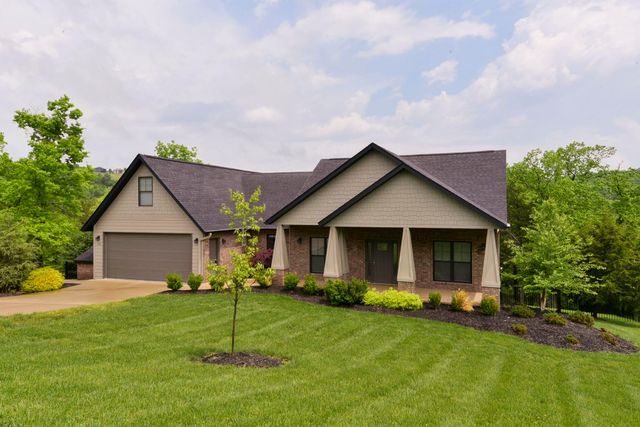
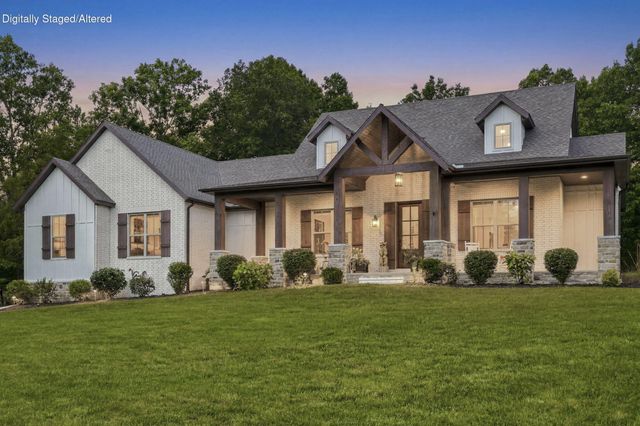
Similar Home Values
Comparable nearby listings and their asking prices.
| Address | Price | Beds | Baths | Sq Ft |
|---|---|---|---|---|
| 103 Summit Point Road, Saddlebrooke, MO | $571,000 | 4 | 3 | 2,325 |
| 148 Appaloosa Trail, Saddlebrooke, MO | $600,000 | 3 | 2 | 2,271 |
| 346 Sunset Drive, Saddlebrooke, MO | $620,000 | 3 | 3 | 2,258 |
| 169 Ranch Road, Saddlebrooke, MO | $635,000 | 4 | 4 | 3,646 |
| 112 Cedar Bluff, Saddlebrooke, MO | $644,900 | 4 | 2 | 2,283 |
| 722 Seven Pines Drive, Saddlebrooke, MO | $685,000 | 4 | 3 | 2,472 |
Moving Cost Estimate
EXIT Agents in Saddlebrooke


Listing Courtesy: Murney Associates - Nixa - 4177242300
Presented by: Ogden Bolin Real Estate Group