

391 Sunset Drive, Saddlebrooke, MO 65630
Saddlebrooke · Christian County
Key Facts
Description
This is not just a home -- it is a private statement of design, presence, and refined living. From the moment you arrive, the architectural intent is undeniable. Towering 8-foot double entry doors, custom-crafted in Germany, open into a residence designed to impress at every scale. With over 4,086 sq ft on the main level, the home flows with intention, natural light, and elevated detail. Inside, 10-foot ceilings and expansive glass create a gallery-like atmosphere. Every line is clean, every finish deliberate. The private office, framed by dramatic 8-foot windows, feels more like an executive studio than a workspace. The primary suite is a sanctuary of quiet luxury, generous in size and flawless in design. A spa-caliber bath invites you to unwind with a walk-in shower, soaking tub, and boutique-style walk-in closet. The main living space is breathtaking in both scale and ambiance. A 10 foot fireplace anchors the room with modern elegance, while a custom Venetian plaster feature wall adds rich texture and architectural depth. The space easily accommodates a grand piano -- because a home like this is meant to be experienced, not just lived in. The kitchen is designed for both performance and beauty. A commanding 10-foot granite island becomes the centerpiece, complemented by a hidden pantry that keeps the home's seamless aesthetic intact. Nearby, the dining area is designed to accommodate a 14-seat table, setting the stage for unforgettable evenings. Outdoor living is elevated with a 1,050 sq ft patio that blends covered comfort with open-air enjoyment, finished with modern turf for a clean, resort-style feel. Privately positioned, a secondary suite offers nearly 270-degree views, designer wallpaper, and fully tiled luxury -- creating a boutique experience within the home. Below, an additional 920 sq ft of finished space can become whatever your lifestyle demands: a high-end fitness studio, private lounge, elite entertainment retreat, or safe room/shelter.
Property Information
Property Type
Residential
Sub-Type
Single Family Residence
Style
Contemporary
Year Built
2024
Living Area
5,003 sq ft
Lot Size
1.05 acres
Garage Spaces
4
MLS® Listing#
60324328
Property Features
Cooling
Heating
Fireplace
Basement
Utilities
Sewer
Water Source
Rooms
- Bedroom 2
- Bedroom 3
- Bedroom 4
- Bonus Room
- Dining Room
- Kitchen
- Living Room
- Master Bathroom
Schools
- Elementary:
- Branson Cedar Ridge
- Middle:
- Spokane
- High:
- Spokane
Financial Details
HOA
$600 / Annually
Annual Taxes
$12,199
Tax year 2024
Parcel Number
210736002011002000
Directions
The highest elevation of the Saddbrooke village, from From Hwy 65, take the Saddlebrooke exit. Turn onto Saddlebrooke Dr, then turn right onto Sunset Dr. Follow Sunset Dr to 391 Sunset Dr. Property will be on the right
Affordability Calculator
$314,000
Estimated monthly payment
$8,356/mo
Principal $1,256,000 · Est. interest $1,752,232 over 30 yrs
Neighborhood Market Statistics
How this home compares to active listings in Saddlebrooke, MO
- $787,500
- Median Listing Price
- 58
- Median Days on Market
- 3,286
- Median Sq Ft
- $267
- Median Price / Sq Ft
- 17
- Active Listings
- This home’s price is 99% above the area median.
- Its price per sq ft is 17% above the area median.
Market statistics compiled from active EXIT Realty® and MLS listings in Saddlebrooke, MO.
Location

Points of Interest in Saddlebrooke, MO
Showing the Saddlebrooke area map.
Nearby Schools
Delmina Woods Youth Facility
Secondary · 4.6 mi away
Spokane Middle
Secondary · 6.0 mi away
Spokane High School
Secondary · 6.0 mi away
Faith Baptist Church
School · 6.3 mi away
Sparta High School
Secondary · 8.6 mi away
Apostolic Christian School
School · 8.6 mi away
Buchanan Elementary School
Elementary · 8.9 mi away
Buchanan Intermediate
Secondary · 9.1 mi away
Branson Schools
School · 9.1 mi away
Branson High School
Secondary · 9.2 mi away
Branson Public Schools
School · 9.8 mi away
Chadwick School
Secondary · 10.0 mi away
Forsyth R-III School District
Secondary · 10.2 mi away
Taneyville R-II School District
School · 11.0 mi away
Branson Junior High
Secondary · 11.3 mi away
Gateway Church Austin
School · 11.6 mi away
Love the Children Preschool
School · 11.8 mi away
Cedar Ridge Elementary
Elementary · 11.9 mi away
Cedar Ridge Primary
Elementary · 12.0 mi away
Hilltop Preschool
School · 12.0 mi away
Commute Calculator
Nearby Homes

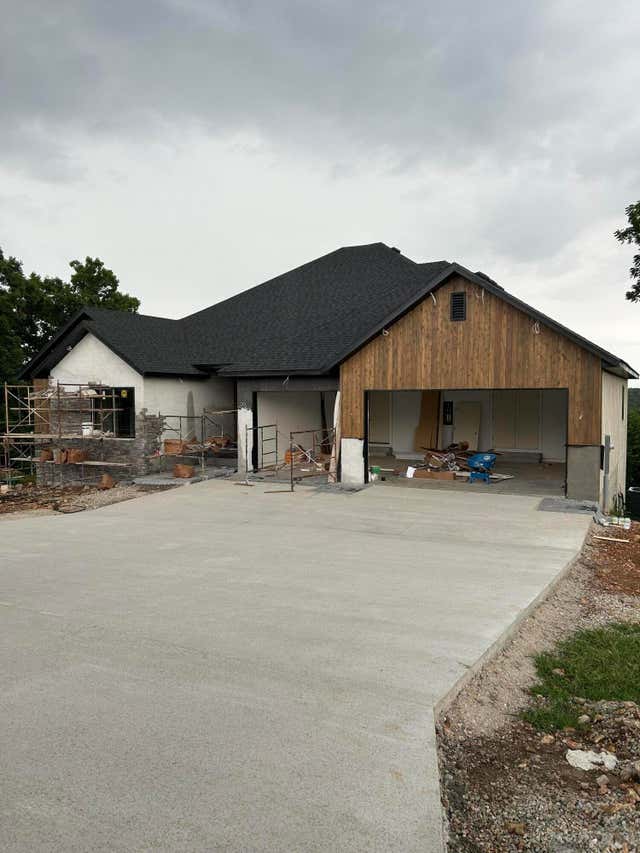
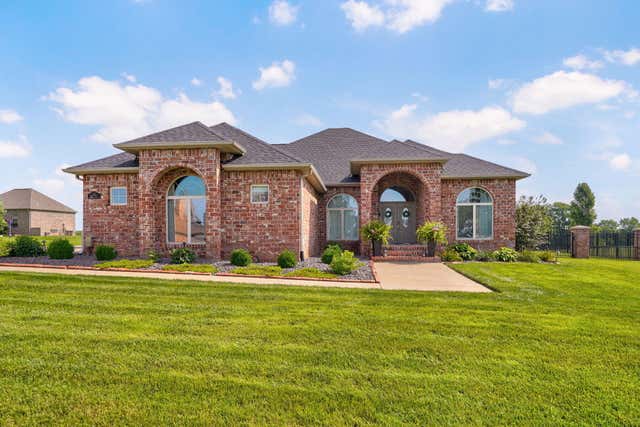
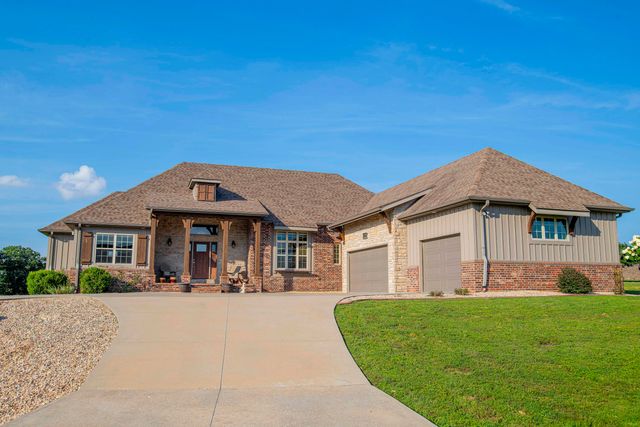

Similar Homes Nearby
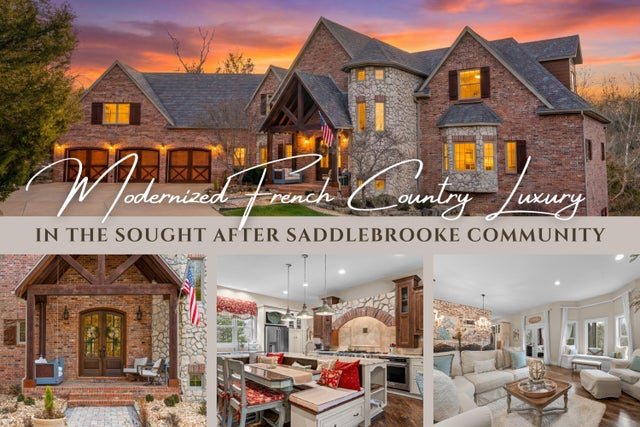
Similar Home Values
Comparable nearby listings and their asking prices.
| Address | Price | Beds | Baths | Sq Ft |
|---|---|---|---|---|
| 145 Appaloosa Trail, Saddlebrooke, MO | $1,175,000 | 5 | 6 | 5,049 |
Moving Cost Estimate
EXIT Agents in Saddlebrooke


Listing Courtesy: Chosen Realty LLC - 3308585322
Presented by: Nicholas Huscroft