

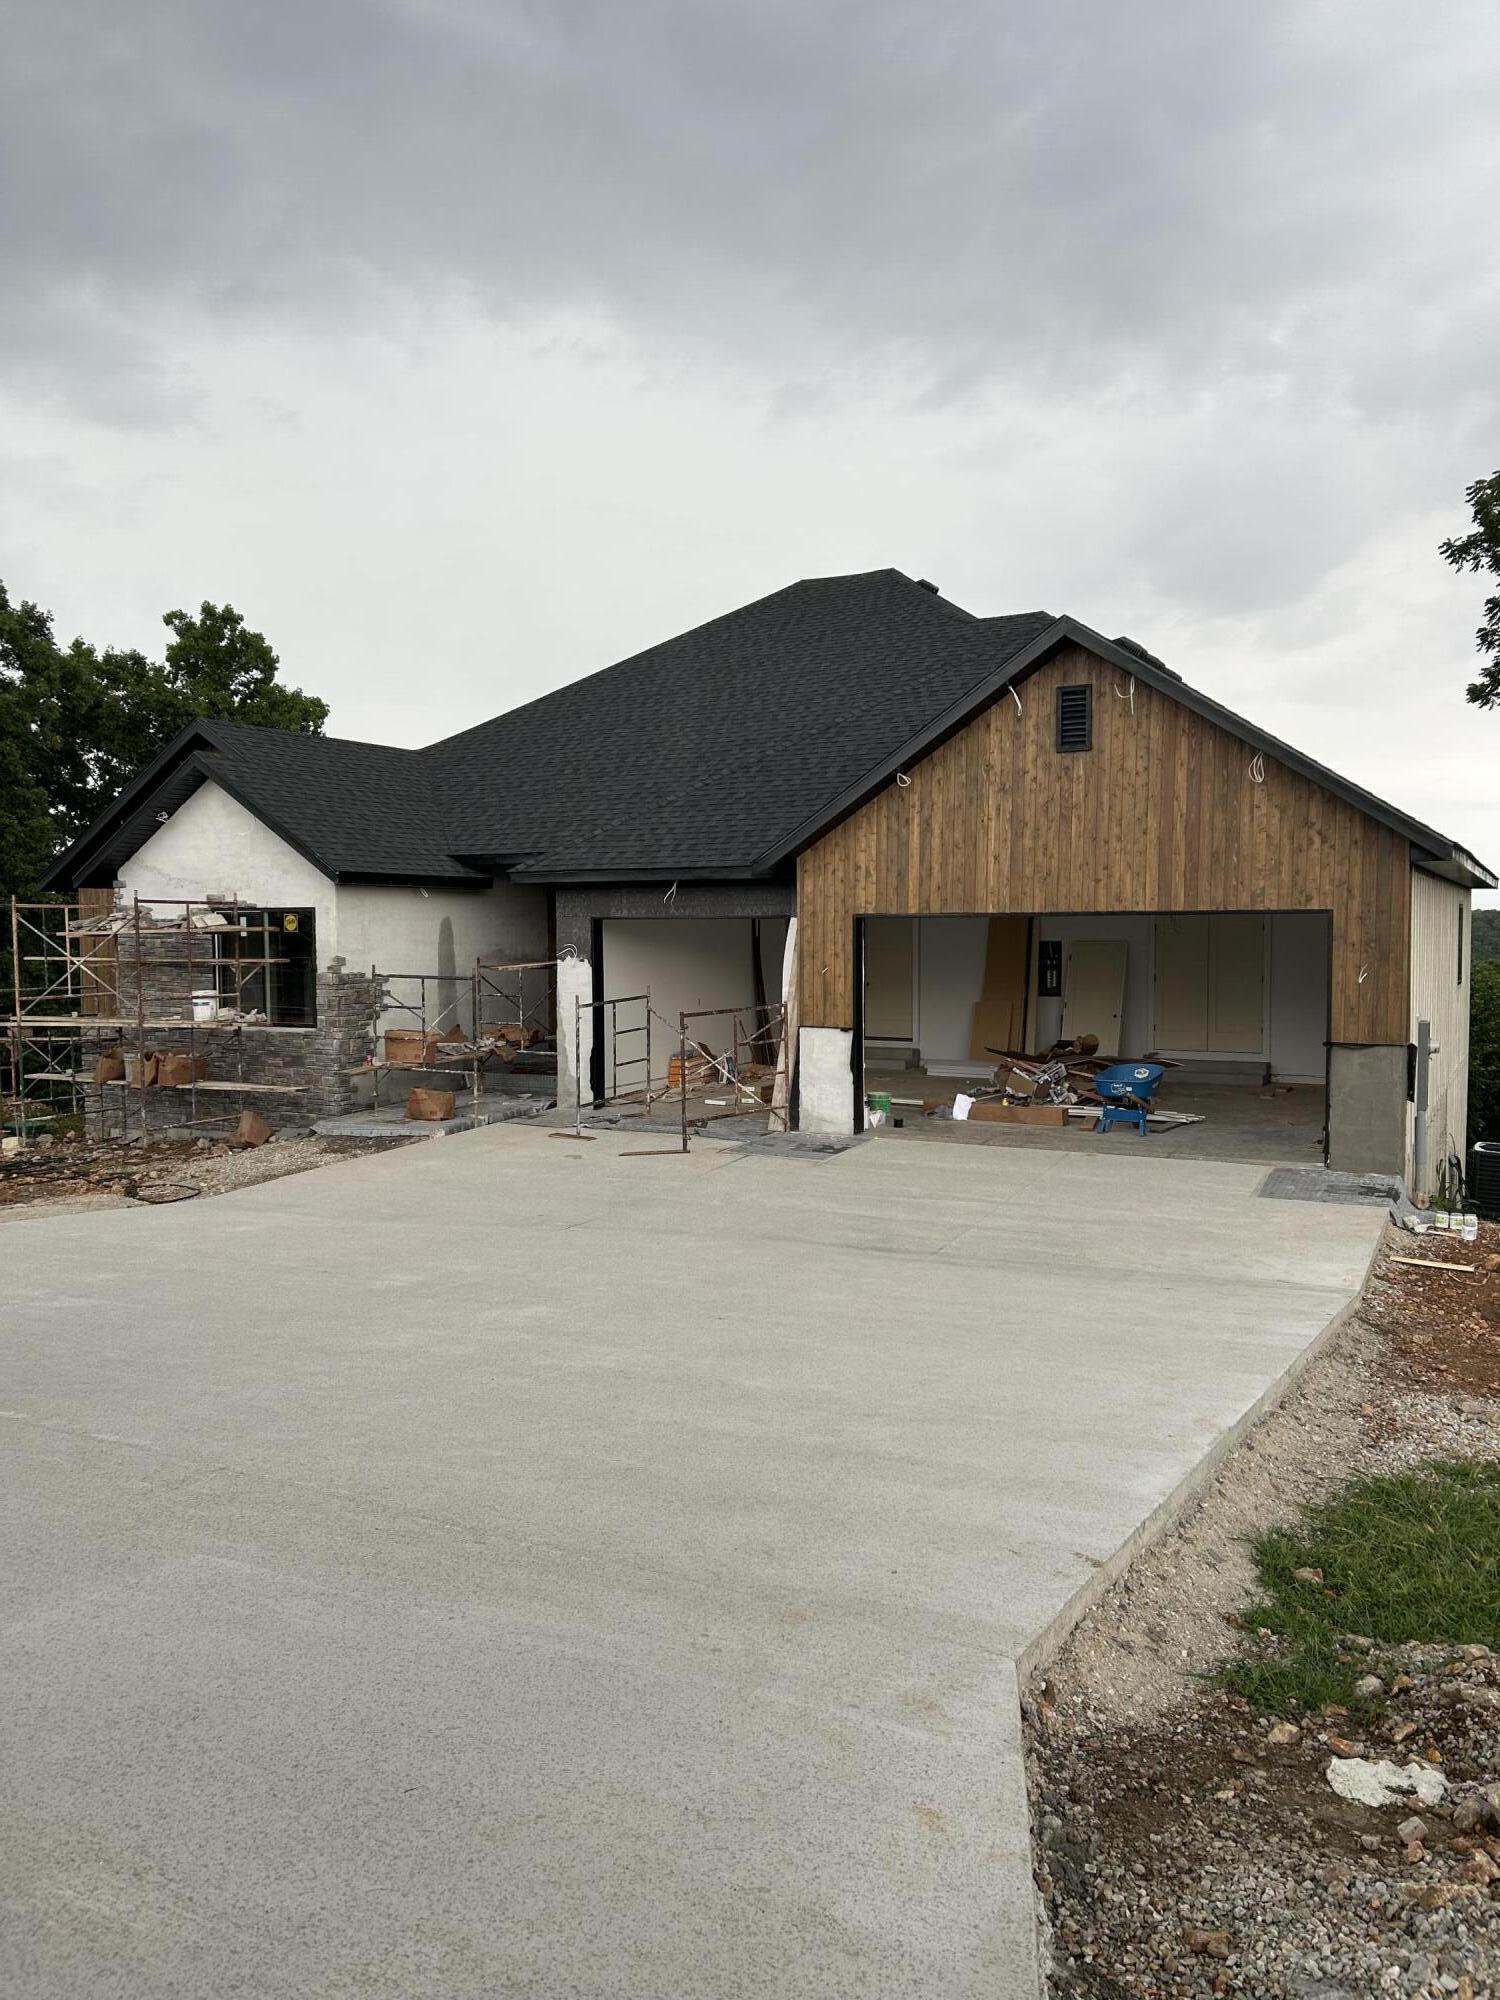
346 Sunset Drive, Saddlebrooke, MO 65630
Saddlebrooke · Christian County
Key Facts
Description
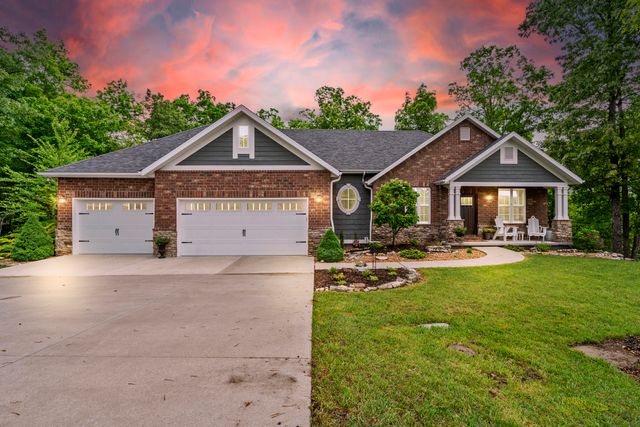
Luxury new construction in Saddlebrooke Village! Featuring cedar and stone exterior accents, 3-car garage, soaring ceilings, custom wood cabinetry, designer accent walls, and a stunning floor-to-ceiling fireplace. Positioned high above the surrounding landscape with beautiful treetop views from the spacious deck. Thoughtfully designed with upscale finishes throughout and estimated completion in approximately 6 weeks. A rare opportunity to secure a brand-new custom home before completion.
Property Information
Property Type
Residential
Sub-Type
Single Family Residence
Style
Contemporary / Craftsman
Year Built
2026
Living Area
2,258 sq ft
Lot Size
0.52 acres
Lot Dimensions
121.14 X 186.29
Garage Spaces
3
MLS® Listing#
60327437
Property Features
Interior
Exterior
Appliances
Cooling
Heating
Flooring
Fireplace
Pool
Parking
Laundry
Patio
Fencing
Lot Features
Construction
Foundation
Roof
Windows
Security
Sewer
Water Source
Rooms
- 6 x 6
- Bathroom93 x 55
- Bedroom 213 x 127
- Bedroom 3129 x 115
- Bonus Room62 x 96
- Dining Room15 x 14
- Kitchen129 x 113
- Laundry84 x 78
- Living Room194 x 199
- Master Bathroom104 x 98
- Master Bedroom88 x 129
- Master Bedroom197 x 146
Schools
- Elementary:
- Highlandville
- Middle:
- Branson
- High:
- Chadwick
Financial Details
HOA
$46 / Monthly
Annual Taxes
$277
Tax year 2024
Parcel Number
N/A
Directions
From SpringfieldTake US-65 South toward Branson.Take the Saddlebrooke Drive exit.Turn left onto Saddlebrooke Drive.Continue through the subdivision.Turn right onto Sunset Drive.Follow Sunset Drive to 346 Sunset DriveFrom BransonTake US-65 North toward Springfield.Take the Saddlebrooke Drive exit.Turn right onto Saddlebrooke Drive.Continue through the subdivision.Turn right onto Sunset
Affordability Calculator
$124,000
Estimated monthly payment
$3,300/mo
Principal $496,000 · Est. interest $691,964 over 30 yrs
Neighborhood Market Statistics
How this home compares to active listings in Saddlebrooke, MO
- $787,500
- Median Listing Price
- 58
- Median Days on Market
- 3,286
- Median Sq Ft
- $267
- Median Price / Sq Ft
- 17
- Active Listings
- This home’s price is 21% below the area median.
- Its price per sq ft is 3% above the area median.
Market statistics compiled from active EXIT Realty® and MLS listings in Saddlebrooke, MO.
Location

Points of Interest in Saddlebrooke, MO
Showing the Saddlebrooke area map.
Nearby Schools
Delmina Woods Youth Facility
Secondary · 4.7 mi away
Spokane Middle
Secondary · 5.9 mi away
Spokane High School
Secondary · 5.9 mi away
Faith Baptist Church
School · 6.2 mi away
Sparta High School
Secondary · 8.5 mi away
Apostolic Christian School
School · 8.6 mi away
Buchanan Elementary School
Elementary · 9.0 mi away
Buchanan Intermediate
Secondary · 9.2 mi away
Branson Schools
School · 9.2 mi away
Branson High School
Secondary · 9.4 mi away
Branson Public Schools
School · 9.9 mi away
Chadwick School
Secondary · 10.0 mi away
Forsyth R-III School District
Secondary · 10.4 mi away
Taneyville R-II School District
School · 11.1 mi away
Branson Junior High
Secondary · 11.4 mi away
Love the Children Preschool
School · 11.7 mi away
Gateway Church Austin
School · 11.7 mi away
Hilltop Preschool
School · 11.9 mi away
Ozark South Elementary School
Elementary · 12.0 mi away
Cedar Ridge Elementary
Elementary · 12.0 mi away
Commute Calculator
Nearby Homes
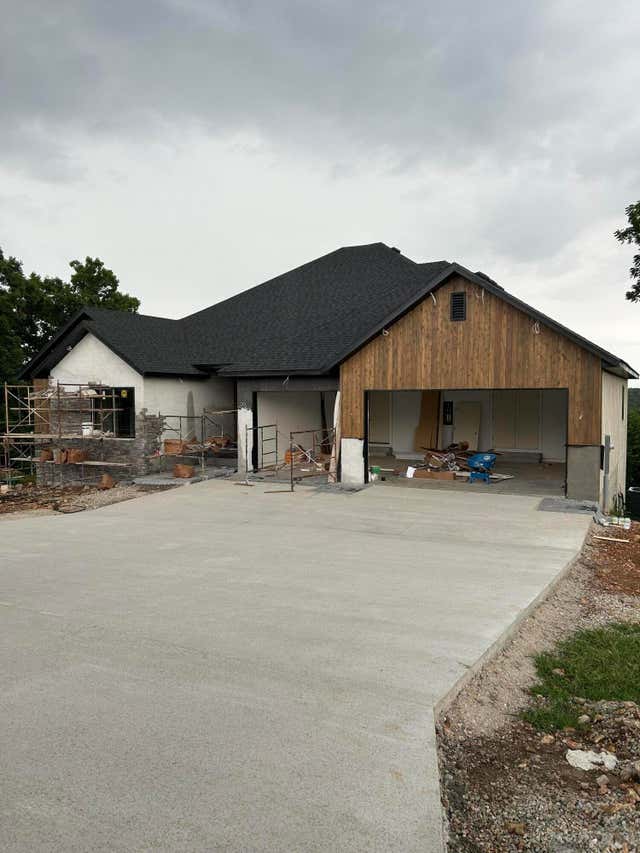
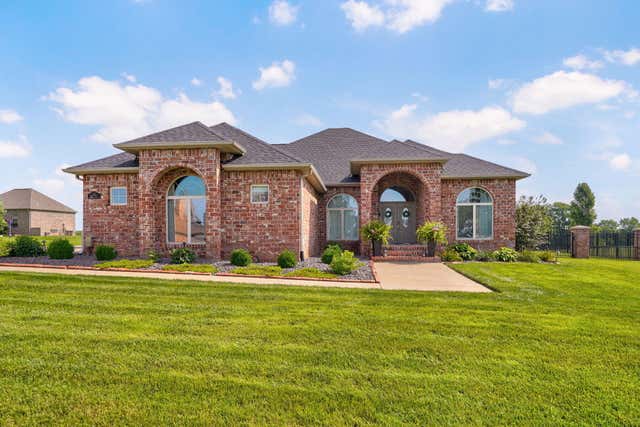

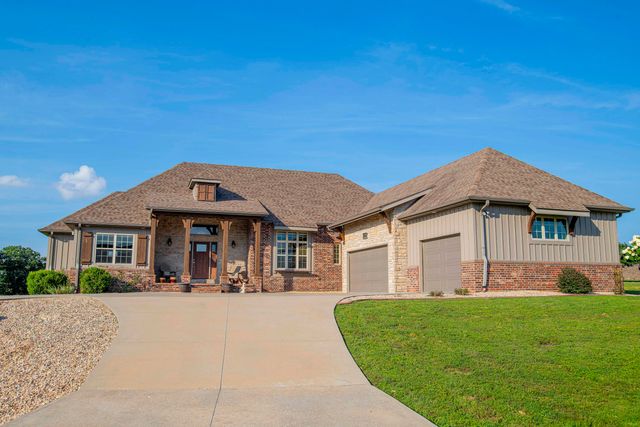

Similar Homes Nearby
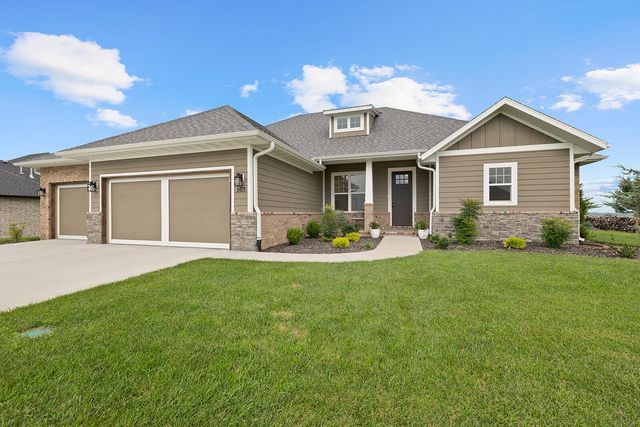

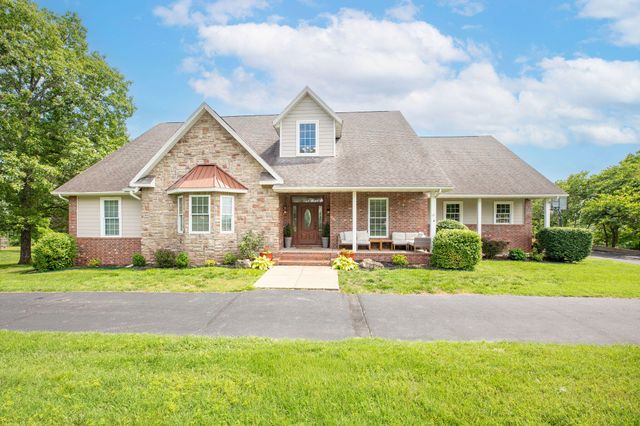
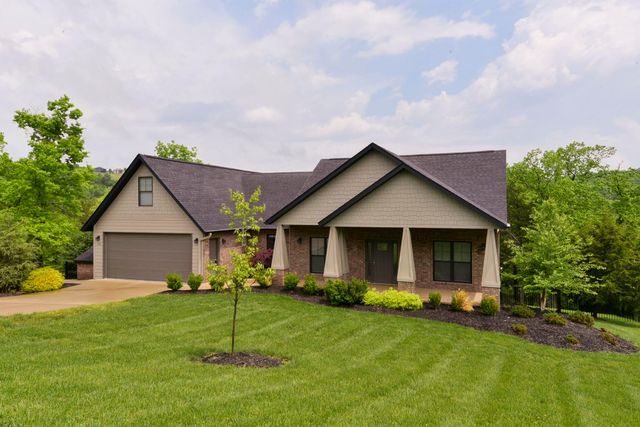
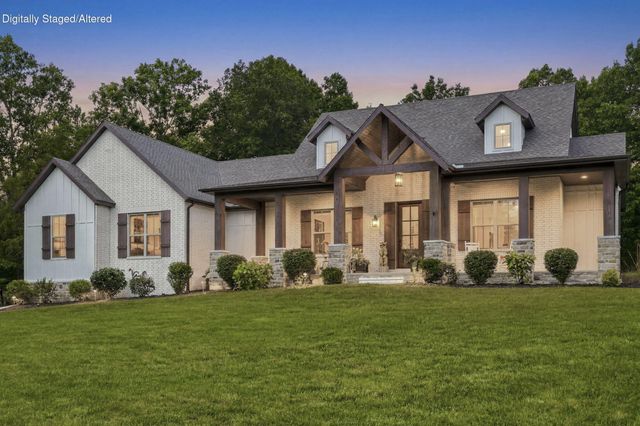
Similar Home Values
Comparable nearby listings and their asking prices.
| Address | Price | Beds | Baths | Sq Ft |
|---|---|---|---|---|
| 103 Summit Point Road, Saddlebrooke, MO | $571,000 | 4 | 3 | 2,325 |
| 148 Appaloosa Trail, Saddlebrooke, MO | $600,000 | 3 | 2 | 2,271 |
| 169 Ranch Road, Saddlebrooke, MO | $635,000 | 4 | 4 | 3,646 |
| 112 Cedar Bluff, Saddlebrooke, MO | $644,900 | 4 | 2 | 2,283 |
| 722 Seven Pines Drive, Saddlebrooke, MO | $685,000 | 4 | 3 | 2,472 |
| 103 Dogwood, Saddlebrooke, MO | $699,000 | 3 | 3 | 2,381 |
Moving Cost Estimate
EXIT Agents in Saddlebrooke


Listing Courtesy: Alpha Realty MO, LLC - 4177191560
Presented by: Mark Bandorovskiy