

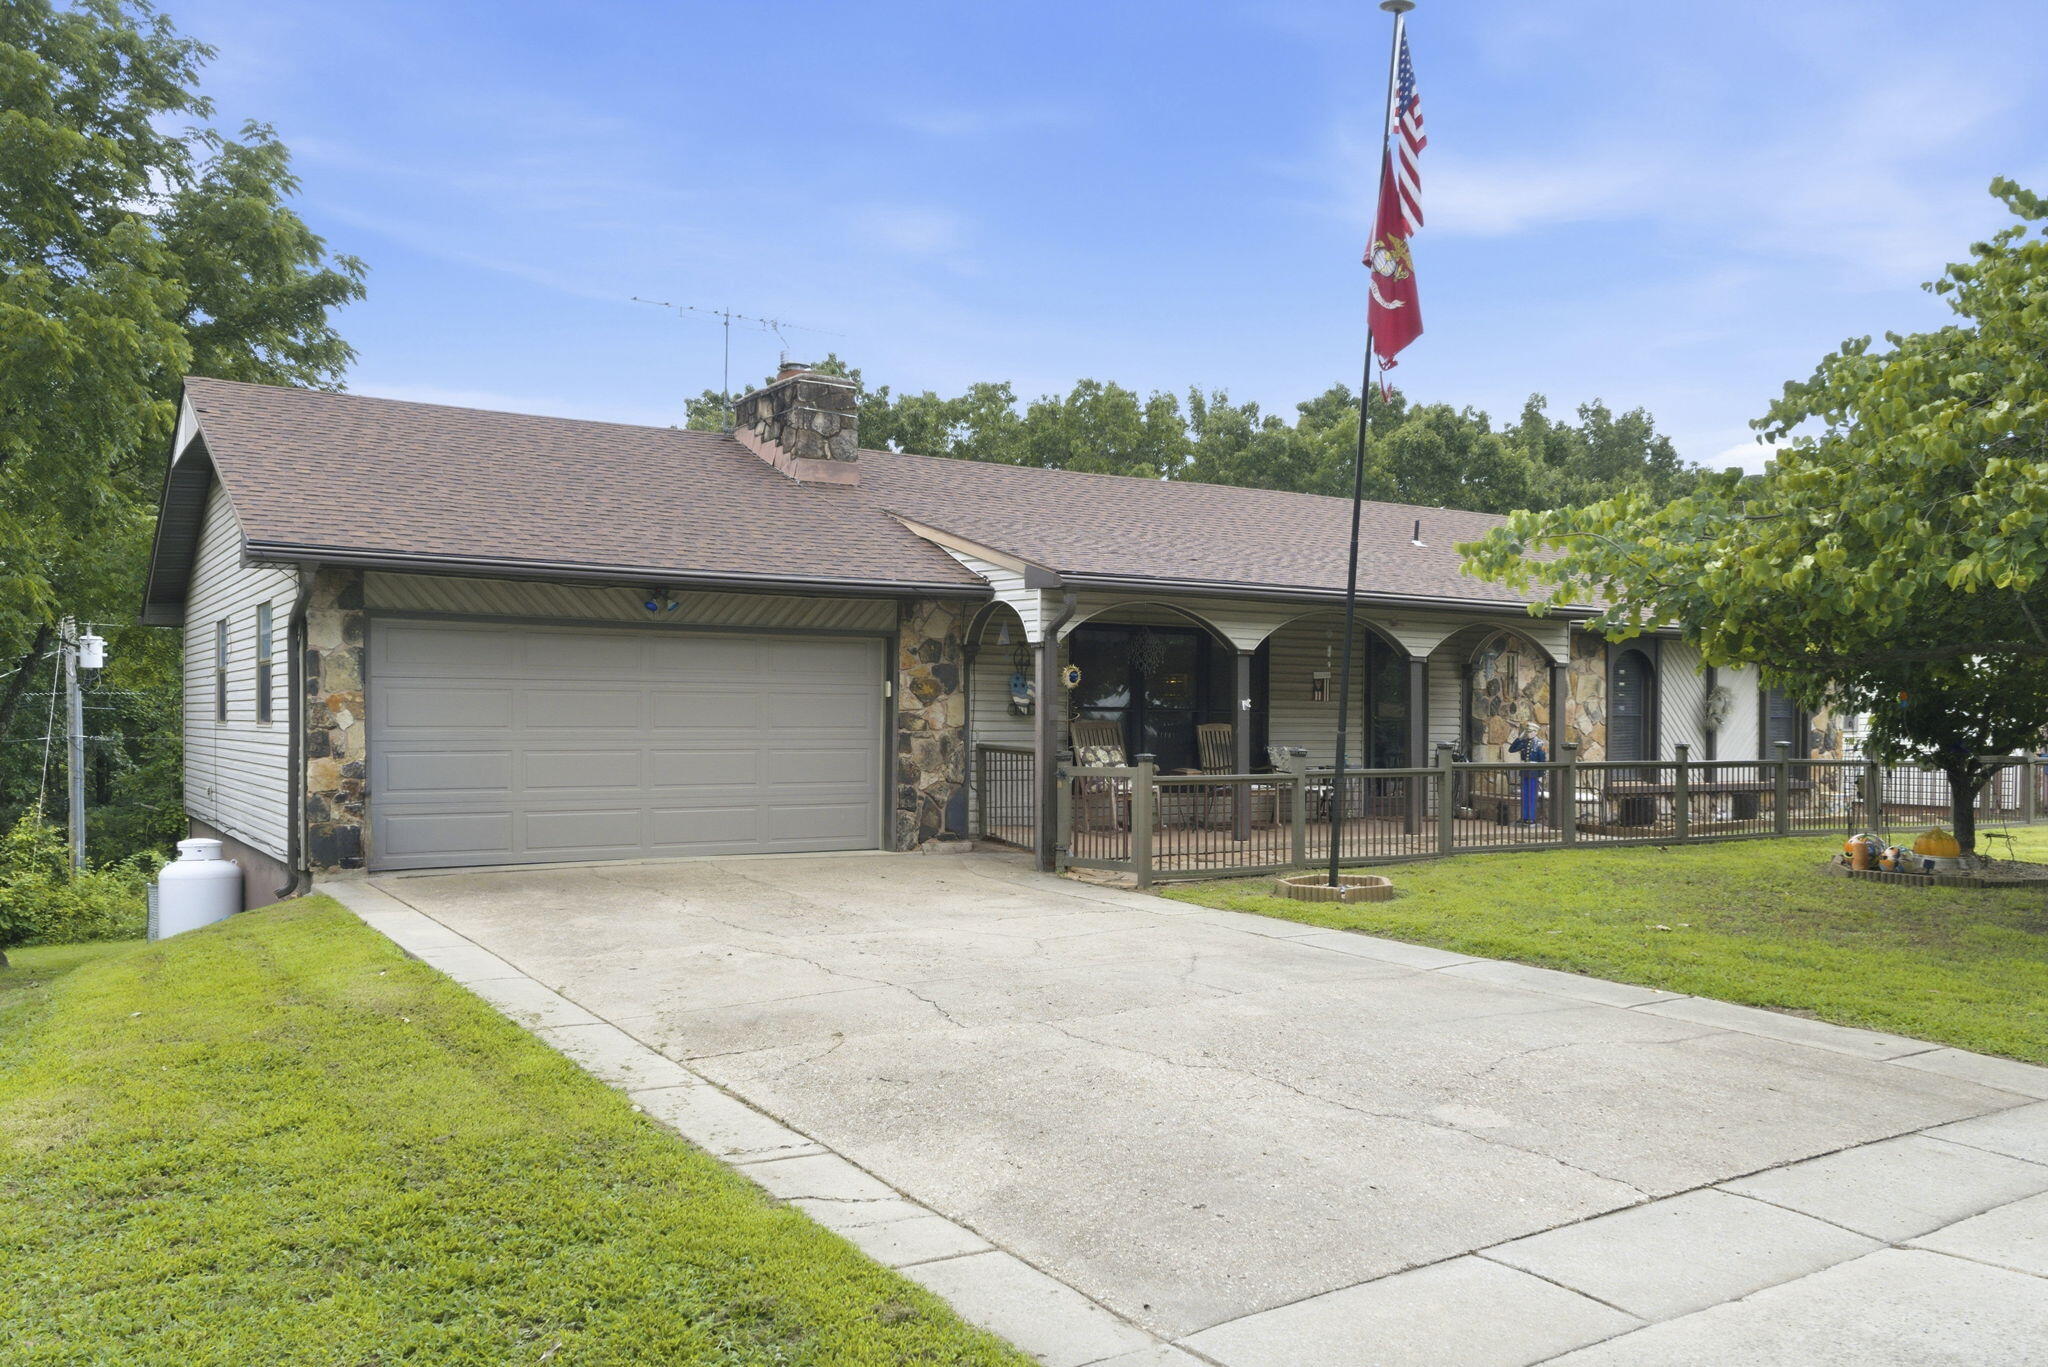
36 James River Road, Kimberling City, MO 65686
Kimberling Hills · Stone County
Key Facts
Description
Welcome to 36 James River Road in Kimberling City, a spacious and well-designed home offering quality craftsmanship, flexible living space, and no HOA restrictions.The home's distinctive exterior features beautiful arches and a two-car garage with new garage doors. Inside, the main level showcases hardwood flooring, a stunning floor-to-ceiling rock propane fireplace, exposed wood beam accents in the living room, and an abundance of natural light throughout. The extra-long galley kitchen offers extensive cabinetry, under-cabinet lighting, stainless steel range and microwave, and plenty of workspace for cooking and entertaining.The main-floor sunroom is a favorite gathering space, featuring custom wood paneling and walls of windows overlooking the backyard. The primary suite includes separate his-and-hers closets, custom dual sinks and faucets, heated bathroom floors, and a towel warmer for added comfort. The upstairs layout also features handicap-accessible hallways and bedroom doorways.The second full bath includes an oversized walk-in shower with built-in seating and a skylight. An impressive antler chandelier highlights the dining area, complemented by a full-size built-in dish cabinet.The finished lower level is ideal for entertaining or multi-generational living, offering a second kitchen, large family room, bar area, full bath, laundry room, and a non-conforming fourth bedroom. A separate man cave with backyard access provides additional flexible space for hobbies, recreation, or a private retreat.Outdoor amenities include a fenced dog yard with grass, fire pit area, upper and lower decks connected by a spiral staircase, and plenty of room to enjoy the outdoors. The owned propane tank adds additional value and convenience.With generous living space, unique custom features, multiple entertaining areas, and no HOA, this Kimberling City property offers comfort, flexibility, and exceptional value.
Property Information
Property Type
Residential
Sub-Type
Single Family Residence
Style
Ranch
Year Built
1970
Living Area
3,024 sq ft
Lot Size
0.24 acres
Garage Spaces
2
MLS® Listing#
60325830
Property Features
Interior
Appliances
Cooling
Heating
Flooring
Fireplace
Basement
Parking
Laundry
Patio
Lot Features
Construction
Roof
Windows
Utilities
Sewer
Water Source
Rooms
- 12 x 17.08
- 21.17 x 20.33
- 12 x 9.83
- 4.42 x 14.5
- 14.08 x 19.25
- 10.83 x 7.5
- 10.75 x 11.17
- Bedroom 113.83 x 14.5
- Bedroom 215.25 x 15
- Bedroom 310.5 x 24.42
- Kitchen20.33 x 7.9
- Laundry21.42 x 7.9
- Living Room23 x 29.08
- Living Room29.42 x 21.08
- Utility Room10.17 x 9.17
Schools
- Elementary:
- Reeds Spring
- Middle:
- Reeds Spring
- High:
- Reeds Spring
Financial Details
Annual Taxes
$1,111
Tax year 2025
Parcel Number
11-8.0-33-001-003-052.000
Directions
In Branson West head south on Hwy 13 towards Kimberling City. Turn right on James River Rd/Joe Bald Rd. Home will be on the right with a sign in the yard.
Affordability Calculator
$73,980
Estimated monthly payment
$1,969/mo
Principal $295,920 · Est. interest $412,835 over 30 yrs
Neighborhood Market Statistics
How this home compares to active listings in Kimberling City, MO
- $312,739
- Median Listing Price
- 53
- Median Days on Market
- 1,711
- Median Sq Ft
- $179
- Median Price / Sq Ft
- 2,113
- Active Listings
- This home’s price is 18% above the area median.
- Its price per sq ft is 32% below the area median.
Market statistics compiled from active EXIT Realty® and MLS listings in Kimberling City, MO.
Location

Points of Interest in Kimberling City, MO
Showing the Kimberling City area map.
Nearby Schools
Reeds Spring High School
Secondary · 5.2 mi away
The Reeds Spring School District
School · 5.2 mi away
Reeds Spring Schools
School · 5.3 mi away
Reeds Spring Elementary School
Elementary · 5.5 mi away
Reeds Spring Intermediate School
Secondary · 5.6 mi away
Reeds Spring Primary School
Elementary · 5.6 mi away
Reeds Spring Middle School
Elementary · 5.9 mi away
Gibson Technical Center
Secondary · 6.0 mi away
Branson Early Head Start
School · 8.3 mi away
Cedar Ridge Elementary
Elementary · 9.8 mi away
Cedar Ridge Primary
Elementary · 9.8 mi away
Gateway Church Austin
School · 10.0 mi away
Blue Eye Middle School
Secondary · 10.4 mi away
Blue Eye High School
Secondary · 10.6 mi away
Apostolic Christian School
School · 10.7 mi away
Branson Schools
School · 10.7 mi away
Branson High School
Secondary · 10.9 mi away
Buchanan Elementary School
Elementary · 10.9 mi away
Buchanan Intermediate
Secondary · 10.9 mi away
Branson Junior High
Secondary · 11.3 mi away
Commute Calculator
Nearby Homes
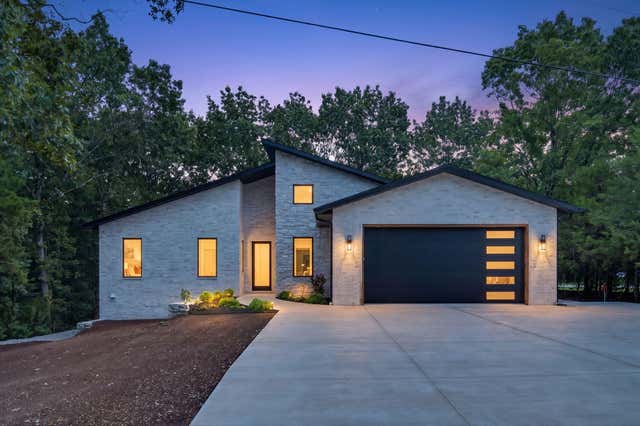
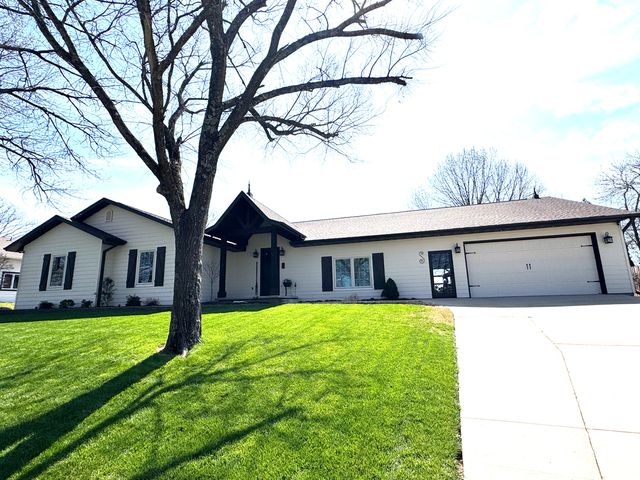
Similar Homes Nearby

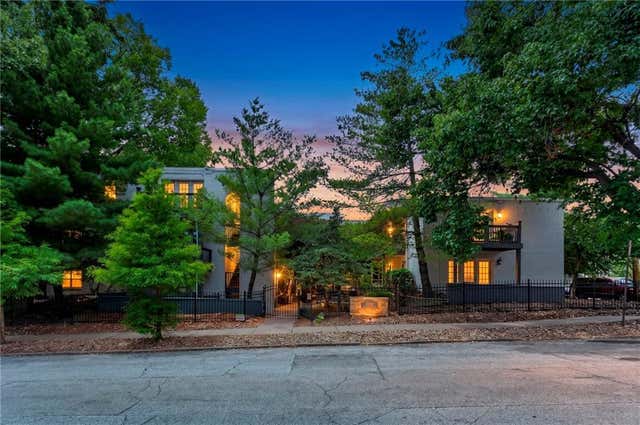

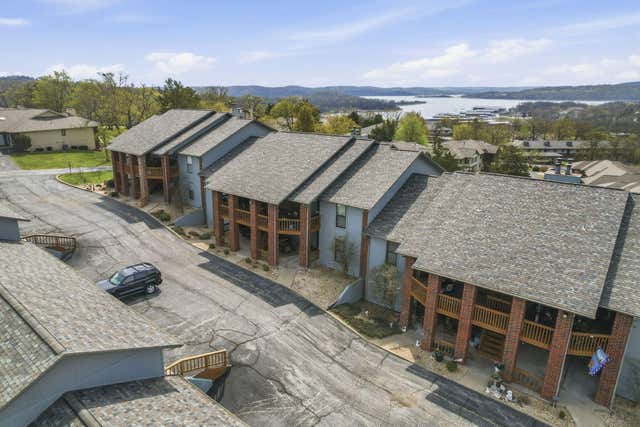

Similar Home Values
Comparable nearby listings and their asking prices.
| Address | Price | Beds | Baths | Sq Ft |
|---|---|---|---|---|
| 11221 Herrick Avenue, Kansas City, MO | $259,000 | 4 | 2 | 1,720 |
| 4500 Jefferson Street 102, Kansas City, MO | $259,000 | 2 | 2 | 870 |
| 2505 NE 38th Street, Kansas City, MO | $259,000 | 4 | 1 | 2,328 |
| 24 Starboard Drive Unit 9, Kimberling City, MO | $259,900 | 2 | 2 | 1,300 |
| 3200 Lockridge Street, Kansas City, MO | $259,900 | 5 | 3 | 2,086 |
| 337 Sidney Lane, Webb City, MO | $259,900 | 3 | 2 | 1,650 |
Moving Cost Estimate
EXIT Agents in Kimberling City


Listing Courtesy: Keller Williams Tri-Lakes - 4173364999
Presented by: Gary M Winans