

39 James River Road, Kimberling City, MO 65686
Kimberling Hills · Stone County
Key Facts
Description
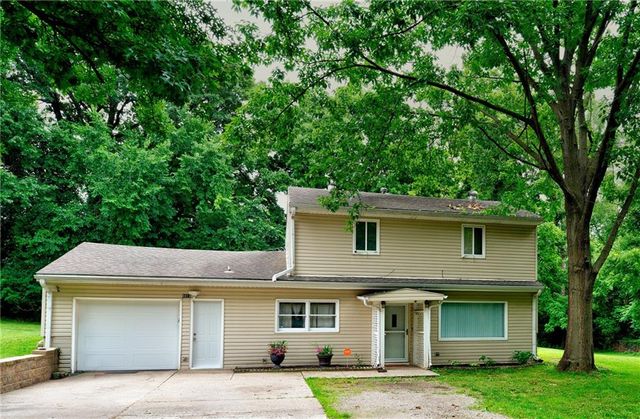
Summer starts here! Perfectly perched in lake-loving Kimberling Hills, this attractively priced 3-bedroom, 2-bath home captures breathtaking year-round views of Table Rock Lake, the Ozark Mountains, the Kimberling City skyline, and unforgettable sunrises over the bridge. Whether you're enjoying morning coffee on the covered back deck or winding down on the lower-level patio, the panoramic scenery is the star of the show.Inside, oversized windows fill the home with natural light while framing endless lake views from the main living spaces. The open and functional floor plan features a spacious kitchen with dine-in bar seating, generous prep space, and newer appliances included. A cozy brick fireplace creates the perfect gathering spot after a day on the water. The main level offers two spacious bedrooms and a full guest bath.The walk-out lower level provides a second living/recreation area, full bath, laundry space with natural light, extensive storage, and a non-conforming third bedroom option. Step outside and enjoy even more stunning lake views from the covered patio below.Additional highlights include a two-year-old roof, low-maintenance landscaping, an attached two-car garage with workshop space, and optional third-party boat slips available nearby (10x28 for $85,000 or 10x22 for $65,000). Located just a short golf cart ride (permit required) from downtown Kimberling City, you'll enjoy easy access to restaurants, boutiques, spas, the seasonal farmers market, and the Port of Kimberling Marina. Branson's dining, shopping, and entertainment are just 30+/- minutes away.Whether you're searching for a full-time residence, vacation getaway, or investment opportunity, 39 James River offers an affordable gateway to the Table Rock Lake lifestyle. Bonus: Seller will provide a quote for adding a circular drive, offering even more convenience and curb appeal.
Property Information
Property Type
Residential
Sub-Type
Single Family Residence
Style
Ranch
Year Built
1968
Living Area
1,754 sq ft
Lot Size
0.35 acres
Lot Dimensions
Irregular
Garage Spaces
2
MLS® Listing#
60325107
Property Features
Interior
Exterior
Appliances
Cooling
Heating
Flooring
Fireplace
Basement
Parking
Patio
Lot Features
Construction
Foundation
Roof
Other Structures
Utilities
Sewer
Water Source
Rooms
- 11.33 x 5.9
- 3.42 x 15.17
- 15.17 x 3.64
- 21.75 x 20.17
- 20 x 11.75
- 6.75 x 7.33
- Bedroom 113 x 14
- Bedroom 212.9 x 14.75
- Kitchen26 x 14.33
- Laundry11.33 x 10.33
- Living Room14.58 x 26.17
- Living Room14.58 x 22.42
- Workshop9.08 x 21.75
Schools
- Elementary:
- Reeds Spring
- Middle:
- Reeds Spring
- High:
- Reeds Spring
Financial Details
Annual Taxes
$744
Tax year 2025
Parcel Number
11-8.0-33-001-005-007.000
Directions
From Branson West Head S on Hwy 13 towards Kimberling City, Right on James River/Joe Bald Rd, Property on Left, SIY.
Affordability Calculator
$77,000
Estimated monthly payment
$2,049/mo
Principal $308,000 · Est. interest $429,687 over 30 yrs
Neighborhood Market Statistics
How this home compares to active listings in Kimberling City, MO
- $311,954
- Median Listing Price
- 54
- Median Days on Market
- 1,711
- Median Sq Ft
- $179
- Median Price / Sq Ft
- 2,103
- Active Listings
- This home’s price is 23% above the area median.
- Its price per sq ft is 23% above the area median.
Market statistics compiled from active EXIT Realty® and MLS listings in Kimberling City, MO.
Location

Points of Interest in Kimberling City, MO
Showing the Kimberling City area map.
Nearby Schools
Reeds Spring High School
Secondary · 5.2 mi away
The Reeds Spring School District
School · 5.2 mi away
Reeds Spring Schools
School · 5.3 mi away
Reeds Spring Elementary School
Elementary · 5.5 mi away
Reeds Spring Intermediate School
Secondary · 5.6 mi away
Reeds Spring Primary School
Elementary · 5.6 mi away
Reeds Spring Middle School
Elementary · 5.9 mi away
Gibson Technical Center
Secondary · 6.0 mi away
Branson Early Head Start
School · 8.2 mi away
Cedar Ridge Elementary
Elementary · 9.8 mi away
Cedar Ridge Primary
Elementary · 9.8 mi away
Gateway Church Austin
School · 10.0 mi away
Blue Eye Middle School
Secondary · 10.4 mi away
Blue Eye High School
Secondary · 10.6 mi away
Apostolic Christian School
School · 10.7 mi away
Branson Schools
School · 10.7 mi away
Branson High School
Secondary · 10.9 mi away
Buchanan Elementary School
Elementary · 10.9 mi away
Buchanan Intermediate
Secondary · 10.9 mi away
Branson Junior High
Secondary · 11.3 mi away
Commute Calculator
Nearby Homes
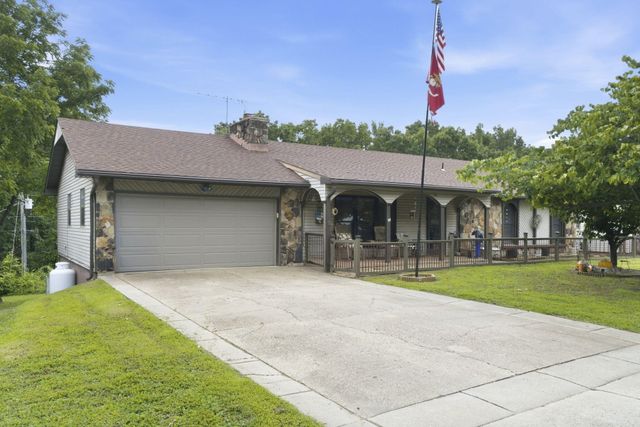
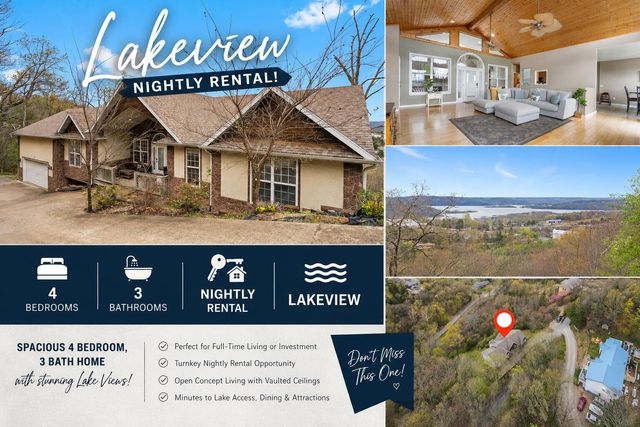
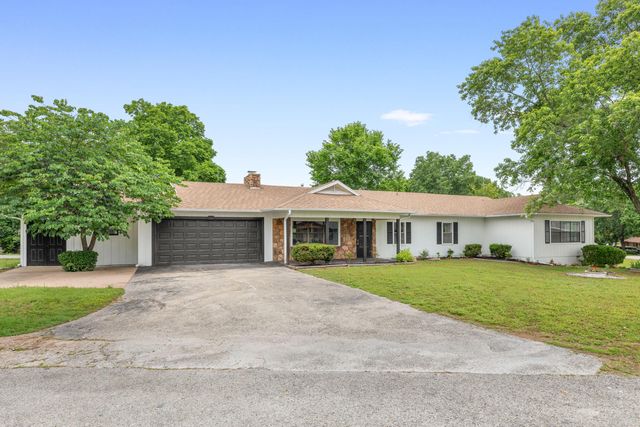
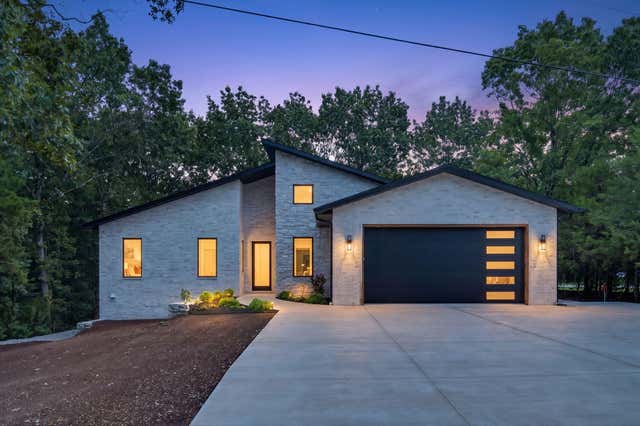
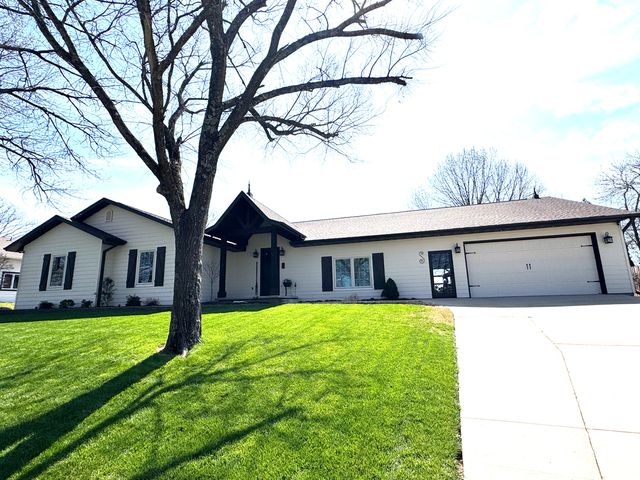
Similar Homes Nearby

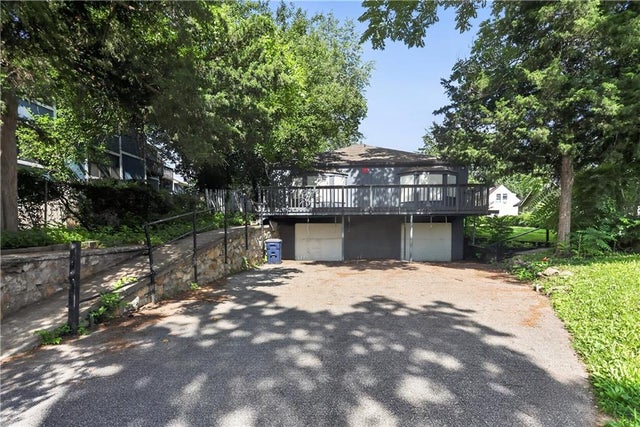
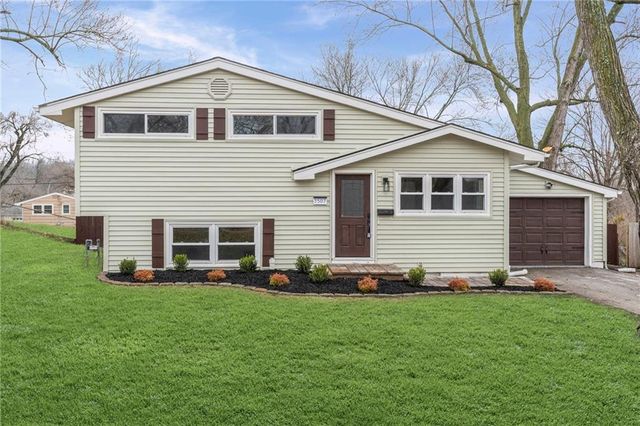
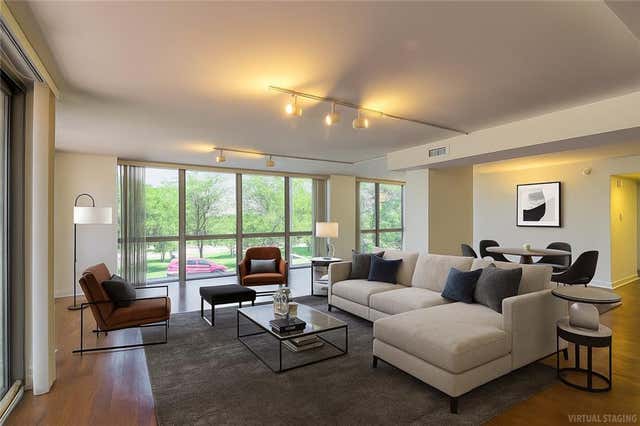

Similar Home Values
Comparable nearby listings and their asking prices.
| Address | Price | Beds | Baths | Sq Ft |
|---|---|---|---|---|
| 311 S Wentz Street, Montgomery City, MO | $269,500 | 3 | 1 | 1,971 |
| 8155 Holmes Road, Kansas City, MO | $269,900 | 3 | 2 | 2,355 |
| 3507 Ruysser Road, Kansas City, MO | $269,900 | 3 | 2 | 1,374 |
| 600 E Admiral Boulevard 208, Kansas City, MO | $269,900 | 2 | 2 | 1,625 |
| 10526 N Walnut Street, Kansas City, MO | $269,900 | 3 | 2 | 1,058 |
| 4413 N Bellefontaine Avenue, Kansas City, MO | $269,900 | 3 | 2 | 1,580 |
Moving Cost Estimate
EXIT Agents in Kimberling City


Listing Courtesy: Keller Williams Tri-Lakes - 4173364999
Presented by: Ann Ferguson