

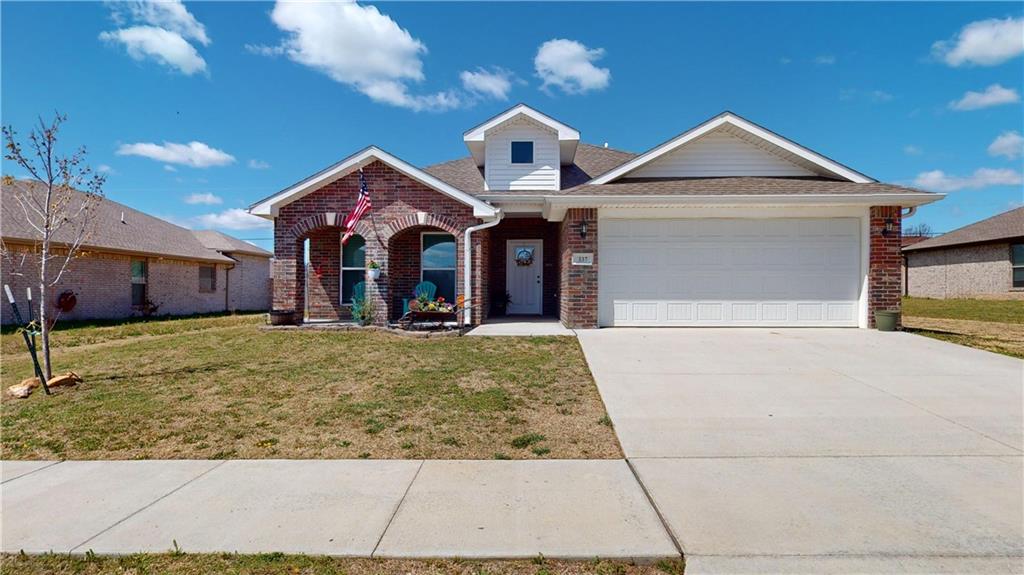
337 Sidney Lane, Webb City, MO 64870
Other · Jasper County
Key Facts
Description
Built in 2022, this move-in-ready 3-bedroom, 2-bath home offers approximately 1,650 square feet of thoughtfully designed single-level living with a 2-car attached garage. Featuring a timeless brick exterior, vinyl windows, and a fully fenced backyard, this home combines modern finishes with the energy-efficient advantages and low-maintenance benefits of newer construction. Step inside to an open-concept floor plan where the living room, dining area, and kitchen flow seamlessly together, creating an inviting space for everyday living and entertaining. Wood-look tile flooring extends throughout the main living areas, while the bedrooms offer the comfort of plush carpeting. The kitchen is both functional and stylish, featuring granite countertops, stainless steel appliances, a pantry, and plenty of workspace for preparing meals or gathering with family and friends. The spacious primary suite offers a private retreat with a walk-in shower, relaxing garden tub, and ample space to unwind after a long day. Two additional bedrooms and a second full bathroom provide flexibility for family, guests, or a home office. Step outside to the covered patio overlooking the fully fenced backyard, providing the perfect setting for morning coffee, weekend barbecues, or simply enjoying the outdoors. The backyard also features an 8’ x 12’ lofted utility shed, offering valuable additional storage for lawn equipment, tools, seasonal items, or hobbies. Located within the Webb City School District, this home offers convenient access to shopping, dining, parks, and everyday amenities. Whether you’re searching for your first home, looking to downsize, or simply wanting the peace of mind that comes with newer construction, this home delivers quality, comfort, and an exceptional location.
Property Information
Property Type
Residential
Sub-Type
Single Family Residence
Year Built
2022
Stories
1
Living Area
1,650 sq ft
Lot Size
0.25 acres
Garage Spaces
2
Ownership
Private
MLS® Listing#
2631949
Property Features
Interior
Appliances
Cooling
Heating
Flooring
Fireplace
Parking
Patio
Fencing
Construction
Foundation
Roof
Windows
Sewer
Water Source
Financial Details
HOA
None
Annual Taxes
$2,201
Parcel Number
08-9.0-32-00-006-028.001
Directions
In Webb City: S Madison St to Mineral Township (2.2 mi), Turn right onto Hawthorne Rd, (0.9 mi), Continue on Co Rd 220/State Hwy D to Co Rd 215 (1.5 mi), Continue on Co Rd 215. Take W Greystone Square to Sidney Ln (0.9 mi), follow Sidney to the home. Watch for brokerage sign
Affordability Calculator
$51,980
Estimated monthly payment
$1,383/mo
Principal $207,920 · Est. interest $290,067 over 30 yrs
Location
- 337 Sidney Lane, Webb City, MO 64870
Points of Interest in Webb City, MO
Showing the Webb City area map.
Nearby Schools
Bess Truman Primary Center
Elementary · 0.9 mi away
Webb City Schools
Elementary · 0.9 mi away
Carterville Elementary
Elementary · 2.8 mi away
Madge T. James Kindergarten Center
Elementary · 2.9 mi away
Webster Primary Center
Elementary · 3.0 mi away
Webb City Middle School
Secondary · 3.0 mi away
Busy Bee Academy
School · 3.0 mi away
Webb City Schools Transportation
Secondary · 3.2 mi away
Harry S Truman Elementary School
Elementary · 3.2 mi away
Pleasant Valley Elementary School
Elementary · 3.4 mi away
Mark Twain Elementary
Elementary · 3.5 mi away
Webb City Junior High
Secondary · 3.6 mi away
Webb City Cares
School · 3.6 mi away
Sixth Grade Center Elementary School
Elementary · 3.9 mi away
Eugene Field Elementary School
Elementary · 3.9 mi away
College View School
School · 6.4 mi away
Royal Heights Elementary School
Elementary · 6.4 mi away
College Heights Christian School
School · 6.4 mi away
Thomas Jefferson Independent Day School
School · 6.5 mi away
Steadley Elementary School
Elementary · 6.5 mi away
Commute Calculator
Nearby Homes
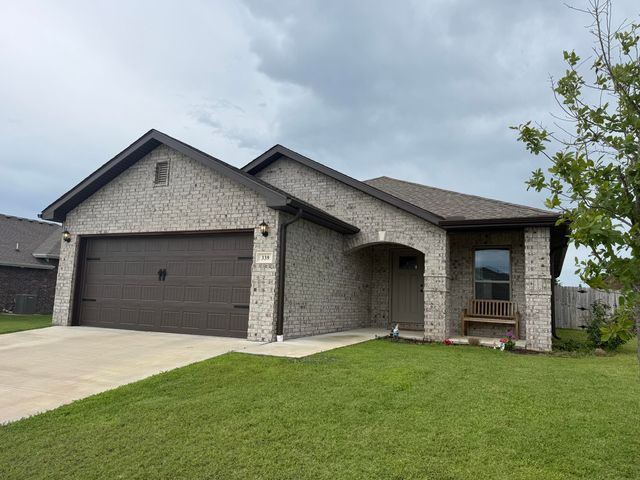
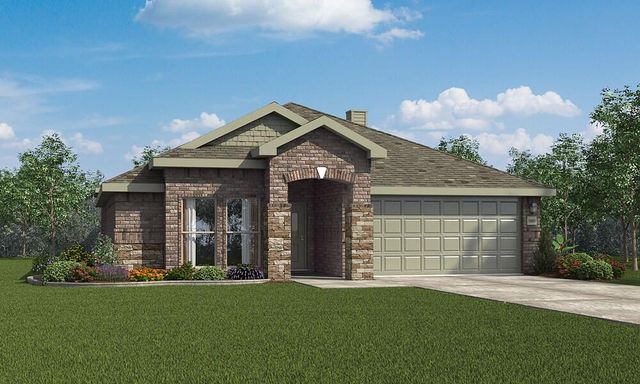
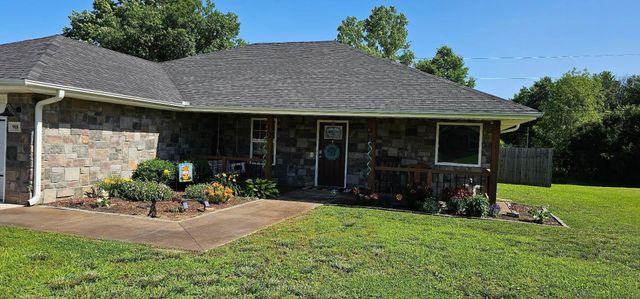

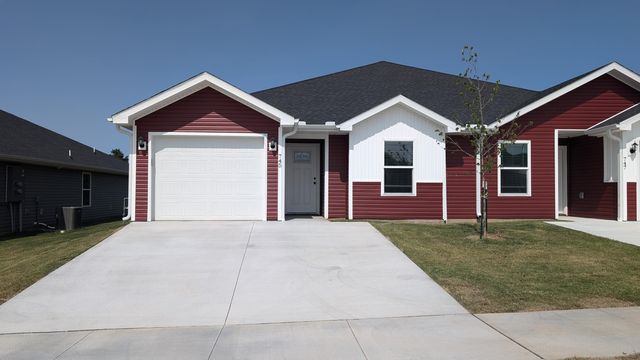
Similar Homes Nearby


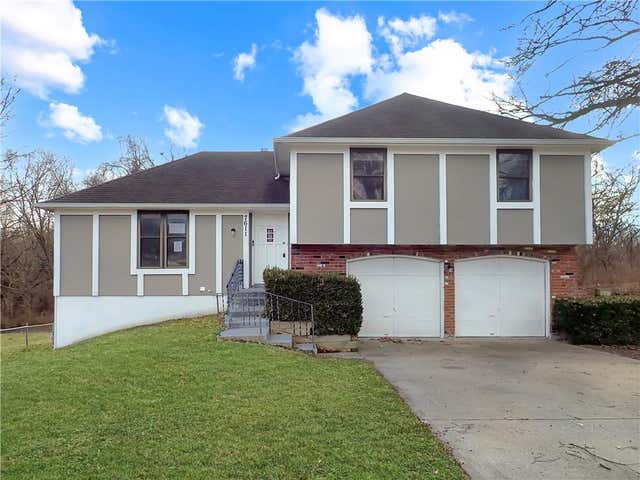


Similar Home Values
Comparable nearby listings and their asking prices.
| Address | Price | Beds | Baths | Sq Ft |
|---|---|---|---|---|
| 700 E 8TH Street 16 J, Kansas City, MO | $182,500 | 2 | 2 | 770 |
| 4526 Roanoke Parkway A, Kansas City, MO | $183,000 | 2 | 1 | 776 |
| 7611 E 100th Terrace, Kansas City, MO | $184,000 | 3 | 2 | 1,249 |
| 3009 E 20th Terrace, Kansas City, MO | $184,500 | 2 | 2 | 900 |
| 2237 Hardesty Avenue, Kansas City, MO | $184,900 | 3 | 2 | 1,111 |
| 11406 Oakland Avenue, Kansas City, MO | $184,900 | 3 | 1 | 912 |
Moving Cost Estimate
EXIT Agents in Webb City


Listing Courtesy: CURTIS & SONS REALTY - 417-321-7125
Last Updated: 2026-07-16
Data Terms of Use
1. All data displayed on this website about properties for sale or lease are the proprietary asset of the Heartland Multiple Listing Service, Inc. (“HMLS”). HMLS owns all Intellectual Property Rights in and to such data, or the compilation of such data, including all copyright, patent, trade secret, or trademark rights. User will not contest HMLS’ Intellectual Property Right claims, nor assist others in doing so. User agrees that in the event User infringes upon HMLS’ Intellectual Property Rights in the property data displayed on this website, HMLS’ remedies at law are inadequate, and that HMLS is entitled to temporary and permanent injunctive relief to prohibit such an infringement.
2. User agrees that User is a bona fide potential purchaser or lessee of property in the market area served by HMLS and EXIT Realty. User agrees that any search performed by User of properties available for sale or lease utilizing this website is solely for the purpose of identifying properties in which User has legitimate and bona fide interest in buying or leasing.
3. User agrees that User shall not use this website, or any of the property data accessible on this website, for any commercial or business purpose. User shall not sell, loan, exchange, or license, or otherwise retransmit the property data accessible on this website to any third party without the express written permission of HMLS and EXIT Realty.
4. User waives any and all claims for damages of any kind against HMLS or (name of broker) by reason of Users’ use of this website, or the property data available at this website, including, but not limited to actual, punitive, special, or consequential damages, or lost profits or unrealized savings.
5. This Agreement shall be governed by the laws of Kansas. User agrees that any suit to enforce this Agreement shall be brought in the state or federal courts having jurisdiction over Johnson County, Kansas. User waives any objection to the personal jurisdiction of such courts.
6. In the event a judgment is entered against User in any action by or against User to enforce the parties’ obligations under this Agreement, User shall pay the prevailing parties’ attorneys fees and costs incurred in the prosecution or defense of such action.
7. User acknowledges and agrees that HMLS is a third party beneficiary of this Agreement and both EXIT Realty and HMLS shall each have the authority to enforce its terms against User.