

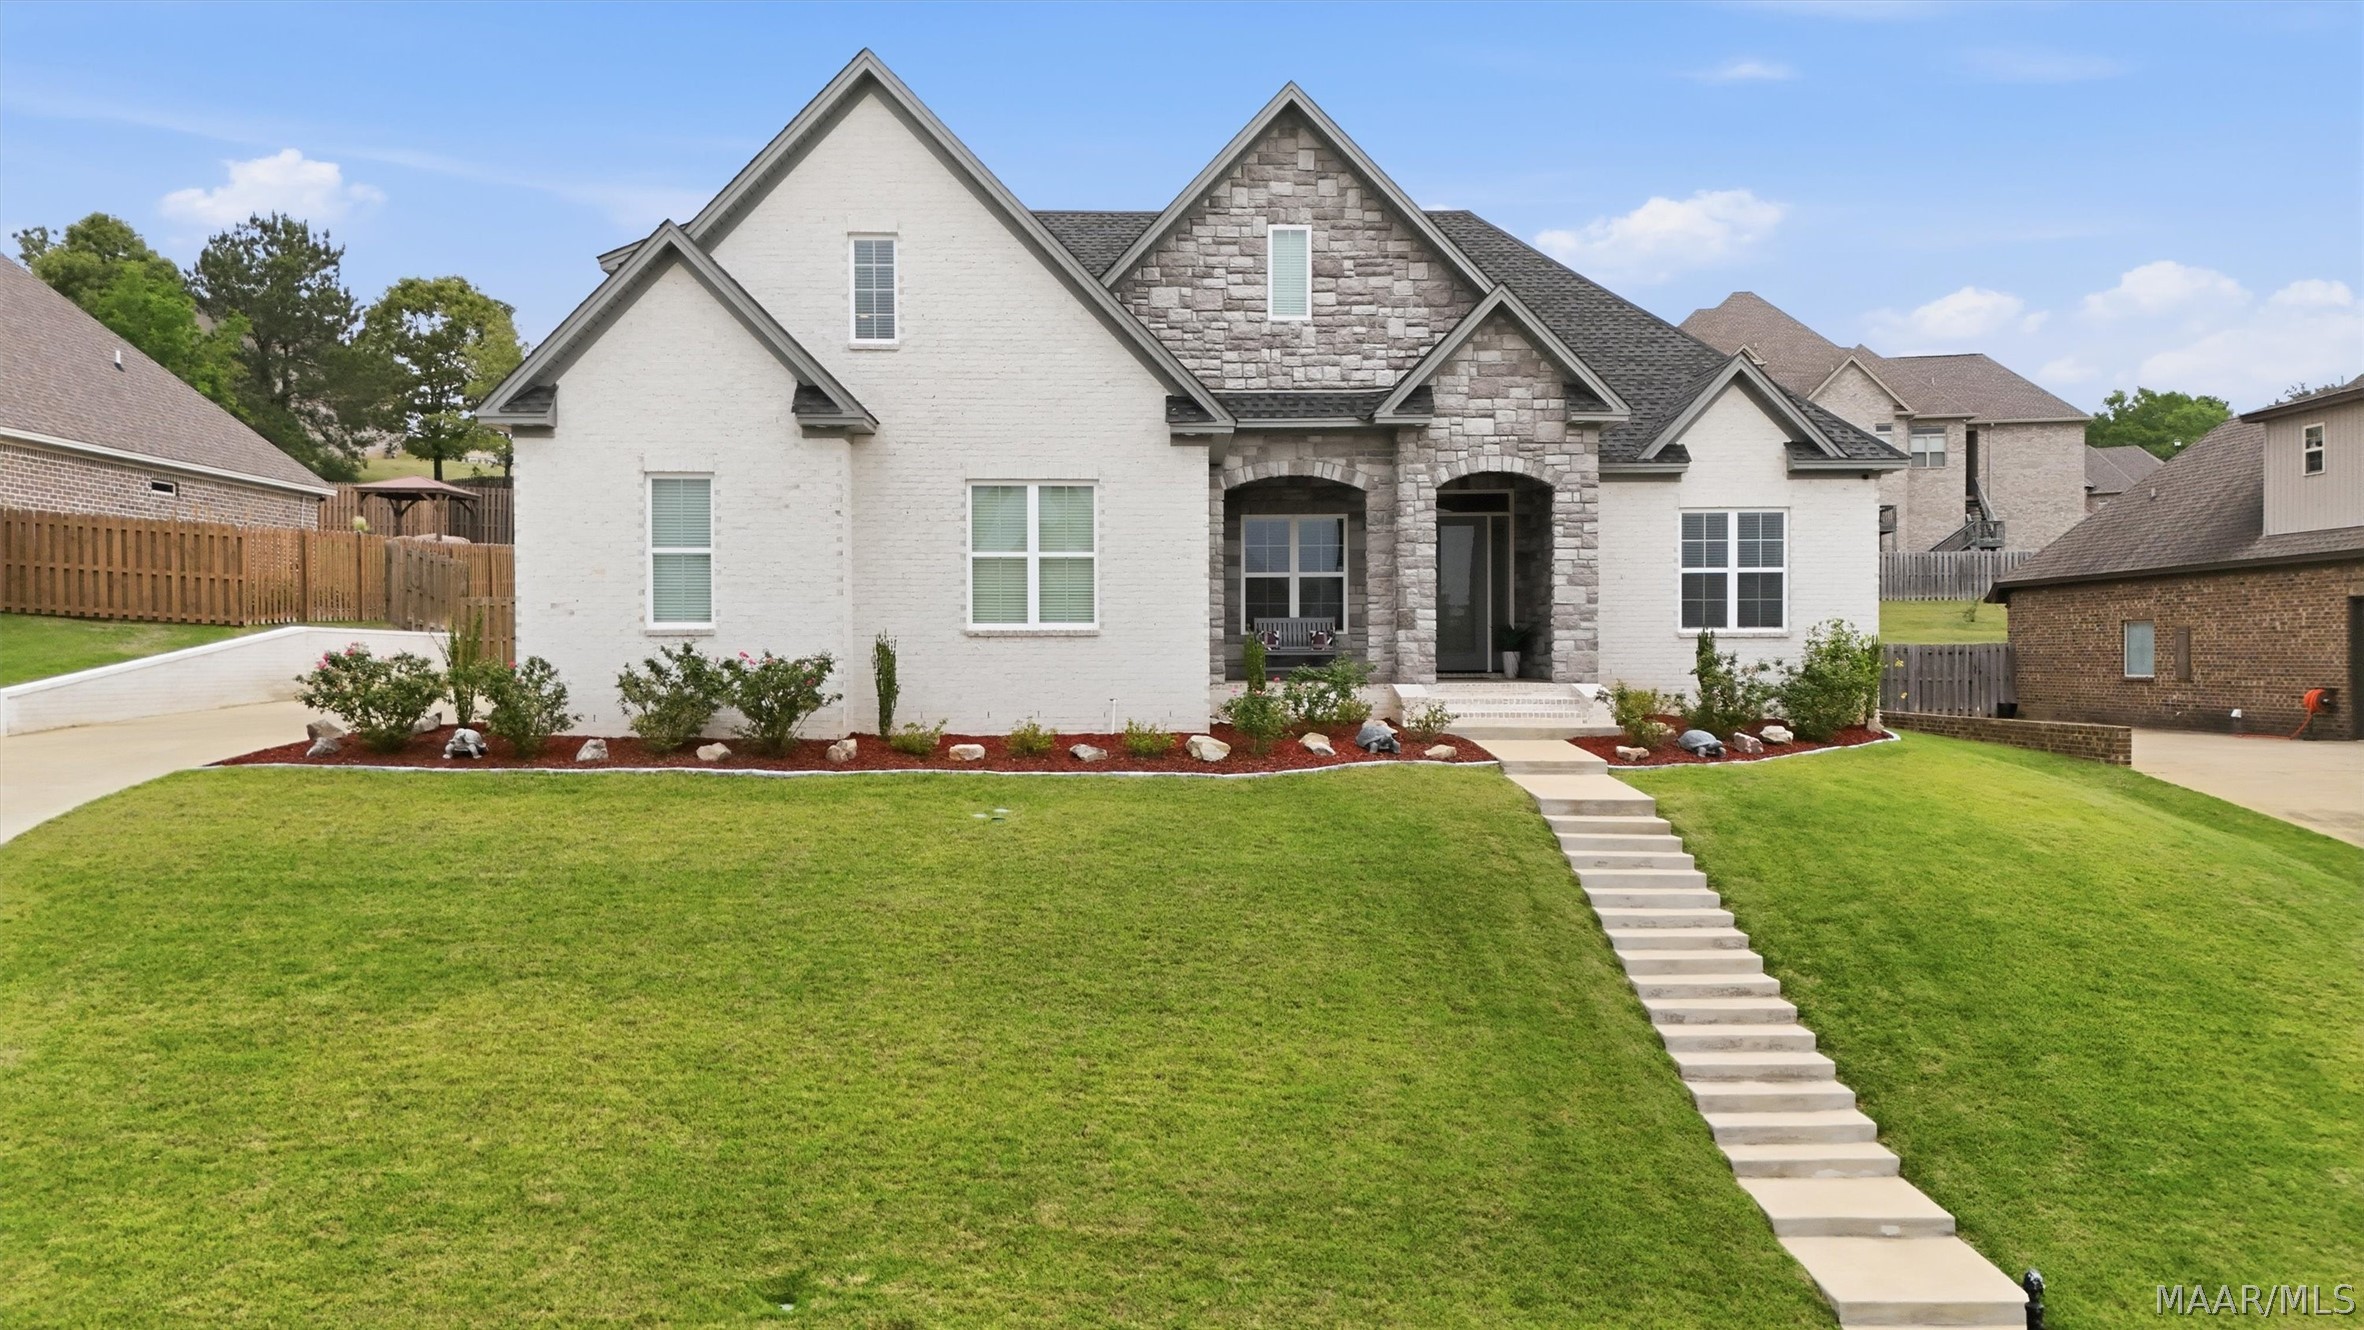
954 Fireside Drive, Prattville, AL 36067
Hearthstone · Autauga County
Key Facts
Description
Custom 2024 build in Hearthstone • 3,221 sq ft on 0.41 acres • ~11 mi to Maxwell AFB gate One-owner custom home built in 2024 features brick and stone exterior, 3-car garage, and an extended driveway with two retaining walls. Inside, 14-ft ceilings, 10-ft doors, coffered living room ceiling, tray ceiling in the primary suite, upper and lower crown molding, and can lighting throughout set the tone. The kitchen includes a gas stove and a hidden walk-in pantry, one of the standout features of this home. The laundry room is finished with full cabinetry and countertops. All bathrooms feature tile-to-ceiling showers; the primary bath adds an oversized drop-in soaking tub. A gas-heated electric linear fireplace anchors the living area. Out back, enjoy a covered patio with gas hookup, treated concrete, an extra-large heated pool, and a jacuzzi with dedicated gas heater, all on a fully irrigated lot. Prattville Baptist Hospital is approx. 1.5 mi away. Cobbs Ford Rd dining and retail, including Publix, is approx. 2.5 mi. Video walkthrough available. Schedule your showing today!
Property Information
Property Type
Residential
Sub-Type
Single Family Residence
Style
TwoStory
Year Built
2024
Living Area
3,221 sq ft
Lot Size
0.41 acres
Lot Dimensions
IRR
Garage Spaces
3
Days on Market
47
MLS® Listing#
586582
Property Features
Interior
Appliances
Cooling
Heating
Flooring
Fireplace
Pool
Parking
Laundry
Patio
Fencing
Lot Features
Construction
Foundation
Windows
Utilities
Sewer
Water Source
Schools
- Elementary:
- Daniel Pratt Elementary School
- Middle:
- Prattville Junior High School,
- High:
- Prattville High School
Financial Details
HOA
$150 / Annually
Annual Taxes
$1,472
Parcel Number
19-04-17-3-000-001-100-0
Directions
From HWY 31, turn into Hearthstone, turn right on Fireside. House is approx 1/4 mile on right
Affordability Calculator
$146,800
Estimated monthly payment
$3,907/mo
Principal $587,200 · Est. interest $819,196 over 30 yrs
Neighborhood Market Statistics
How this home compares to active listings in Prattville, AL
- $353,448
- Median Listing Price
- 47
- Median Days on Market
- 2,429
- Median Sq Ft
- $148
- Median Price / Sq Ft
- 115
- Active Listings
- This home’s price is 108% above the area median.
- Its price per sq ft is 54% above the area median.
Market statistics compiled from active EXIT Realty® and MLS listings in Prattville, AL.
Location

Points of Interest in Prattville, AL
Showing the Prattville area map.
Nearby Schools
New Hope Academy
School · 0.9 mi away
First Baptist Preschool and Kindergarten
School · 1.0 mi away
Autauga County Board of Education
School · 1.1 mi away
Prattville Primary School
Elementary · 1.1 mi away
Prattville Elementary School
Elementary · 1.5 mi away
Autauga County Alternative School
School · 1.5 mi away
Prattville Intermediate School
Secondary · 1.7 mi away
Prattville Learning Academy
School · 2.1 mi away
Autauga County Board of Education
School · 2.6 mi away
Prattville Junior High School
Secondary · 2.6 mi away
Daniel Pratt Elementary School
Elementary · 3.2 mi away
Autauga County Technology Center
Secondary · 3.3 mi away
Autauga County Board-Education
School · 3.6 mi away
Prattville High School
Secondary · 3.6 mi away
Autauga Academy
School · 4.0 mi away
Victory Baptist School
Elementary · 7.4 mi away
Stanhope Elmore High School
Secondary · 7.5 mi away
Millbrook Middle School
Secondary · 7.7 mi away
Chapman Christian Academy
School · 8.2 mi away
Coosada Elementary School
Elementary · 8.5 mi away
Commute Calculator
Nearby Homes


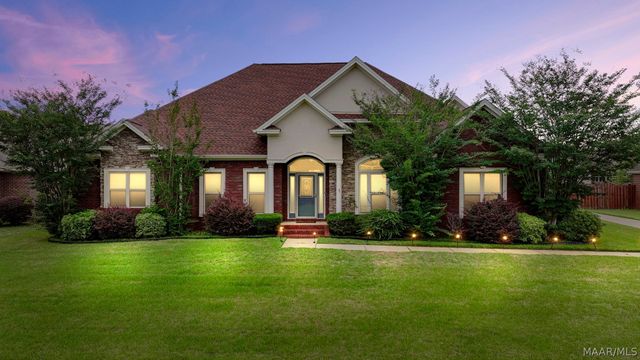
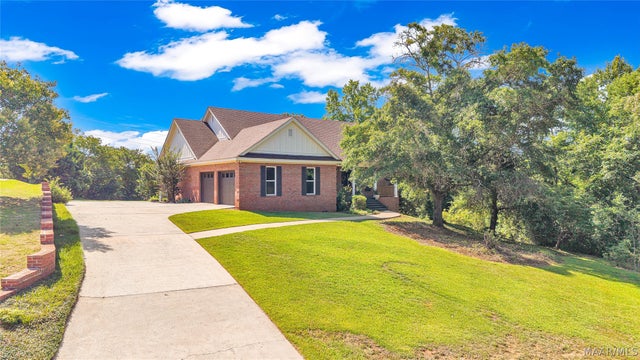

Similar Homes Nearby


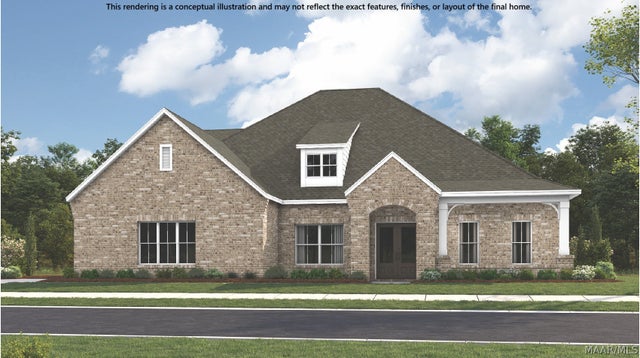
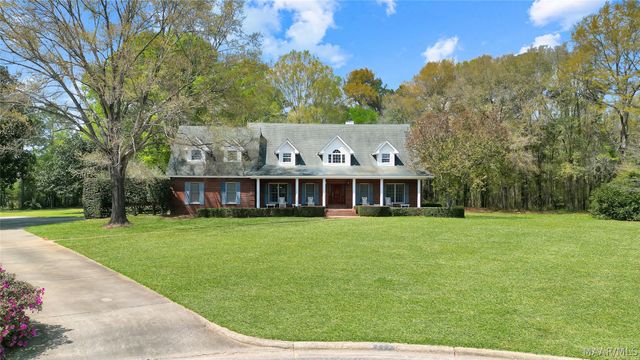
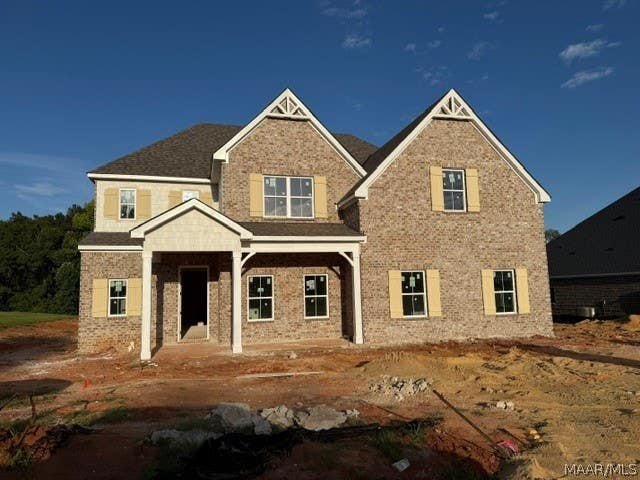
Similar Home Values
Comparable nearby listings and their asking prices.
| Address | Price | Beds | Baths | Sq Ft |
|---|---|---|---|---|
| 694 Becky Lane, Prattville, AL | $515,000 | 4 | 3 | 2,404 |
| 938 SILVER CREEK Circle, Prattville, AL | $519,998 | 5 | 4 | 3,853 |
| 221 Doe Drive, Prattville, AL | $520,000 | 5 | 3 | 3,148 |
| 1027 Sunfield Drive, Prattville, AL | $524,134 | 5 | 4 | 3,705 |
| 801 Wynwood Drive, Prattville, AL | $525,000 | 4 | 4 | 4,411 |
| 1008 Sunfield Drive, Prattville, AL | $525,144 | 5 | 4 | 3,721 |
Moving Cost Estimate
EXIT Agents in Prattville



Listing Courtesy: Real Broker, LLC. - 8554500442
Last Updated: 2026-05-08