

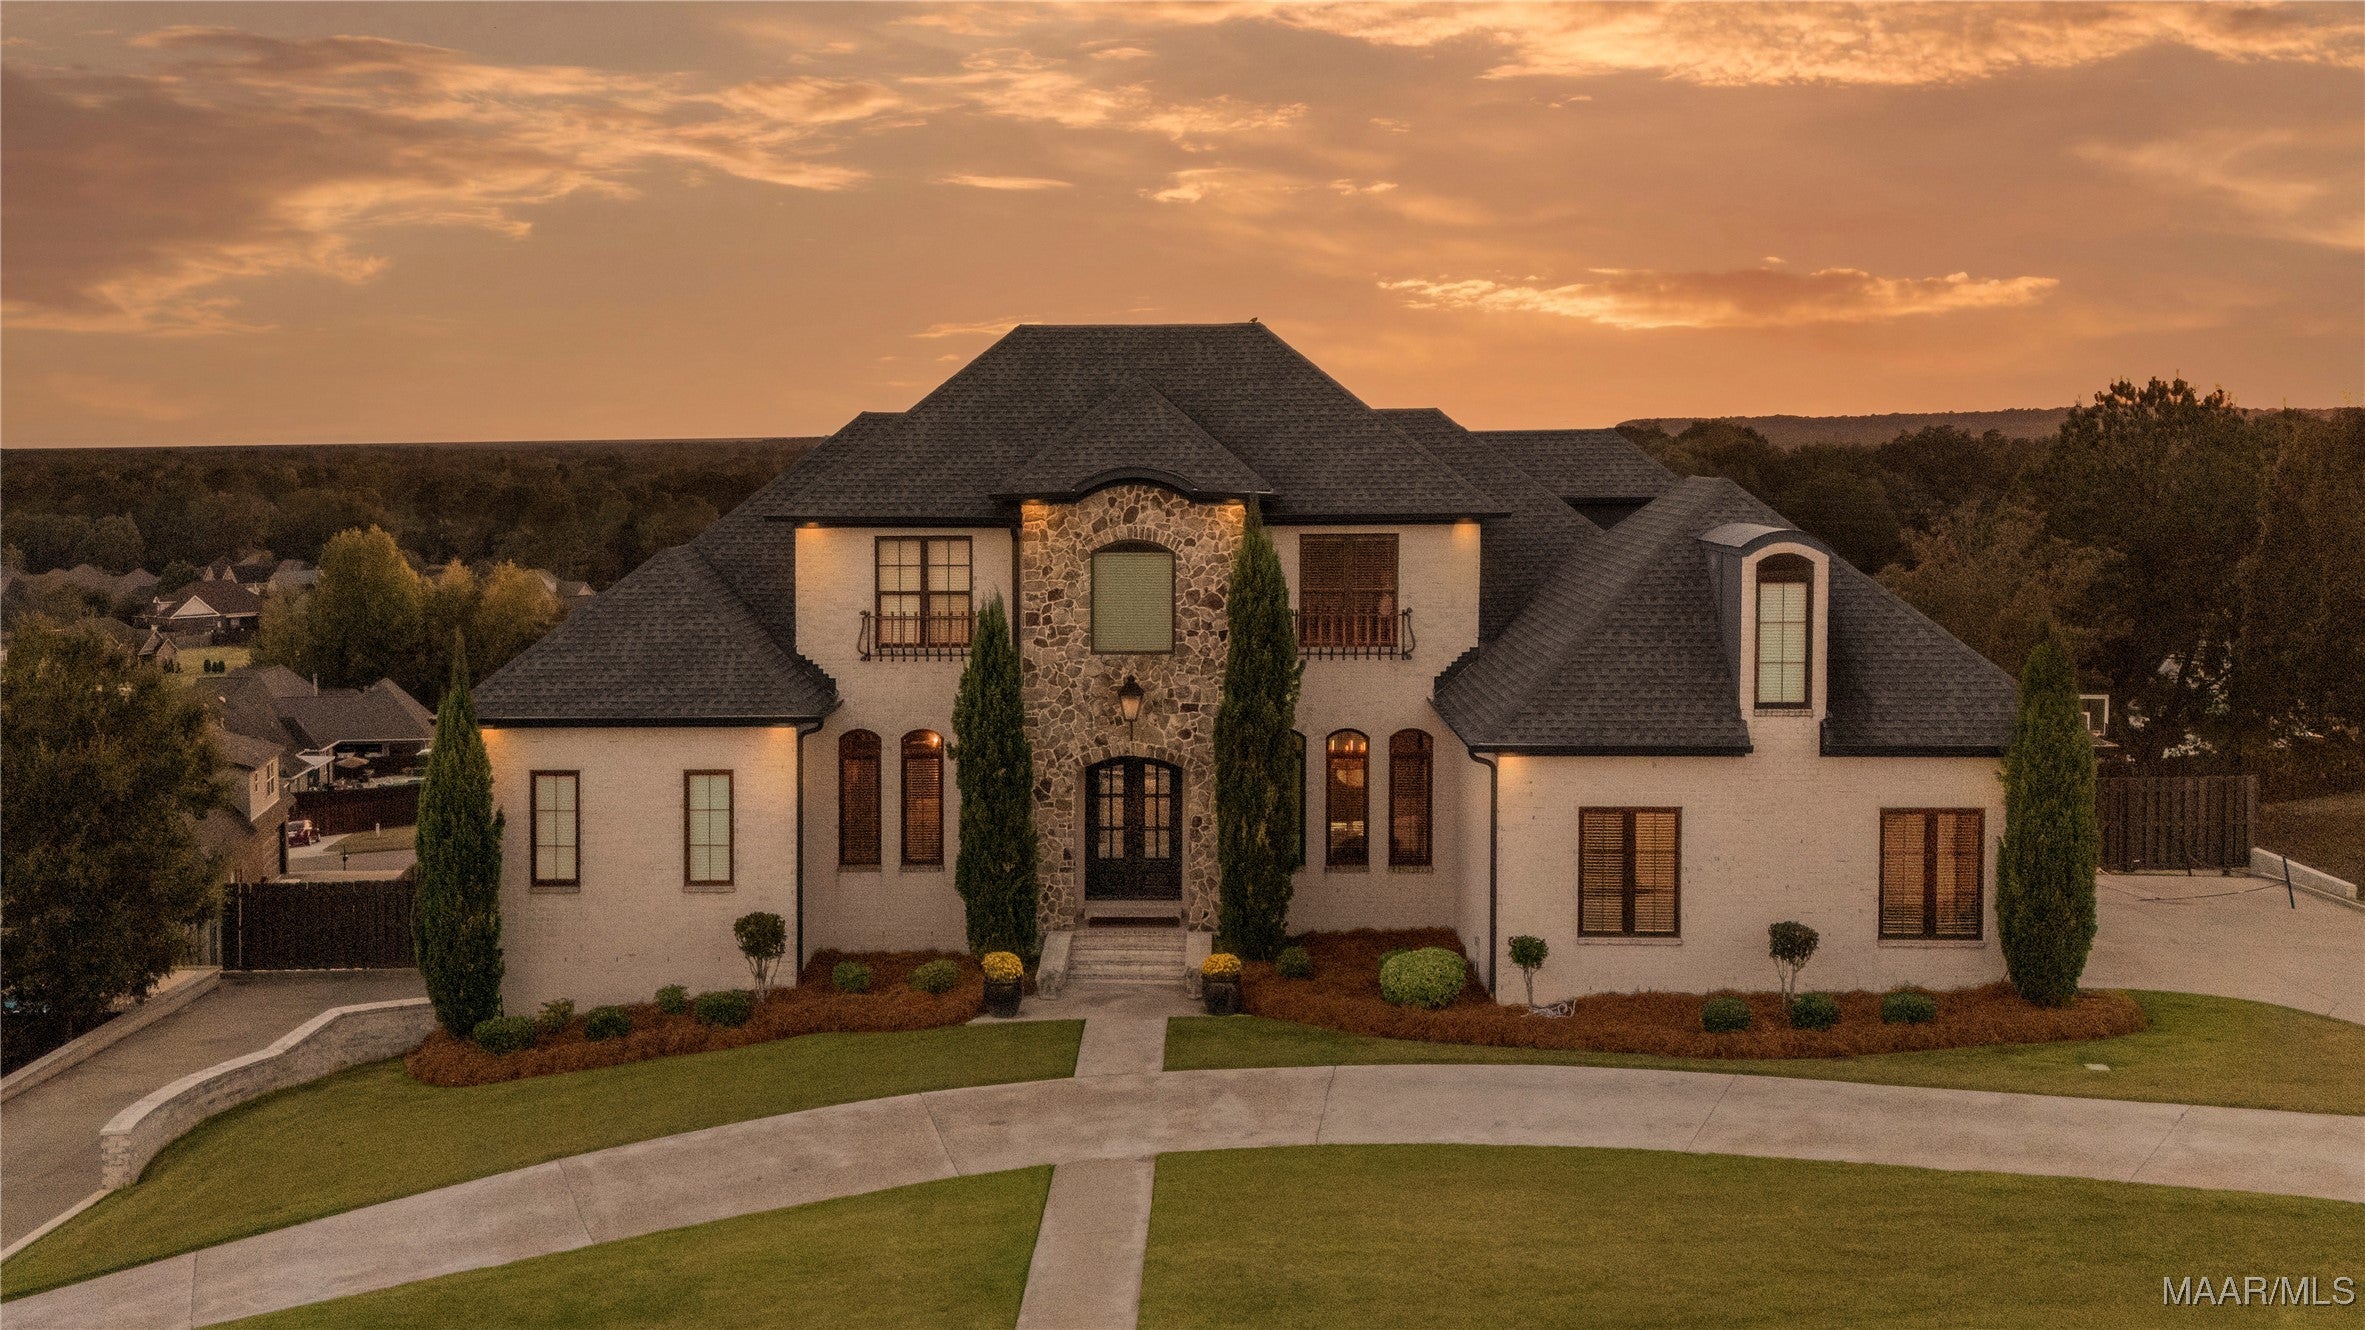
112 Chimney Ridge, Prattville, AL 36067
Hearthstone · Autauga County
Key Facts
Description
This Blake Custom home is a masterpiece of luxury living! This property has 5 spacious bedrooms, 4.5 bathrooms, and a 4-car garage offering expansive living spaces across three levels! The main floor is the heart of the home, featuring an open-concept design that seamlessly connects the living room and the gourmet kitchen. The kitchen is a true Chef's dream equipped with a gas stove, pot-filler, double ovens, custom cabinets, a separate ice machine, an oversized island providing ample seating as well as a large breakfast nook, combining style with functionality. The spacious primary bedroom suite is a private sanctuary complete with an en-suite bathroom. For daily convenience, the main level also includes a laundry room, a half bath, and a dedicated mudroom leading in from the two-car garage on this side of the house. The second floor provides a comfortable and private space for family or guests. It features a loft area perfect for a second family room, study, or play area. This level also includes three spacious bedrooms and two full bathrooms, ensuring ample space and comfort for everyone. The FULLY FINISHED basement is designed with a separate living space in mind. It hosts a full second living room and a second full kitchen, making it ideal for in laws, long-term guests, or large gatherings. The basement also includes a full bathroom, a comfortable bedroom, a flexible space that could be used as a gym or home office, and a dedicated, show-stopping movie theater room for the ultimate cinematic experience. The basement is also accessible from a second two-car garage. Step outside to your private backyard oasis, centered around the sparkling in-ground salt water swimming pool with NEW LINER! The outdoor area offers multiple zones for relaxation and entertaining, including an incredible covered porch/sunroom with a fireplace, as well as an expansive deck space. Features energy-efficient SPRAY FOAM insulation and an in-ground sprinkler system.
Property Information
Property Type
Residential
Sub-Type
Single Family Residence
Style
TwoStory
Year Built
2018
Living Area
5,964 sq ft
Lot Size
0.60 acres
Lot Dimensions
IRR
Garage Spaces
4
Days on Market
258
MLS® Listing#
580966
Property Features
Interior
Appliances
Cooling
Flooring
Fireplace
Pool
Parking
Laundry
Patio
Fencing
Lot Features
Construction
Foundation
Windows
Utilities
Sewer
Water Source
Schools
- Elementary:
- Prattville Elementary School
- Middle:
- Prattville Junior High School,
- High:
- Prattville High School
Financial Details
HOA
$150 / Annually
Parcel Number
19-04-17-3-000-001-114-0
Directions
From I-65 N, take Exit 179 and merge left onto US-82 W. Turn right onto Hearthstone Dr, then right onto Fireside Dr. Turn right onto Chimney Ridge. The home is on the right.
Affordability Calculator
$197,800
Estimated monthly payment
$5,264/mo
Principal $791,200 · Est. interest $1,103,794 over 30 yrs
Neighborhood Market Statistics
How this home compares to active listings in Prattville, AL
- $353,448
- Median Listing Price
- 47
- Median Days on Market
- 2,429
- Median Sq Ft
- $148
- Median Price / Sq Ft
- 115
- Active Listings
- This home’s price is 180% above the area median.
- Its price per sq ft is 12% above the area median.
Market statistics compiled from active EXIT Realty® and MLS listings in Prattville, AL.
Location

Points of Interest in Prattville, AL
Showing the Prattville area map.
Nearby Schools
New Hope Academy
School · 0.9 mi away
First Baptist Preschool and Kindergarten
School · 1.0 mi away
Autauga County Board of Education
School · 1.0 mi away
Prattville Primary School
Elementary · 1.1 mi away
Prattville Elementary School
Elementary · 1.4 mi away
Autauga County Alternative School
School · 1.5 mi away
Prattville Intermediate School
Secondary · 1.7 mi away
Prattville Learning Academy
School · 2.1 mi away
Autauga County Board of Education
School · 2.5 mi away
Prattville Junior High School
Secondary · 2.6 mi away
Daniel Pratt Elementary School
Elementary · 3.2 mi away
Autauga County Technology Center
Secondary · 3.3 mi away
Autauga County Board-Education
School · 3.5 mi away
Prattville High School
Secondary · 3.5 mi away
Autauga Academy
School · 4.0 mi away
Victory Baptist School
Elementary · 7.3 mi away
Stanhope Elmore High School
Secondary · 7.5 mi away
Millbrook Middle School
Secondary · 7.7 mi away
Chapman Christian Academy
School · 8.2 mi away
Coosada Elementary School
Elementary · 8.5 mi away
Commute Calculator
Nearby Homes

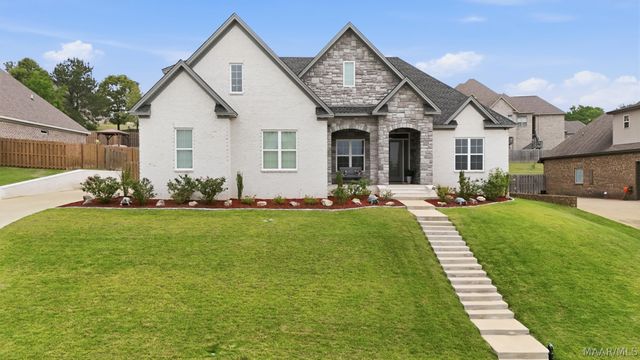

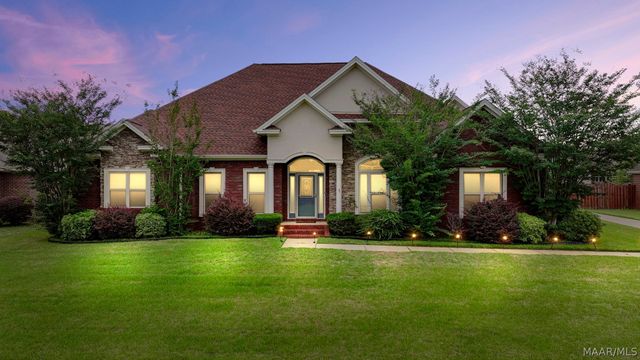
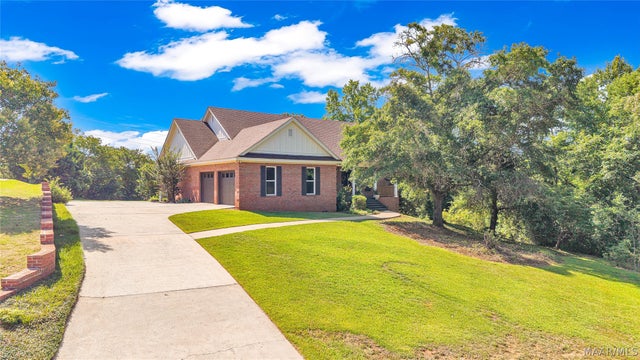

Similar Homes Nearby
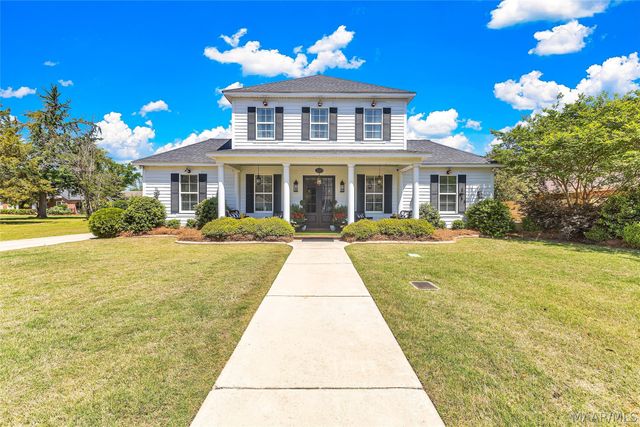

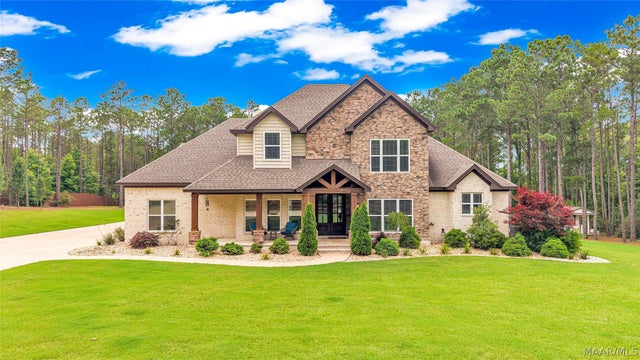
Similar Home Values
Comparable nearby listings and their asking prices.
| Address | Price | Beds | Baths | Sq Ft |
|---|---|---|---|---|
| 225 First Street, Prattville, AL | $699,900 | 5 | 4 | 3,923 |
| 954 Fireside Drive, Prattville, AL | $734,000 | 4 | 4 | 3,221 |
| 1649 County Road 85 Road, Prattville, AL | $750,000 | 5 | 4 | 2,899 |
| 1493 County Road 81 Road, Prattville, AL | $895,000 | 4 | 4 | 3,987 |
Moving Cost Estimate
EXIT Agents in Prattville



Listing Courtesy: KW Montgomery - 3342778920
Last Updated: 2025-10-22