

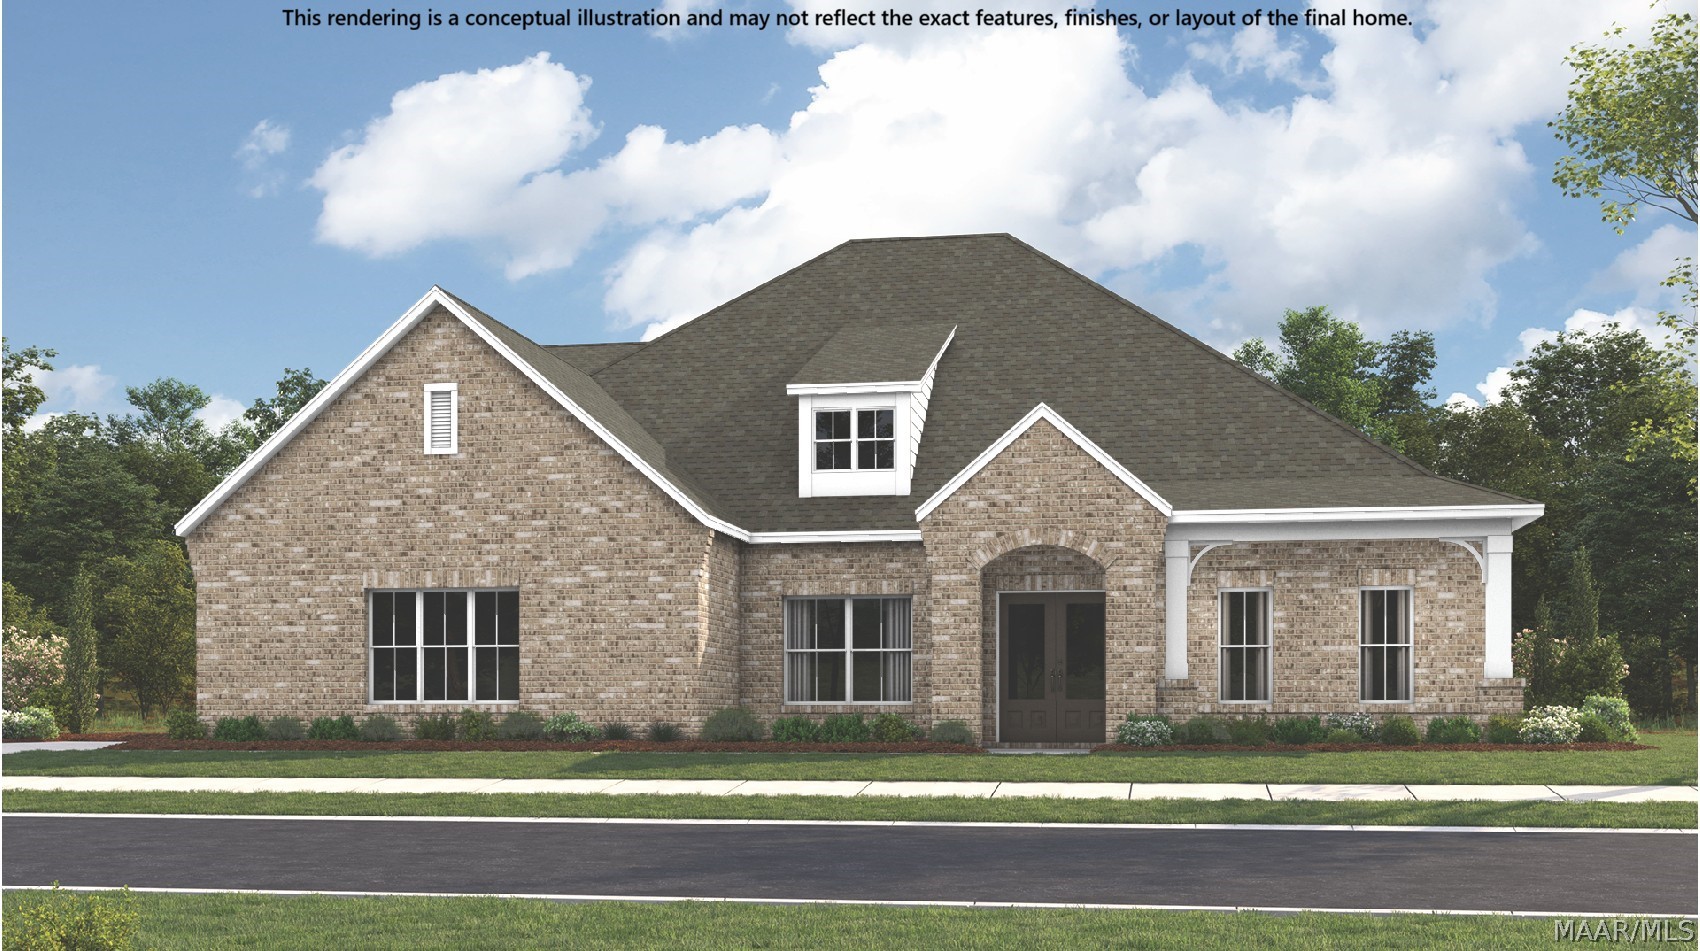
1027 Sunfield Drive, Prattville, AL 36066
Glennbrooke · Autauga County
Key Facts
Description
PROPOSED CONSTRUCTION AND SCHEDULED TO BE BUILT - Special incentives available! Please see the onsite agent for details (subject to terms and can change at any time) The Dogwood II makes a lasting impression, starting with a long front porch that welcomes you home. A study and formal dining room frame the entry, leading to a spacious kitchen with ample cabinet storage, walk-in pantry, and an eat-in island ideal for gatherings. The kitchen opens to a great room with a corner fireplace and wall of windows overlooking the covered rear porch. A private retreat offers tray ceilings, a soaking tub, a large shower, and an expansive walk-in closet. Additional living areas, a drop zone, laundry room, and an upstairs bonus room with a sitting area and full bath complete this standout plan.
Property Information
Property Type
Residential
Sub-Type
Single Family Residence
Style
TwoStory
Year Built
2026
Living Area
3,705 sq ft
Lot Size
0.31 acres
Lot Dimensions
.31
Garage Spaces
2
Days on Market
10
MLS® Listing#
588477
Property Features
Interior
Appliances
Cooling
Heating
Flooring
Fireplace
Pool
Parking
Laundry
Patio
Lot Features
Construction
Foundation
Windows
Security
Utilities
Sewer
Water Source
Schools
- Elementary:
- Prattville Elementary School
- Middle:
- Prattville Junior High School,
- High:
- Prattville High School
Financial Details
HOA
$650 / Annually
Parcel Number
TBD
Directions
From I-65 take exit 181, left at light onto Highway 14, right on Old Ridge Road. Subdivision on left. From Glennbrooke Blvd, left on Tullahoma
Affordability Calculator
$104,827
Estimated monthly payment
$2,790/mo
Principal $419,307 · Est. interest $584,971 over 30 yrs
Neighborhood Market Statistics
How this home compares to active listings in Prattville, AL
- $354,386
- Median Listing Price
- 48
- Median Days on Market
- 2,434
- Median Sq Ft
- $148
- Median Price / Sq Ft
- 114
- Active Listings
- This home’s price is 48% above the area median.
- Its price per sq ft is 5% below the area median.
Market statistics compiled from active EXIT Realty® and MLS listings in Prattville, AL.
Similar Homes Nearby
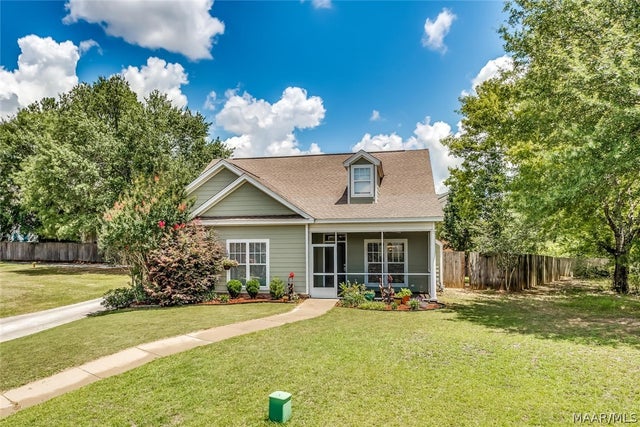


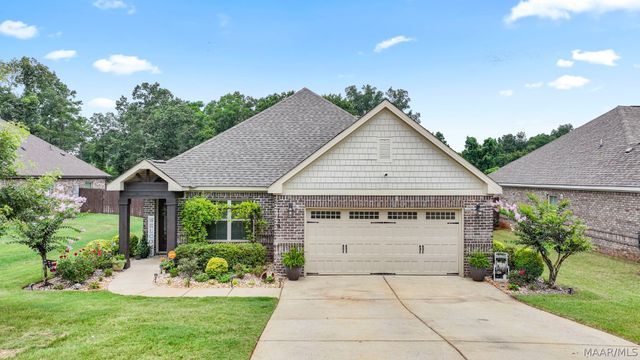


Similar Home Values
Comparable nearby listings and their asking prices.
| Address | Price | Beds | Baths | Sq Ft |
|---|---|---|---|---|
| 1211 Sadie Circle, Prattville, AL | $370,000 | 4 | 3 | 2,434 |
| 136 VILLAGE CREEK Road, Prattville, AL | $370,000 | 4 | 2 | 2,849 |
| 1630 County Road 57, Prattville, AL | $379,000 | 4 | 3 | 3,024 |
| 1129 Benjamin Way, Prattville, AL | $379,900 | 4 | 3 | 2,638 |
| 1141 Maggie Drive, Prattville, AL | $381,900 | 4 | 2 | 2,191 |
| 1001 Pearl Drive, Prattville, AL | $382,865 | 4 | 2 | 2,191 |
Moving Cost Estimate

Listing Courtesy: Porch Light Real Estate, LLC. - 3347446072
Last Updated: 2026-07-09