

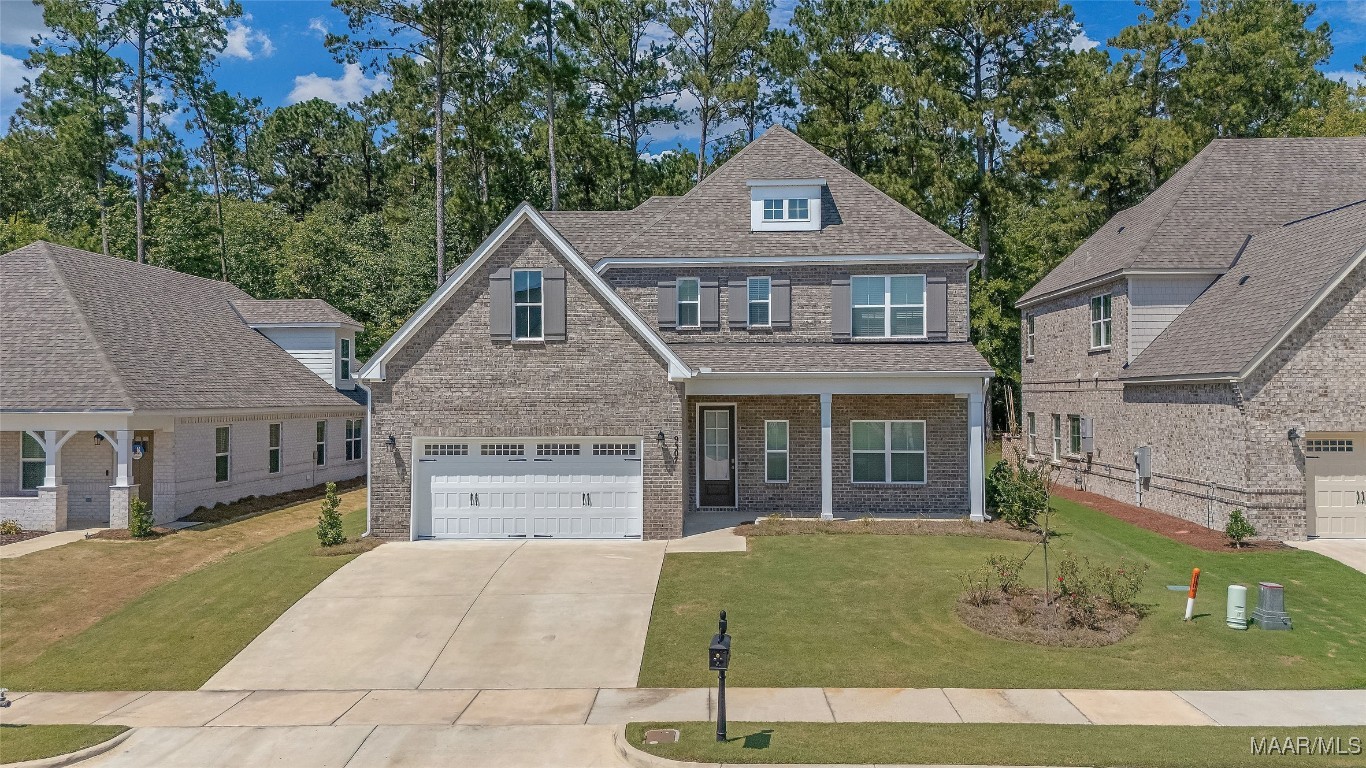
9307 Paxton Street, Montgomery, AL 36117
Jubilee · Montgomery County
Key Facts
Description
Welcome to this stunning home in the highly desirable Jubilee community! Boasting over 3,170 sq. ft. of living space, this two-story property blends elegant design with everyday functionality, offering 4 spacious bedrooms, 3.5 baths, and an open-concept layout ideal for both entertaining and comfortable living. The gourmet kitchen features granite countertops, an oversized island, stainless steel appliances, and a walk-in pantry. A butler’s pantry seamlessly connects to the formal dining room, while the expansive great room with fireplace opens to a covered patio and newly added concrete sunroom—perfect for year-round gatherings. The main-level primary suite offers a private retreat with a spa-inspired bath including dual vanities, soaking tub, separate shower, and generous walk-in closet. Upstairs, a versatile loft anchors three additional bedrooms with ample storage and access to well-appointed baths. SELLER UPGRADES (after closing): hardwood flooring throughout, premium lighting fixtures, extended concrete sunroom, added storage, fully fenced backyard, gutter system, security camera system, and epoxy garage flooring. OVER $80,000 IN UPGRADES! These thoughtful enhancements add comfort, style, privacy, and peace of mind—setting this property apart from new construction. Additional highlights include tall ceilings, energy-efficient construction, a welcoming covered front porch, landscaped yard, and 2-car garage. Built in 2024 and thoughtfully customized since, this home offers the perfect blend of modern luxury, convenience, and community living. Located near top-rated schools, shopping, and dining, Jubilee delivers both charm and lifestyle. Don’t miss your chance to make 9307 Paxton St your dream home!
Property Information
Property Type
Residential
Sub-Type
Single Family Residence
Style
TwoStory
Year Built
2024
Living Area
3,172 sq ft
Lot Size
0.19 acres
Lot Dimensions
.19
Garage Spaces
2
Days on Market
296
MLS® Listing#
580018
Property Features
Interior
Appliances
Cooling
Heating
Flooring
Pool
Parking
Patio
Lot Features
Construction
Foundation
Windows
Security
Utilities
Sewer
Water Source
Schools
- Elementary:
- Wilson Elementary School
- Middle:
- Carr Middle School,
- High:
- Park Crossing High School
Financial Details
HOA
$500 / Annually
Parcel Number
0
Directions
Take the Taylor Road exit. Follow to the Vaughn Road & Taylor Road intersection, take a left on Vaughn, continue and take a right on Ray Thorington Road. Follow and take a left on Park Crossing. Jubilee is on the Right hand side of the road.
Affordability Calculator
$103,800
Estimated monthly payment
$2,762/mo
Principal $415,200 · Est. interest $579,241 over 30 yrs
Neighborhood Market Statistics
How this home compares to active listings in Montgomery, AL
- $224,768
- Median Listing Price
- 68
- Median Days on Market
- 1,924
- Median Sq Ft
- $115
- Median Price / Sq Ft
- 916
- Active Listings
- This home’s price is 131% above the area median.
- Its price per sq ft is 42% above the area median.
Market statistics compiled from active EXIT Realty® and MLS listings in Montgomery, AL.
Location

Points of Interest in Montgomery, AL
Showing the Montgomery area map.
Nearby Schools
Carr Middle School
School · 0.6 mi away
Wilson Elementary School
Elementary · 0.6 mi away
Grace Pointe Church
School · 0.7 mi away
Blount Elementary School
Elementary · 0.7 mi away
Avalon Montessori of Montgomery- Ray Thorington
Elementary · 1.5 mi away
Park Crossing High School
Secondary · 1.7 mi away
Montessori School at Hampstead
Elementary · 2.2 mi away
Docarmo's Taekwondo Center at Pike Road Intermediate School
Secondary · 2.9 mi away
Halcyon Elementary School
Elementary · 3.0 mi away
Georgia Washington Junior High School
Secondary · 3.9 mi away
Alabama High School Athletic Association
Secondary · 3.9 mi away
Pike Road Schools
School · 4.2 mi away
Brewbaker Primary School
Elementary · 4.4 mi away
Brewbaker Junior High School
Secondary · 4.4 mi away
Brewbaker Middle School
Secondary · 4.4 mi away
Brewbaker Intermediate School
Elementary · 4.4 mi away
Brewbaker Technology Magnet High School
Secondary · 4.4 mi away
Montgomery Catholic Preparatory School
Secondary · 4.5 mi away
Fitzpatrick Elementary School
Elementary · 5.5 mi away
Wallace School-Mt Meigs Campus
School · 5.5 mi away
Commute Calculator
Nearby Homes

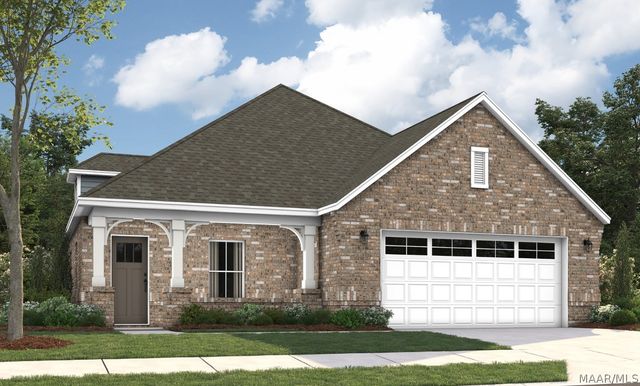

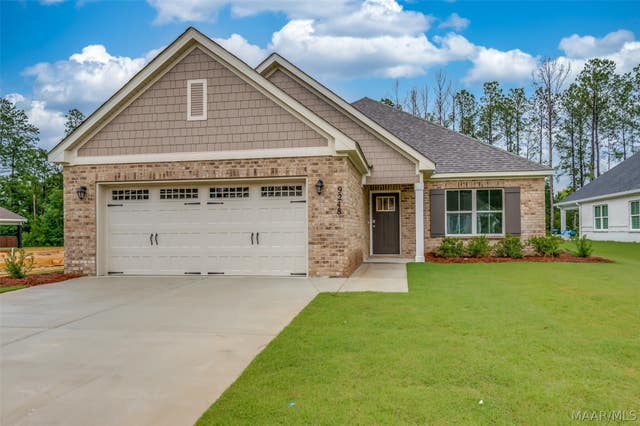

Similar Homes Nearby


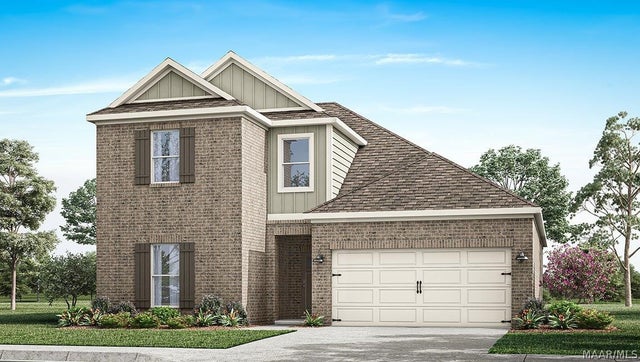

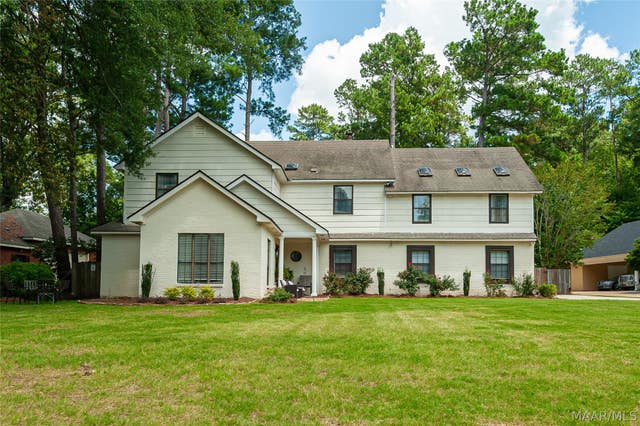

Similar Home Values
Comparable nearby listings and their asking prices.
| Address | Price | Beds | Baths | Sq Ft |
|---|---|---|---|---|
| 3394 Cloverdale Road, Montgomery, AL | $365,000 | 4 | 3 | 3,154 |
| 3374 Warrenton Road, Montgomery, AL | $365,900 | 4 | 4 | 3,233 |
| 6502 Firefly Lane, Montgomery, AL | $366,900 | 4 | 3 | 2,158 |
| 1600 Rosemary Park, Montgomery, AL | $367,500 | 4 | 3 | 2,183 |
| 7749 Halcyon Forest Trail, Montgomery, AL | $368,500 | 5 | 4 | 3,445 |
| 4809 Monarch Pass, Montgomery, AL | $368,900 | 4 | 3 | 2,599 |
Moving Cost Estimate
EXIT Agents in Montgomery



Listing Courtesy: Scott Koo Realty - 3343560787
Last Updated: 2025-09-15