

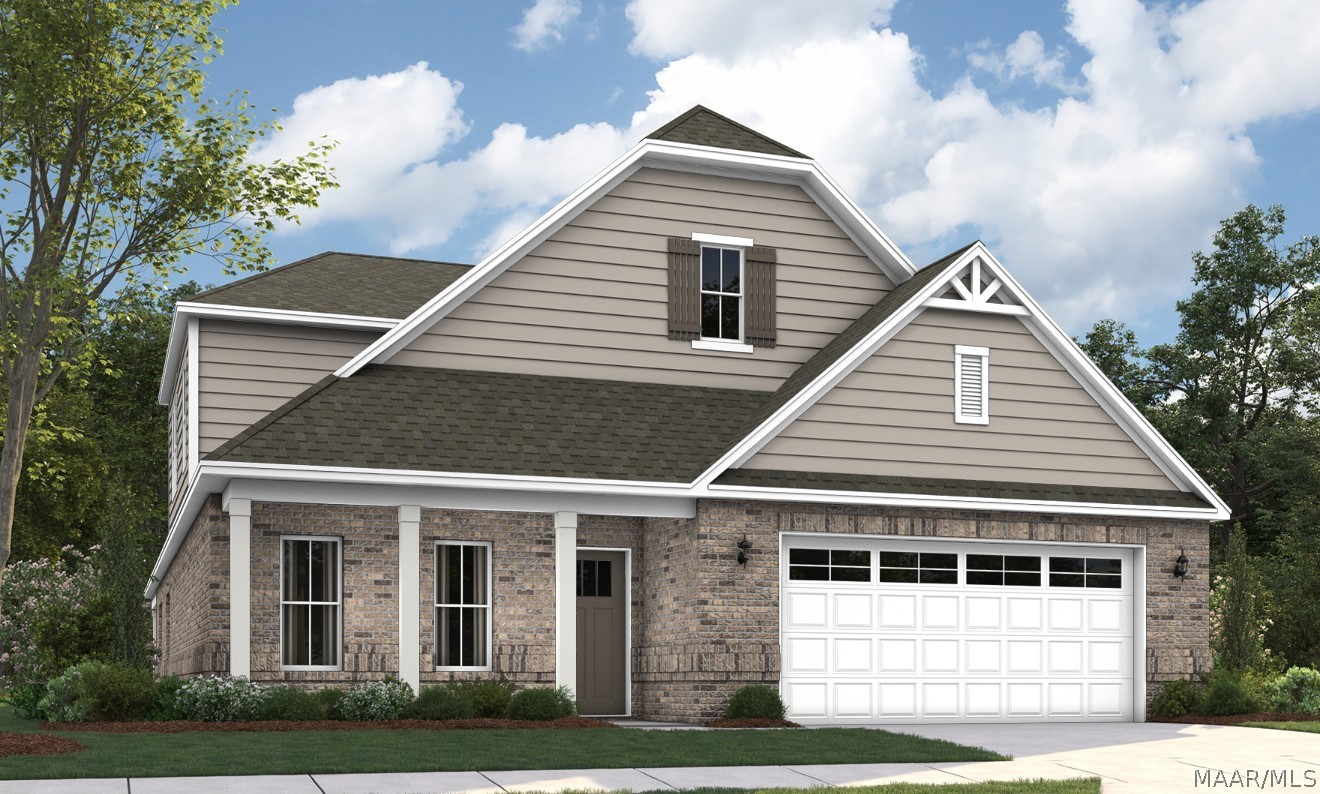
9220 Paxton Street, Montgomery, AL 36117
Jubilee · Montgomery County
Key Facts
Description
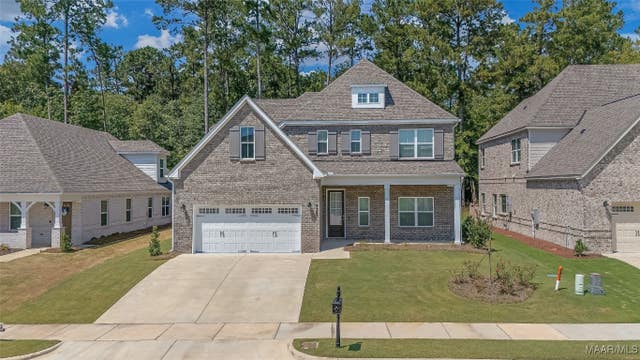
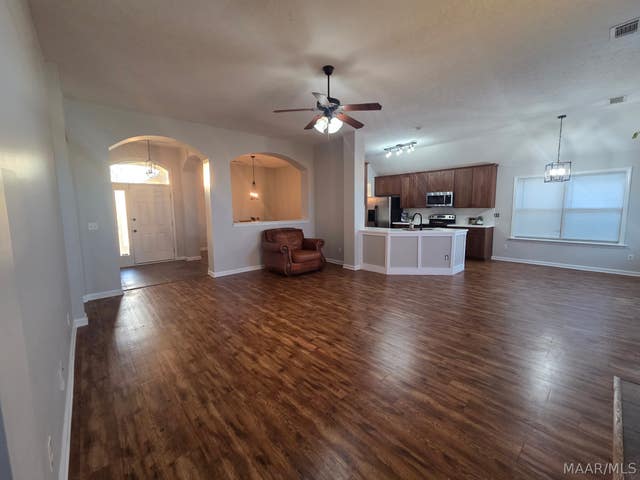
Special incentives available, please ask for details. Experience the Rosewood—a thoughtfully designed open-concept plan made for lively gatherings or peaceful evenings at home. The foyer leads to a spacious kitchen featuring a large island, granite countertops, and a pantry, flowing into a breakfast area and great room ideal for entertaining. A private retreat includes a spa-inspired bath with a soaking tub and large tiled shower. Additional living areas offer generous storage and flexible use. A covered porch and two-car garage enhance daily convenience, while an upstairs bonus room with a full bath provides extra space for work, play, or guests. Photos shown of completed home are for visualization purposes only and do not depict the actual home under construction. Features, finishes, colors, and available options may vary from the home being built.
Property Information
Property Type
Residential
Sub-Type
Single Family Residence
Style
TwoStory
Year Built
2026
Living Area
2,751 sq ft
Lot Size
0.20 acres
Lot Dimensions
.2
Garage Spaces
2
Days on Market
44
MLS® Listing#
587401
Property Features
Interior
Appliances
Cooling
Heating
Flooring
Fireplace
Pool
Parking
Laundry
Patio
Lot Features
Construction
Foundation
Windows
Security
Utilities
Sewer
Water Source
Schools
- Elementary:
- Wilson Elementary School
- Middle:
- Carr Middle School,
- High:
- Park Crossing High School
Financial Details
HOA
$500 / Annually
Parcel Number
0
Directions
Take the Taylor Road exit. Follow to the Vaughn Road & Taylor Road intersection, take a left on Vaughn, continue and take a right on Ray Thorington Road. Follow and take a left on Park Crossing. Jubilee is on the Right hand side of the road.
Affordability Calculator
$85,835
Estimated monthly payment
$2,284/mo
Principal $343,339 · Est. interest $478,989 over 30 yrs
Neighborhood Market Statistics
How this home compares to active listings in Montgomery, AL
- $224,768
- Median Listing Price
- 68
- Median Days on Market
- 1,924
- Median Sq Ft
- $115
- Median Price / Sq Ft
- 916
- Active Listings
- This home’s price is 91% above the area median.
- Its price per sq ft is 36% above the area median.
Market statistics compiled from active EXIT Realty® and MLS listings in Montgomery, AL.
Location

Points of Interest in Montgomery, AL
Showing the Montgomery area map.
Nearby Schools
Wilson Elementary School
Elementary · 0.5 mi away
Carr Middle School
School · 0.7 mi away
Grace Pointe Church
School · 0.8 mi away
Blount Elementary School
Elementary · 0.8 mi away
Avalon Montessori of Montgomery- Ray Thorington
Elementary · 1.6 mi away
Park Crossing High School
Secondary · 1.6 mi away
Montessori School at Hampstead
Elementary · 2.2 mi away
Docarmo's Taekwondo Center at Pike Road Intermediate School
Secondary · 2.9 mi away
Halcyon Elementary School
Elementary · 3.0 mi away
Georgia Washington Junior High School
Secondary · 4.0 mi away
Alabama High School Athletic Association
Secondary · 4.0 mi away
Brewbaker Primary School
Elementary · 4.3 mi away
Pike Road Schools
School · 4.3 mi away
Brewbaker Junior High School
Secondary · 4.3 mi away
Brewbaker Middle School
Secondary · 4.4 mi away
Brewbaker Intermediate School
Elementary · 4.4 mi away
Brewbaker Technology Magnet High School
Secondary · 4.4 mi away
Montgomery Catholic Preparatory School
Secondary · 4.5 mi away
Fitzpatrick Elementary School
Elementary · 5.4 mi away
Wallace School-Mt Meigs Campus
School · 5.7 mi away
Commute Calculator
Nearby Homes

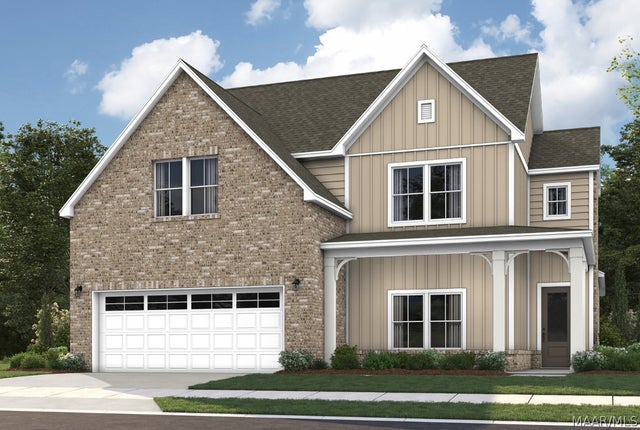
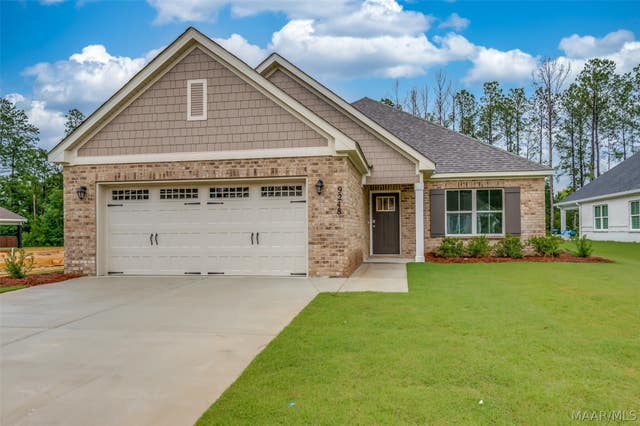
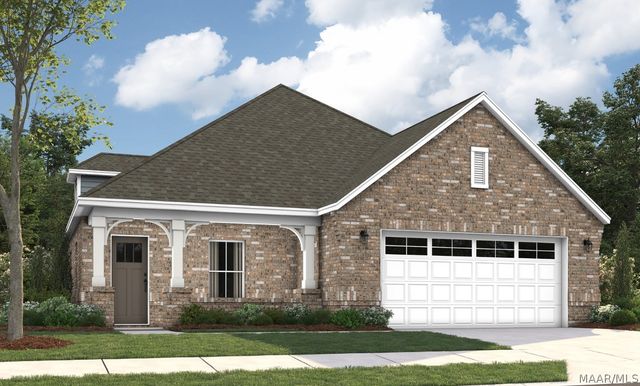

Similar Homes Nearby
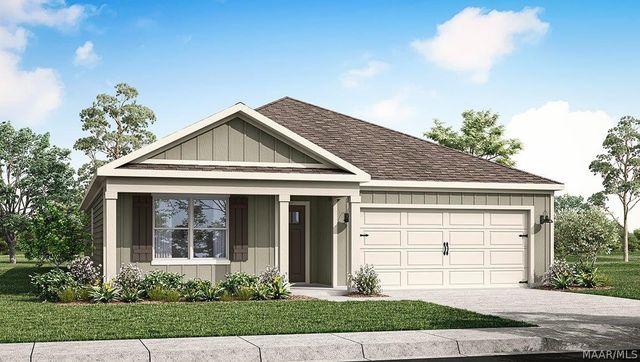
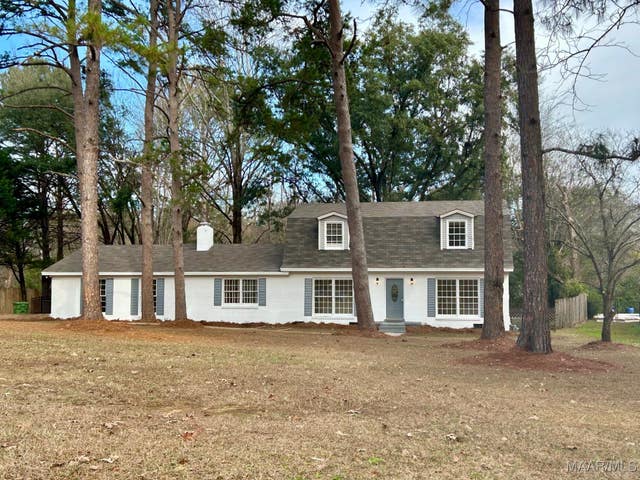
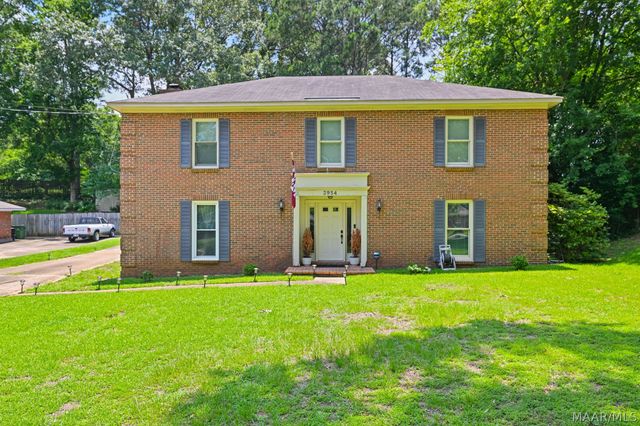

Similar Home Values
Comparable nearby listings and their asking prices.
| Address | Price | Beds | Baths | Sq Ft |
|---|---|---|---|---|
| 700 LISMORE Place, Montgomery, AL | $304,900 | 4 | 2 | 1,924 |
| 10 Seaboard Drive, Montgomery, AL | $305,400 | 4 | 2 | 1,774 |
| 7346 Orange Blossom Way, Montgomery, AL | $308,400 | 4 | 2 | 1,774 |
| 6413 HALCYON Drive, Montgomery, AL | $309,000 | 4 | 3 | 2,725 |
| 3954 Croydon Road, Montgomery, AL | $309,900 | 4 | 3 | 2,806 |
| 9500 Kilburn Court, Montgomery, AL | $309,900 | 4 | 2 | 2,022 |
Moving Cost Estimate
EXIT Agents in Montgomery



Listing Courtesy: Porch Light Real Estate, LLC. - 3347446072
Last Updated: 2026-06-04