

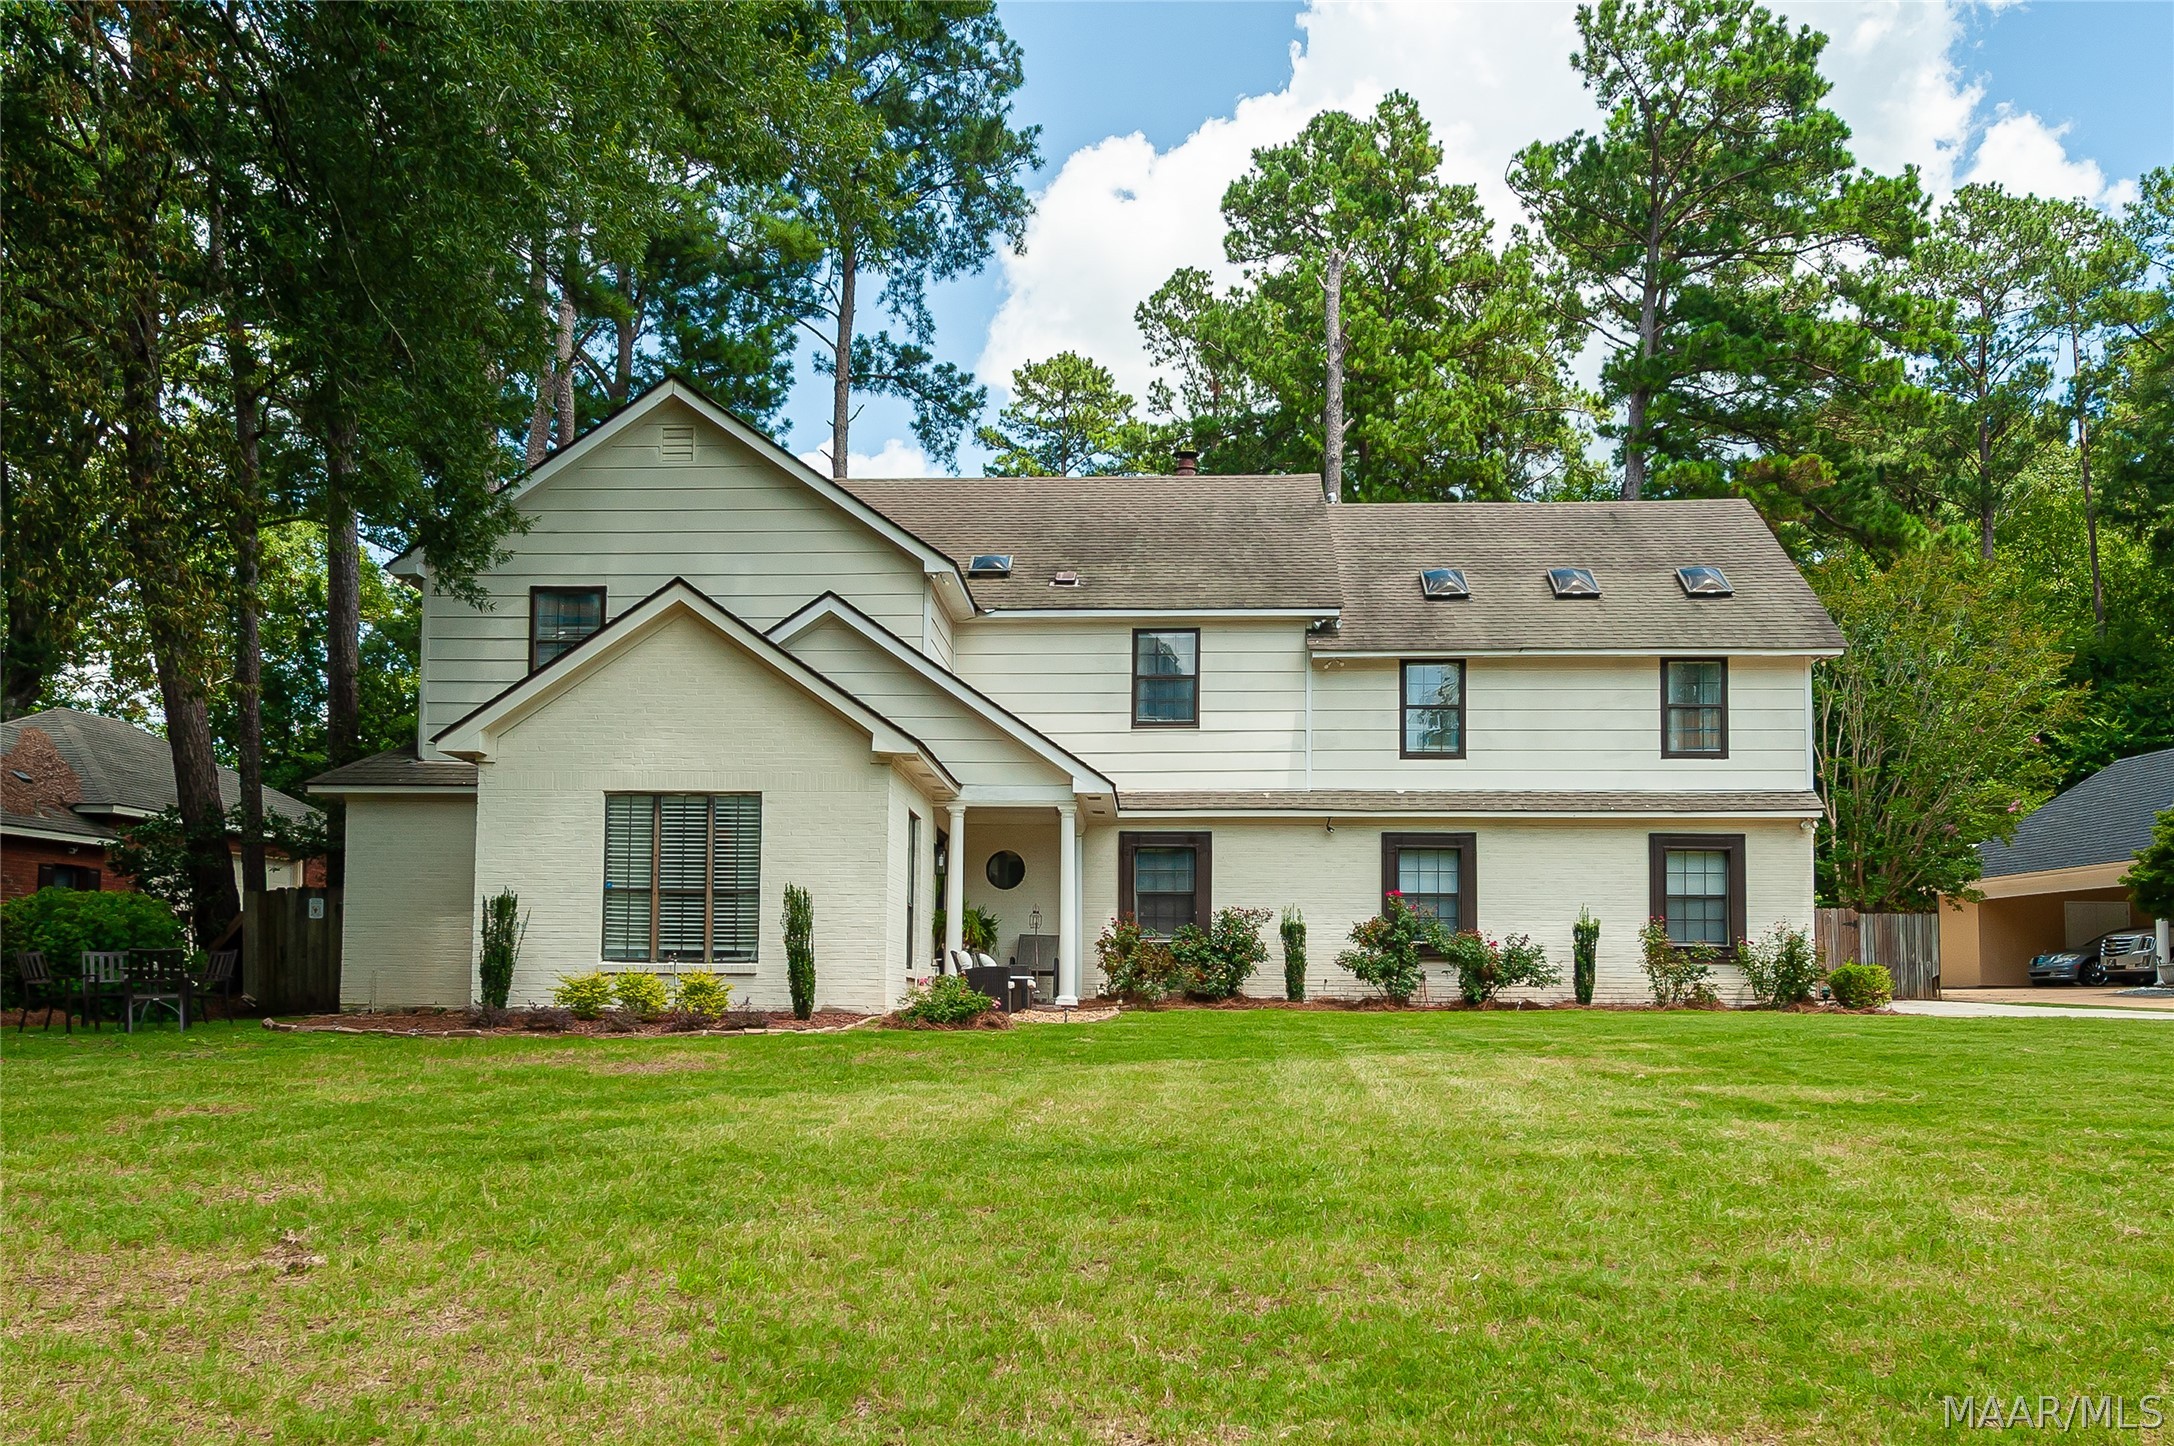
7749 Halcyon Forest Trail, Montgomery, AL 36117
Halcyon Forest · Montgomery County
Key Facts
Description
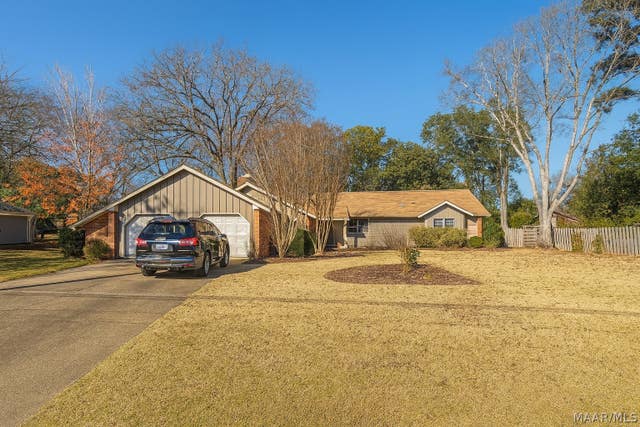
Major renovations completed in 2024! Located in Montgomery's sought-after Halcyon Forest, this beautifully maintained two-story home offers 3,445± sq. ft. of versatile living space on an oversized lot with mature trees, professional landscaping, and new backyard pavers. Featuring 5 bedrooms, 2 full bathrooms, and 2 half bathrooms, the unique owner's retreat master suite on the second floor includes a spacious sitting room, two private sleeping rooms with independent access, two walk-in closets, a luxurious bath with garden tub, separate shower with digital LED temperature displays, dual quartz vanities, and abundant natural light from multiple skylights. Three remaining bedrooms and a full bath are also located on the second floor. The home features 10 skylights, vaulted and tray ceilings, hardwood, tile and marble flooring, custom built-ins, central vacuum, fireplace, separate den, sunroom overlooking the backyard, generous attic storage, and multiple walk-in closets. The kitchen is designed for everyday living and entertaining with abundant cabinetry, granite countertops, breakfast bar, casual dining area, formal dining room, butler's pantry, and premium Samsung Bespoke refrigerator, range, and dishwasher. Additional features include a two-car garage, extended driveway, parking pad, and ornate custom window surrounds. Major 2024 upgrades include a new tankless water heater replacing one of the existing water heaters, complete replacement of one HVAC system, and replacement of the outdoor condenser and indoor evaporator coil on the second HVAC system. Conveniently located minutes from I-85, schools, medical facilities, parks, shopping, and dining at The Shoppes at EastChase. Priced competitively for a quick sale, this is a rare opportunity to own one of Halcyon Forest's larger homes on an oversized lot without paying a premium price. Sellers are offering a one-year home warranty plus $1,500 toward buyer closing costs with an acceptable offer.
Property Information
Property Type
Residential
Sub-Type
Single Family Residence
Style
TwoStory
Year Built
1986
Living Area
3,445 sq ft
Lot Size
0.45 acres
Lot Dimensions
105 x 208.8 IRR
Garage Spaces
2
Days on Market
5
MLS® Listing#
588214
Property Features
Interior
Exterior
Appliances
Cooling
Heating
Flooring
Fireplace
Pool
Parking
Laundry
Patio
Fencing
Lot Features
Construction
Foundation
Windows
Security
Other Structures
Utilities
Sewer
Water Source
Schools
- Elementary:
- Halcyon Elementary School
- Middle:
- Carr Middle School,
- High:
- JAG High School
Financial Details
HOA
$100 / Annually
Parcel Number
03-09-04-20-01-001-001012
Directions
Halcyon Forest neighborhood is past the entrance to EastChase off Taylor Road. Take Exit 9 off I-85 and go towards Vaughn Road past the shops on the right. Turn right onto Halcyon Forest Trail. The house is in the second block on the right.
Affordability Calculator
$73,700
Estimated monthly payment
$1,961/mo
Principal $294,800 · Est. interest $411,272 over 30 yrs
Neighborhood Market Statistics
How this home compares to active listings in Montgomery, AL
- $225,234
- Median Listing Price
- 69
- Median Days on Market
- 1,925
- Median Sq Ft
- $114
- Median Price / Sq Ft
- 913
- Active Listings
- This home’s price is 64% above the area median.
- Its price per sq ft is 6% below the area median.
Market statistics compiled from active EXIT Realty® and MLS listings in Montgomery, AL.
Location

Points of Interest in Montgomery, AL
Showing the Montgomery area map.
Nearby Schools
Halcyon Elementary School
Elementary · 0.7 mi away
Alabama High School Athletic Association
Secondary · 0.8 mi away
Avalon Montessori of Montgomery- Ray Thorington
Elementary · 2.0 mi away
William Silas Garrett Elementary School
Elementary · 2.3 mi away
Dozier Elementary School
Elementary · 2.5 mi away
Montgomery Catholic Preparatory School
Secondary · 2.7 mi away
Montessori School at Hampstead
Elementary · 3.0 mi away
Park Crossing High School
Secondary · 3.0 mi away
Wares Ferry Road Elementary School
Elementary · 3.1 mi away
Alabama Christian Academy
School · 3.4 mi away
Eastwood Presbyterian Church
School · 3.4 mi away
Trinity Presbyterian School
Secondary · 3.5 mi away
Brewbaker Technology Magnet High School
Secondary · 3.5 mi away
Eastmont Baptist Church
School · 3.5 mi away
Vaughn Road Elementary School
Elementary · 3.6 mi away
Brewbaker Middle School
Secondary · 3.6 mi away
Brewbaker Junior High School
Secondary · 3.6 mi away
Brewbaker Primary School
Elementary · 3.7 mi away
Brewbaker Intermediate School
Elementary · 3.7 mi away
Grace Pointe Church
School · 3.8 mi away
Commute Calculator
Nearby Homes
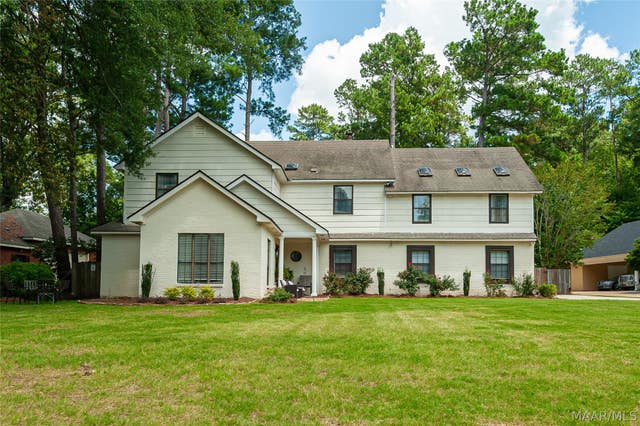


Similar Homes Nearby

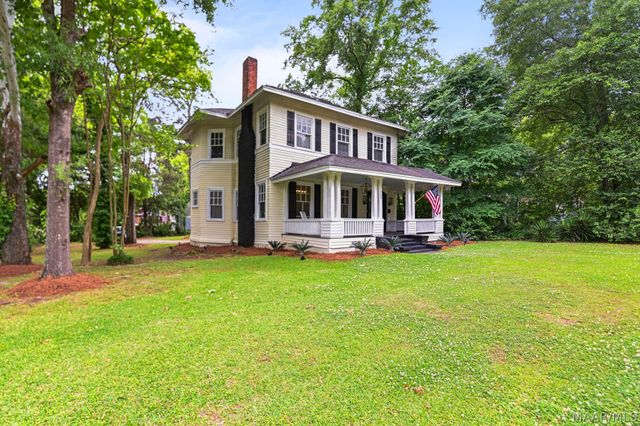


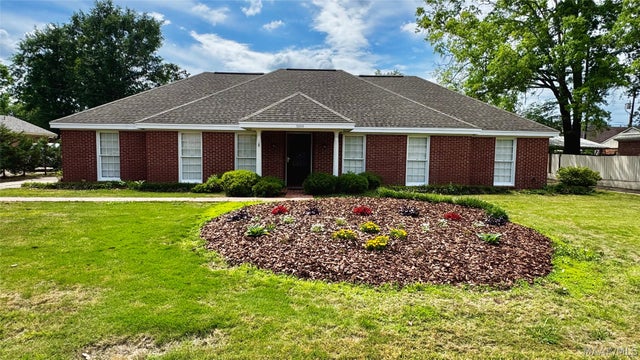
Similar Home Values
Comparable nearby listings and their asking prices.
| Address | Price | Beds | Baths | Sq Ft |
|---|---|---|---|---|
| 44 S CAPITOL Parkway, Montgomery, AL | $259,000 | 4 | 2 | 2,296 |
| 264 E Fairview Avenue, Montgomery, AL | $259,000 | 4 | 3 | 3,190 |
| 3938 BEARDSLEY Drive, Montgomery, AL | $259,800 | 4 | 2 | 2,165 |
| 3875 Faunsdale Drive, Montgomery, AL | $259,900 | 4 | 3 | 2,252 |
| 3000 Old Farm Road, Montgomery, AL | $264,900 | 4 | 2 | 2,474 |
| 1810 SHOREHAM Drive, Montgomery, AL | $264,900 | 4 | 2 | 2,139 |
Moving Cost Estimate
EXIT Agents in Montgomery



Listing Courtesy: Montgomery Metro Realty - 3342779100
Last Updated: 2026-07-02