

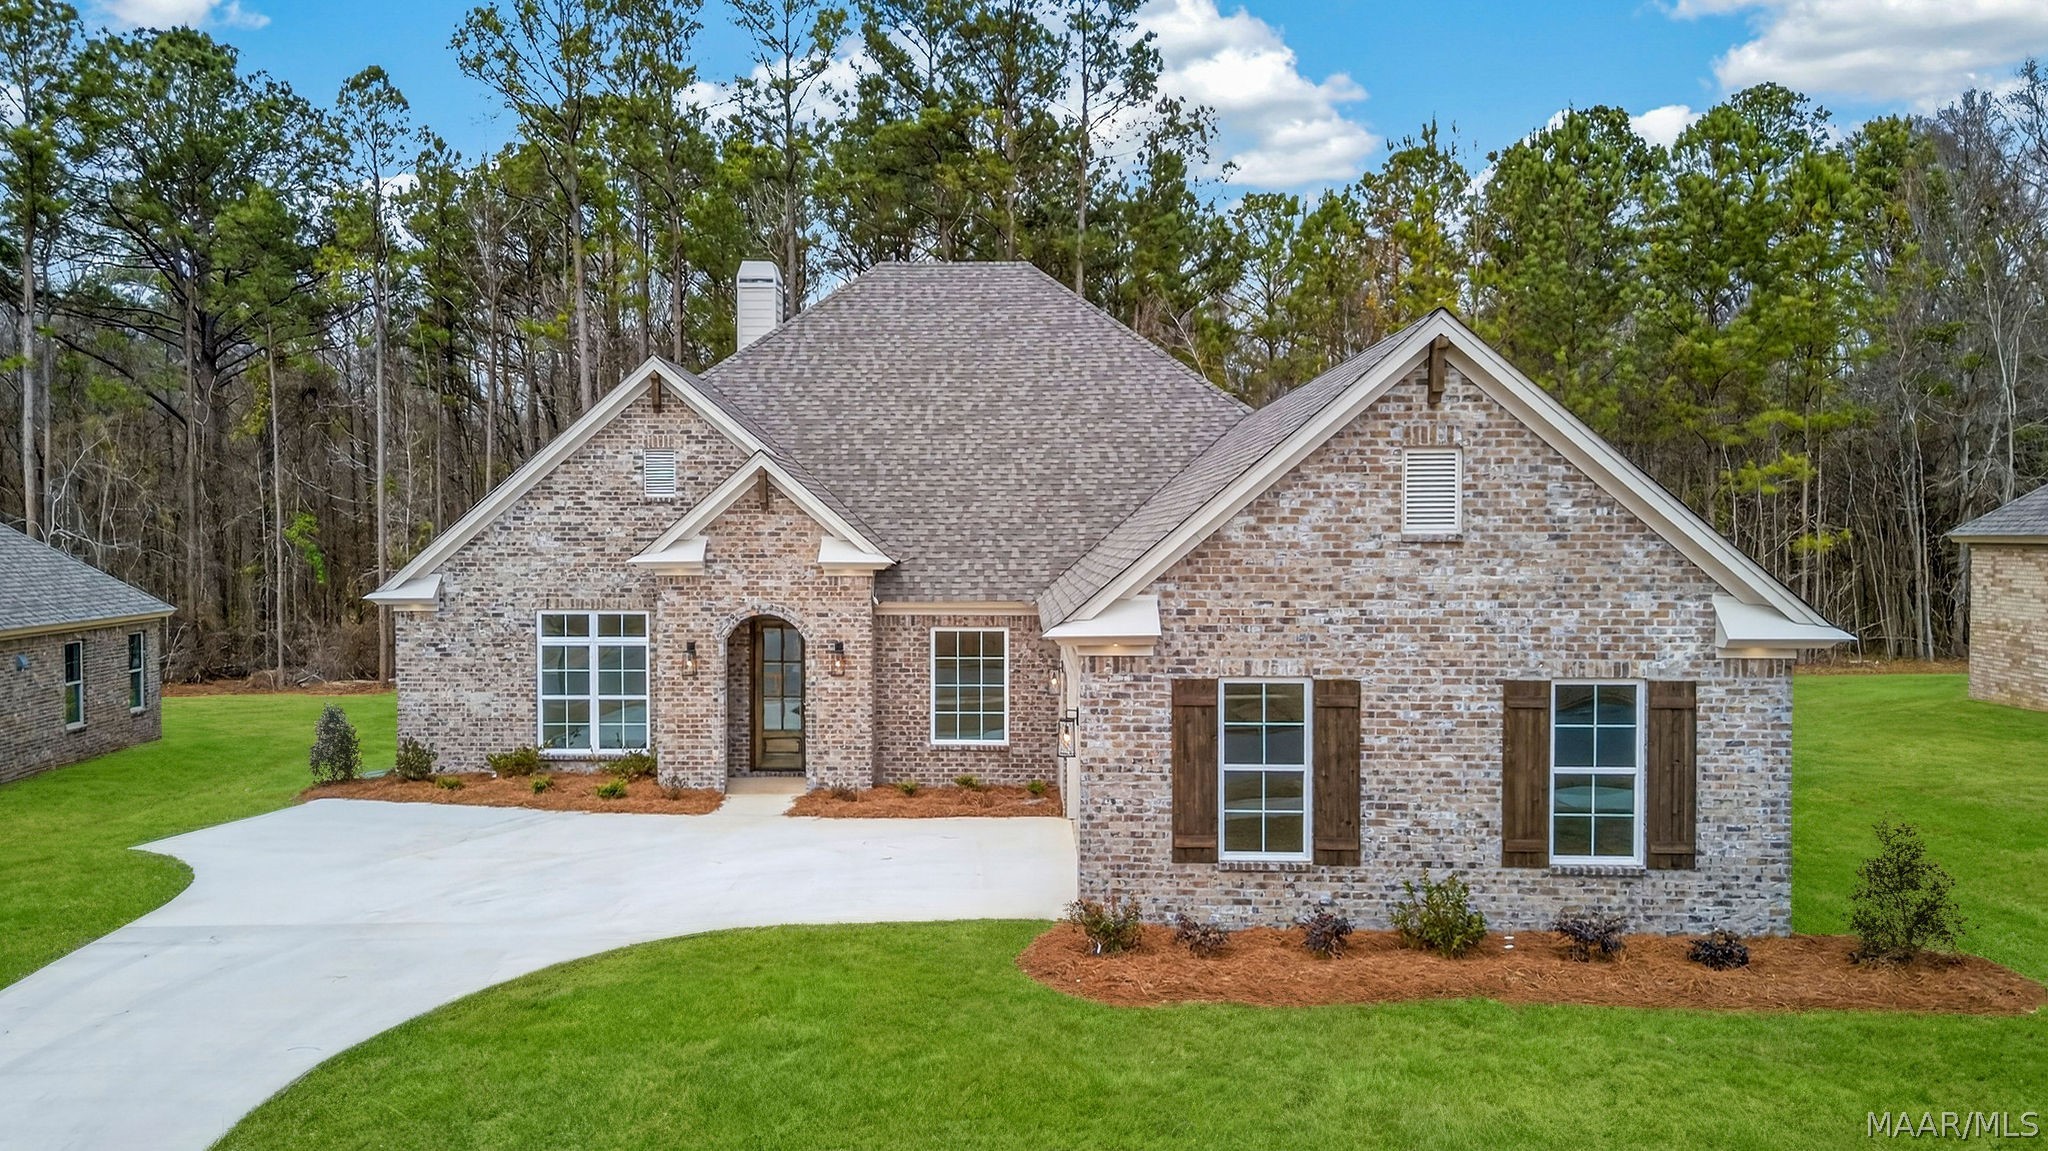
9101 Marston Way, Montgomery, AL 36117
Deer Creek · Montgomery County
Key Facts
Description
Ride into your Lowder New Home this Summer! Every buyer who contracts on a new Lowder home gets to choose a reward at signing: a brand-new golf cart delivered directly to their driveway at closing and ready for neighborhood adventures, or up to $20,000 in builder incentives to use toward a rate buydown, closing costs, or designer upgrades. Plus, buyers who sign a contract by July 31, 2026, will receive an additional bonus of either a complimentary washer, dryer, and refrigerator package or a blinds package, stacked on top of their selected primary incentive. It’s our way of making your move-in experience even more exciting from day one. Available in participating Lowder New Homes communities. Preferred lender financing is required to qualify. Contact a Lowder New Homes sales associate for community-specific availability and full terms and conditions. Welcome to the McIntosh II, the floor plan offers room and space for wonderful everyday living and special family gatherings!! Complete with 4 bedrooms and 3 full baths on the main level and 5th bedroom/4th full bath and bonus room upstairs. This home features a beautiful foyer to welcome guests, formal dining room for entertaining with a coffer ceiling, study/office with glass pocket doors. 10' ceiling Great room that opens to the kitchen with upper cabinets up to the ceiling and undermount lighting, 5 burner 36' gas cooktop with custom hood vent, wall oven with microwave, walk-in pantry with wood shelving. Lowder's energy efficient package with Low "E" high performance windows that restrict ultraviolet light and keep the heat out in the summer and cold at bay in the winter, stainless steel GE Energy Star appliances, blown insulation in ceiling for R-value of 38, exterior walls insulated with energy efficient high density fiberglass for an R-value of 15 which provides our homeowners a much more energy efficient home and reduces energy costs. Lowder New Homes offers a 10-year structural warranty 2-10 Home Warranty.
Property Information
Property Type
Residential
Sub-Type
Single Family Residence
Year Built
2026
Living Area
3,252 sq ft
Lot Size
0.27 acres
Lot Dimensions
80 ' x 141'
Garage Spaces
2
Days on Market
137
MLS® Listing#
578564
Property Features
Interior
Appliances
Cooling
Heating
Flooring
Fireplace
Pool
Parking
Laundry
Patio
Lot Features
Construction
Foundation
Windows
Security
Community
Utilities
Sewer
Water Source
Schools
- Elementary:
- Blount Elementary School
- Middle:
- Carr Middle School,
- High:
- Park Crossing High School
Financial Details
HOA
$414 / Semi-Annually
Parcel Number
09 07 26 3 000 008.026
Directions
Enter Deer Creek from Vaughn Road and then turn Left and go to 4th neighborhood pod on the Left, Marston, go all the way down over the bridge and the house will be on the left.
Affordability Calculator
$121,980
Estimated monthly payment
$3,246/mo
Principal $487,920 · Est. interest $680,692 over 30 yrs
Neighborhood Market Statistics
How this home compares to active listings in Montgomery, AL
- $224,768
- Median Listing Price
- 68
- Median Days on Market
- 1,924
- Median Sq Ft
- $115
- Median Price / Sq Ft
- 916
- Active Listings
- This home’s price is 171% above the area median.
- Its price per sq ft is 63% above the area median.
Market statistics compiled from active EXIT Realty® and MLS listings in Montgomery, AL.
Location

Points of Interest in Montgomery, AL
Showing the Montgomery area map.
Nearby Schools
Grace Pointe Church
School · 1.4 mi away
Carr Middle School
School · 1.5 mi away
Avalon Montessori of Montgomery- Ray Thorington
Elementary · 1.6 mi away
Blount Elementary School
Elementary · 1.6 mi away
Georgia Washington Junior High School
Secondary · 2.2 mi away
Wilson Elementary School
Elementary · 2.3 mi away
Halcyon Elementary School
Elementary · 2.4 mi away
Pike Road Schools
School · 2.5 mi away
Park Crossing High School
Secondary · 2.9 mi away
Alabama High School Athletic Association
Secondary · 3.1 mi away
Montessori School at Hampstead
Elementary · 3.4 mi away
Docarmo's Taekwondo Center at Pike Road Intermediate School
Secondary · 3.6 mi away
Focus Point Education Academy
School · 3.8 mi away
Wallace School-Mt Meigs Campus
School · 3.8 mi away
William Silas Garrett Elementary School
Elementary · 4.9 mi away
Montgomery Catholic Preparatory School
Secondary · 5.1 mi away
Brewbaker Primary School
Elementary · 5.3 mi away
Brewbaker Junior High School
Secondary · 5.3 mi away
Brewbaker Technology Magnet High School
Secondary · 5.3 mi away
Brewbaker Middle School
Secondary · 5.3 mi away
Commute Calculator
Nearby Homes
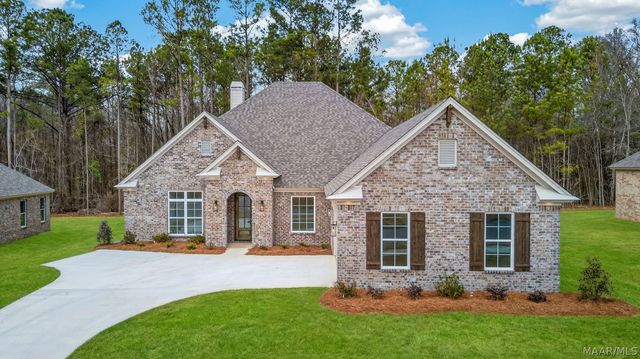


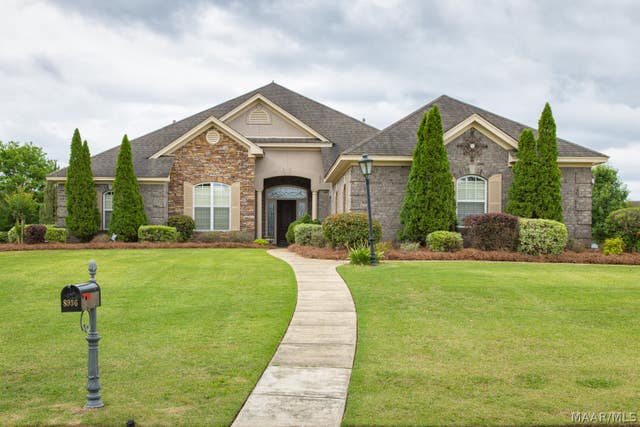


Similar Homes Nearby

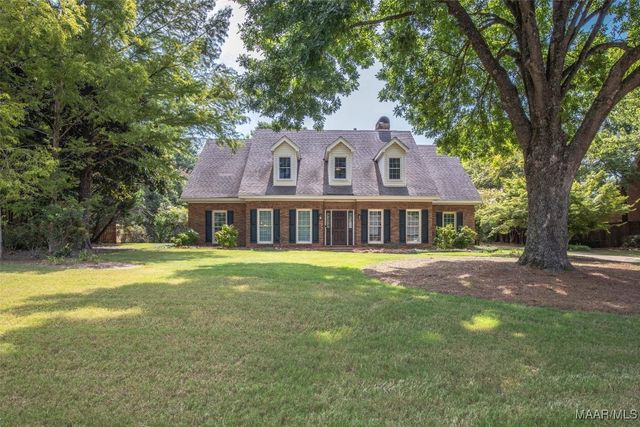


Similar Home Values
Comparable nearby listings and their asking prices.
| Address | Price | Beds | Baths | Sq Ft |
|---|---|---|---|---|
| 6606 Hollis Drive, Montgomery, AL | $429,000 | 4 | 3 | 3,705 |
| 1411 Meriwether Road, Montgomery, AL | $429,000 | 5 | 4 | 3,829 |
| 9220 Paxton Street, Montgomery, AL | $429,174 | 5 | 3 | 2,751 |
| 423 Briarwood Trace, Montgomery, AL | $435,000 | 4 | 3 | 2,475 |
| 1018 Timber Gap Crossing, Montgomery, AL | $439,000 | 4 | 3 | 2,340 |
| 436 Hawthorne Ridge Drive, Montgomery, AL | $439,900 | 4 | 2 | 2,388 |
Moving Cost Estimate
EXIT Agents in Montgomery



Listing Courtesy: Lowder New Homes Sales Inc - 3342706789
Last Updated: 2025-08-01