

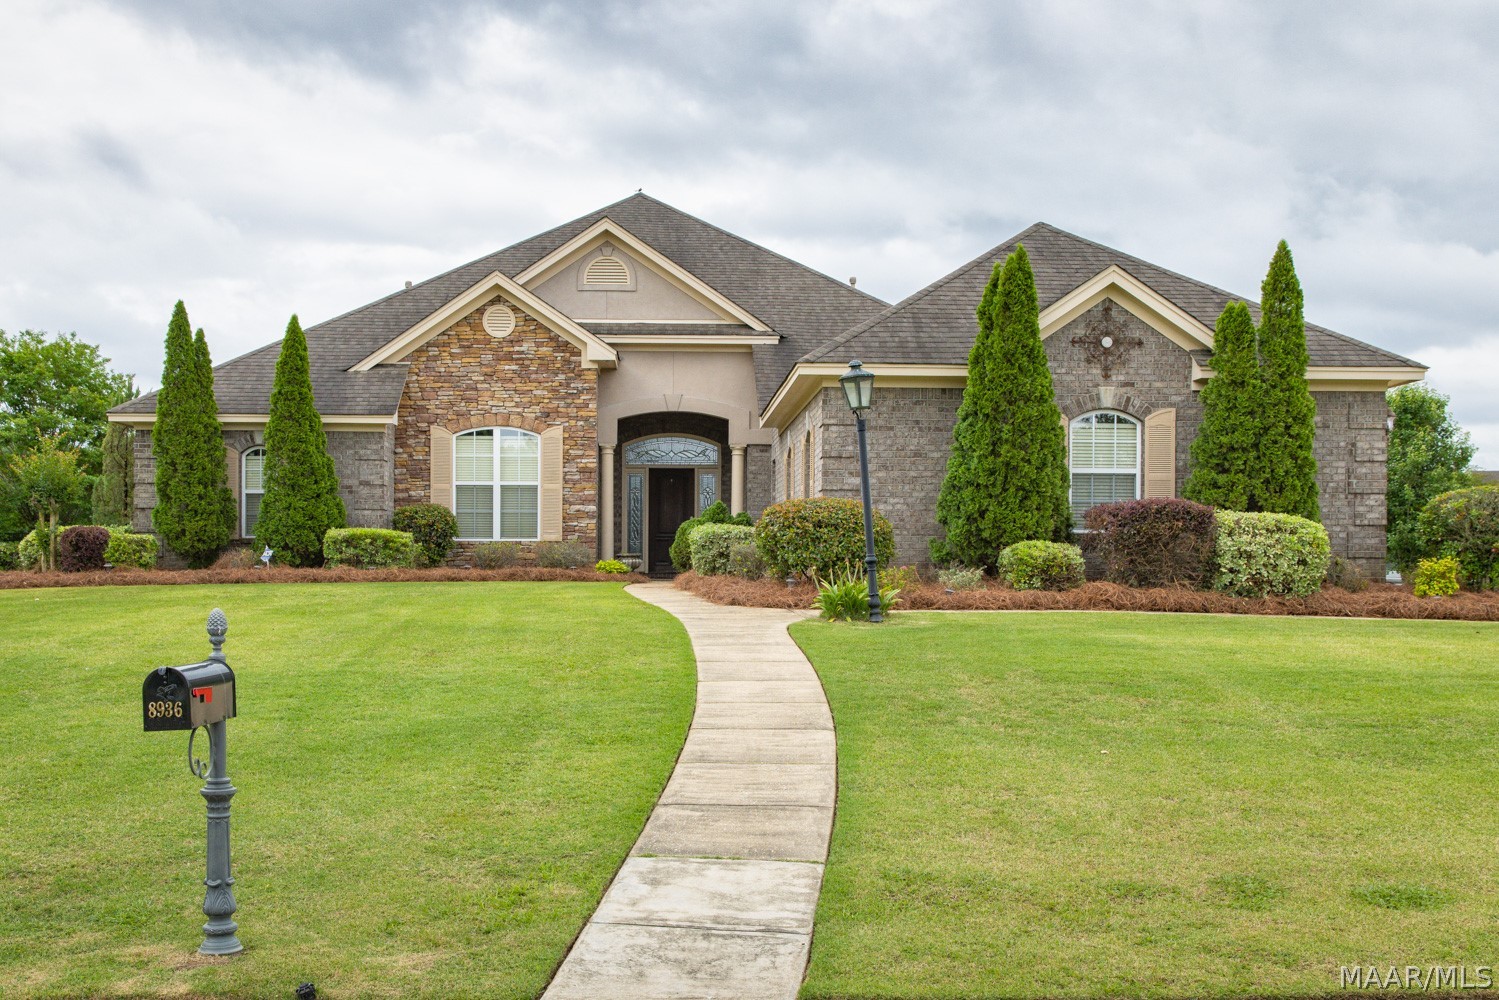
8936 Marston Way, Montgomery, AL 36117
Deer Creek · Montgomery County
Key Facts
Description
This wonderful custom home is move in ready. All the rooms are spacious and flow very well. The large living room and dining room welcome you as you enter. The huge kitchen is open to the family room. All the rooms overlook the private, well landscaped yard. Two of the bedrooms share a jack and jill bath with private vanities. Bedroom #3 boast a private bath. The main suite is very large with a huge bath. All bedrooms have walk in closets and hardwood floors. There is surround sound in the family room and master bedroom. The garage is oversized and has a separate storage room. There is a lot of extra closet space. The front overlooks a pond. HVAC (BOTH UNITS WERE REPLACED IN MAY 2024)
Property Information
Property Type
Residential
Sub-Type
Single Family Residence
Style
OneStory
Year Built
2009
Living Area
2,922 sq ft
Lot Size
0.43 acres
Lot Dimensions
119 x 143 x 104 x 159
Garage Spaces
2
Days on Market
32
MLS® Listing#
585798
Property Features
Interior
Appliances
Cooling
Heating
Flooring
Fireplace
Pool
Parking
Laundry
Patio
Fencing
Lot Features
Construction
Foundation
Windows
Security
Utilities
Sewer
Water Source
Schools
- Elementary:
- Blount Elementary School
- Middle:
- Carr Middle School,
- High:
- Park Crossing High School
Financial Details
HOA
$440 / Semi-Annually
Annual Taxes
$1,272
Parcel Number
09-07-35-0-000-013.237
Directions
I-85, exit 9. Go south on Taylor Road; Turn left (east) on Vaughn Road. Turn right into Deer Creek; Turn left at the club house. Marston pod is on the left. The house is just before the bridge on the right.
Affordability Calculator
$89,800
Estimated monthly payment
$2,390/mo
Principal $359,200 · Est. interest $501,116 over 30 yrs
Neighborhood Market Statistics
How this home compares to active listings in Montgomery, AL
- $224,768
- Median Listing Price
- 68
- Median Days on Market
- 1,924
- Median Sq Ft
- $115
- Median Price / Sq Ft
- 916
- Active Listings
- This home’s price is 100% above the area median.
- Its price per sq ft is 34% above the area median.
Market statistics compiled from active EXIT Realty® and MLS listings in Montgomery, AL.
Location

Points of Interest in Montgomery, AL
Showing the Montgomery area map.
Nearby Schools
Grace Pointe Church
School · 1.2 mi away
Carr Middle School
School · 1.4 mi away
Avalon Montessori of Montgomery- Ray Thorington
Elementary · 1.4 mi away
Blount Elementary School
Elementary · 1.5 mi away
Wilson Elementary School
Elementary · 2.1 mi away
Halcyon Elementary School
Elementary · 2.4 mi away
Georgia Washington Junior High School
Secondary · 2.4 mi away
Pike Road Schools
School · 2.7 mi away
Park Crossing High School
Secondary · 2.7 mi away
Alabama High School Athletic Association
Secondary · 3.1 mi away
Montessori School at Hampstead
Elementary · 3.2 mi away
Docarmo's Taekwondo Center at Pike Road Intermediate School
Secondary · 3.5 mi away
Focus Point Education Academy
School · 4.1 mi away
Wallace School-Mt Meigs Campus
School · 4.1 mi away
William Silas Garrett Elementary School
Elementary · 4.9 mi away
Montgomery Catholic Preparatory School
Secondary · 4.9 mi away
Brewbaker Primary School
Elementary · 5.1 mi away
Brewbaker Junior High School
Secondary · 5.2 mi away
Brewbaker Technology Magnet High School
Secondary · 5.2 mi away
Brewbaker Middle School
Secondary · 5.2 mi away
Commute Calculator
Nearby Homes
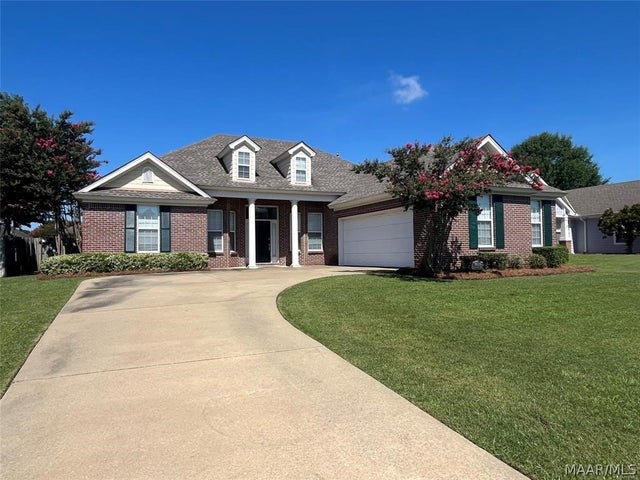
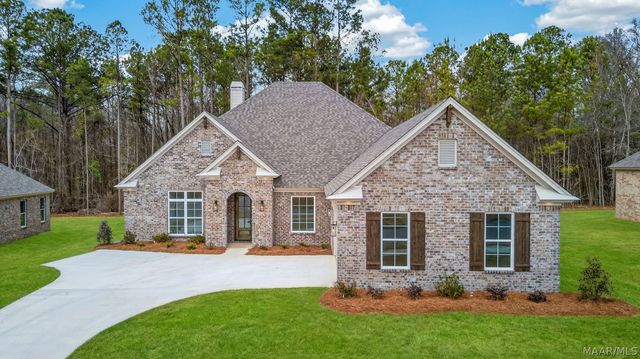

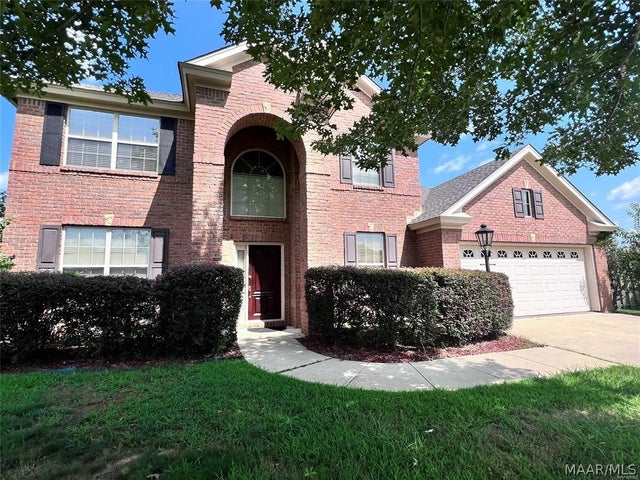
Similar Homes Nearby
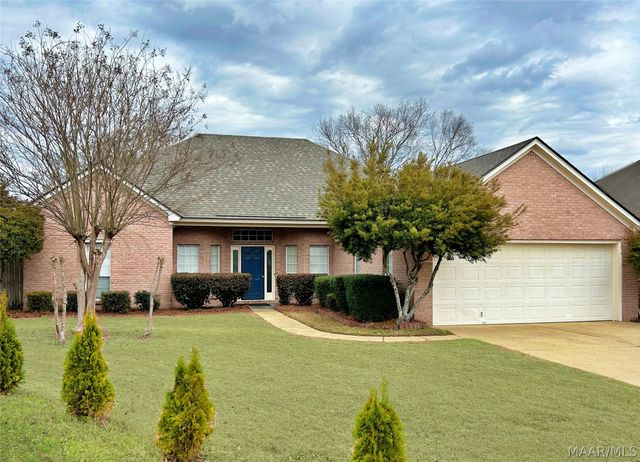
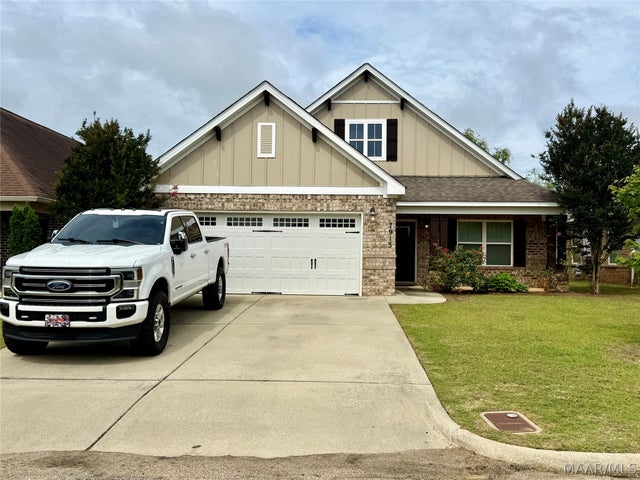

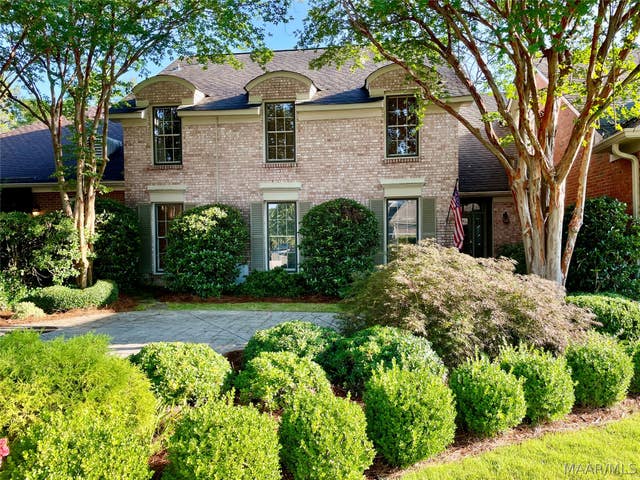


Similar Home Values
Comparable nearby listings and their asking prices.
| Address | Price | Beds | Baths | Sq Ft |
|---|---|---|---|---|
| 1125 AUTUMN RIDGE Road, Montgomery, AL | $314,900 | 4 | 2 | 2,205 |
| 7913 Faith Lane, Montgomery, AL | $314,900 | 3 | 2 | 1,923 |
| 10848 Lansbury Court, Montgomery, AL | $315,000 | 3 | 2 | 1,674 |
| 2912 Jamestown Drive, Montgomery, AL | $315,000 | 3 | 3 | 2,743 |
| 102 Chattahoochee Drive, Montgomery, AL | $318,000 | 5 | 3 | 2,975 |
| 9272 WHISPINE Court, Montgomery, AL | $319,000 | 4 | 2 | 2,208 |
Moving Cost Estimate
EXIT Agents in Montgomery



Listing Courtesy: Barbara Bonds Real Estate - 3342011234
Last Updated: 2026-05-07