

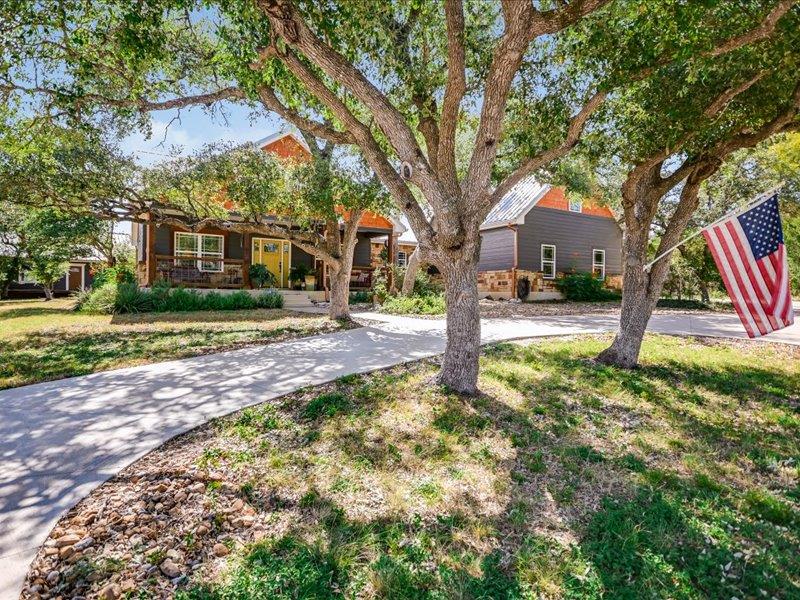
530 Cascade TRL, San Marcos, TX 78666
Summer Mountain Ranch Sec 1 · Hays County
Key Facts
Description
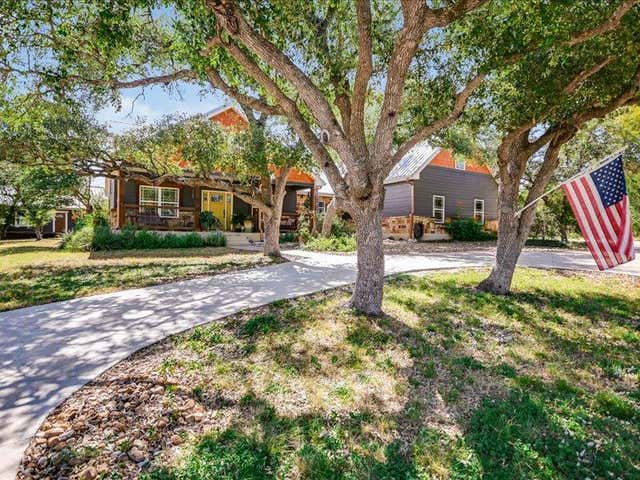
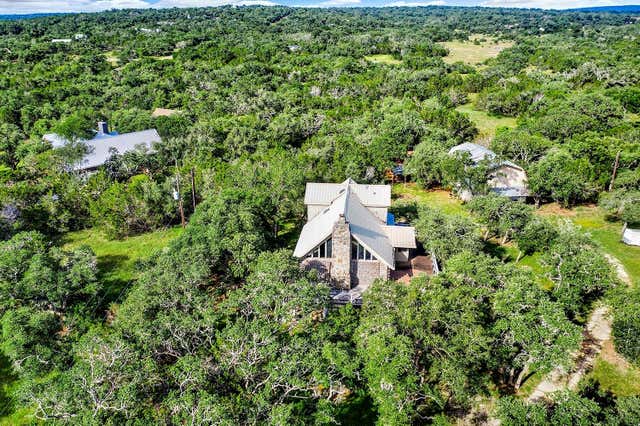
Nestled on 7.04 beautiful gated acres, this exceptional property offers privacy, comfort, and room to grow. The thoughtfully designed floor plan centers around a stunning open kitchen featuring granite countertops, a split-face stone backsplash, large center island, granite farmhouse sink, and custom 42-inch cabinetry. The spacious family room is highlighted by a dramatic floor-to-ceiling stone fireplace, custom mantel, and vaulted wood-beamed ceiling, creating a warm and inviting gathering space. The primary suite is a private retreat with a custom walk-in shower, granite-topped double vanity, and oversized walk-in closet. Enjoy peaceful Hill Country evenings from the covered back patio featuring a vaulted wood-beamed ceiling and built-in TV nook, perfect for outdoor entertaining. Upstairs, a versatile bonus room with a half bath provides additional living space ideal for a game room, office, or media room. Built with foam insulation for outstanding energy efficiency, the home helps maintain comfortable indoor temperatures while keeping utility costs low. Mature trees provide abundant shade throughout the property, enhancing the serene setting. A separate guest house offers tremendous potential and is ready for completion on the interior, allowing the next owner to customize it to their needs. Conveniently located just a short drive from downtown Wimberley and other popular Hill Country destinations, this rare property combines acreage, privacy, energy efficiency, and flexibility in a beautiful country setting.
Property Information
Property Type
Residential
Sub-Type
Single Family Residence
Style
1st Floor Entry
Year Built
2013
Living Area
2,952 sq ft
Lot Size
7.04 acres
Garage Spaces
2
Parking Spaces
6
Ownership
Fee-Simple
Days on Market
6
MLS® Listing#
5582400
Property Features
Interior
Exterior
Appliances
Cooling
Heating
Flooring
Fireplace
Pool
Parking
Laundry
Patio
Fencing
Lot Features
Construction
Foundation
Roof
Windows
Security
Other Structures
Utilities
Sewer
Water Source
Rooms
- Main
- Main
Schools
- Elementary:
- Hernandez
- Middle:
- Miller
- High:
- San Marcos
Financial Details
HOA
$123 / Annually
Summer Mountain Ranch POA
Annual Taxes
$11,500
Tax year 2025
Assessed Value
$825,575
Parcel Number
1183520000023003
Directions
From Wimberley take RR12 South 5 miles; Right on Summer Mtn Dr; Left on Ozark Dr; Right on Cascade Trl. Home on the Right.
Affordability Calculator
$210,000
Estimated monthly payment
$5,589/mo
Principal $840,000 · Est. interest $1,171,875 over 30 yrs
Neighborhood Market Statistics
How this home compares to active listings in San Marcos, TX
- $321,808
- Median Listing Price
- 80
- Median Days on Market
- 1,868
- Median Sq Ft
- $167
- Median Price / Sq Ft
- 11,063
- Active Listings
- This home’s price is 226% above the area median.
- Its price per sq ft is 113% above the area median.
Market statistics compiled from active EXIT Realty® and MLS listings in San Marcos, TX.
Location

Points of Interest in San Marcos, TX
Showing the San Marcos area map.
Nearby Schools
San Marcos Academy
School · 5.3 mi away
Wimberley Senior Citizens Activities Inc.
School · 5.6 mi away
Wimberley Independent School District
School · 5.9 mi away
Katherine Anne Porter School
Secondary · 6.0 mi away
Scudder Primary School
Elementary · 6.0 mi away
Wimberley Junior High School
Secondary · 6.1 mi away
Wimberley Montessori School
Elementary · 6.2 mi away
Wimberley Isd
Elementary · 6.3 mi away
Mountain Valley Elementary School
Elementary · 6.5 mi away
Wonderland School
Elementary · 6.5 mi away
Trinity Charter School
Secondary · 7.2 mi away
Mountain Valley Elementary School
Elementary · 7.2 mi away
Mt Valley Middle
Secondary · 7.2 mi away
Jabberwocky Journey Learning Academy
School · 7.3 mi away
Advent Ridge Academy
School · 7.3 mi away
Crockett Elementary School
Elementary · 7.4 mi away
Sunset Afterschool Program
Elementary · 7.4 mi away
Blue Hole Primary
Elementary · 7.6 mi away
Paloma Montessori School
Elementary · 7.7 mi away
Jacob's Well Elementary
Elementary · 7.9 mi away
Commute Calculator
Nearby Homes



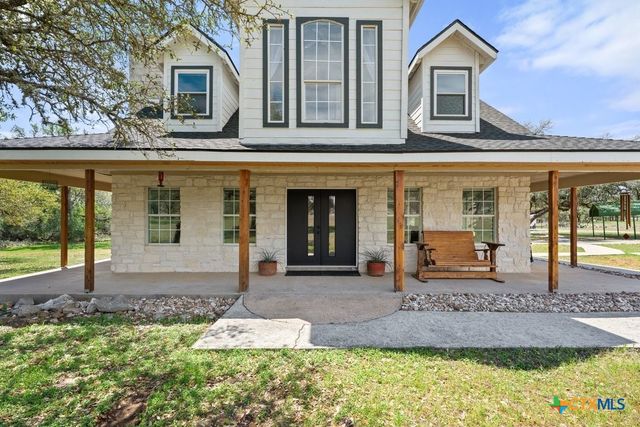
Similar Homes Nearby

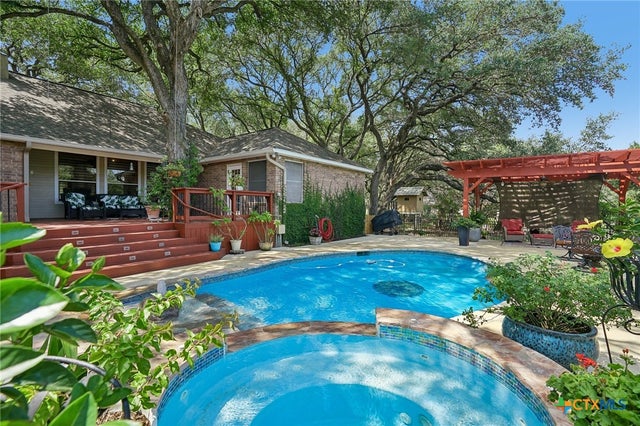
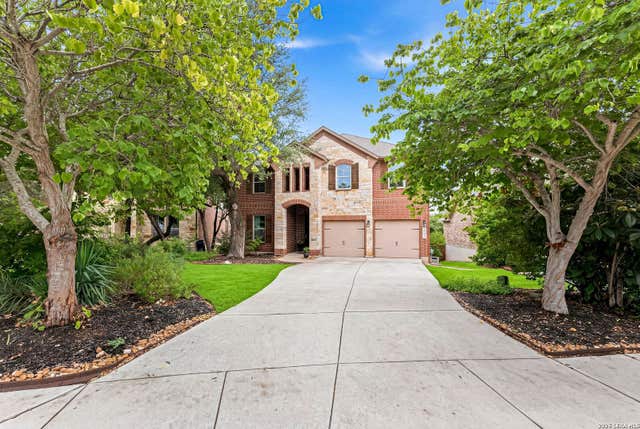
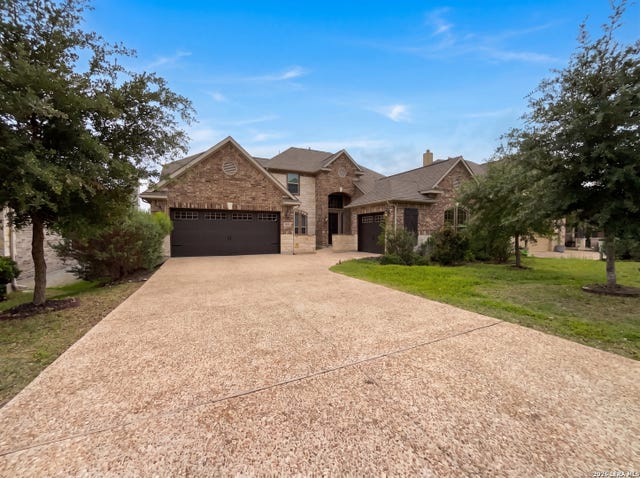


Similar Home Values
Comparable nearby listings and their asking prices.
| Address | Price | Beds | Baths | Sq Ft |
|---|---|---|---|---|
| 1846 Falstaff, San Antonio, TX | $735,000 | 5 | 5 | 3,619 |
| 9331 Gardenia Bend Drive, San Antonio, TX | $735,000 | 4 | 3 | 3,148 |
| 28259 Willis Ranch, San Antonio, TX | $735,000 | 4 | 4 | 3,648 |
| 16819 SONOMA RDG, San Antonio, TX | $735,000 | 5 | 4 | 3,432 |
| 336 Calming Agave Way, San Marcos, TX | $739,000 | 3 | 4 | 2,360 |
| 336 Calming Agave Way, San Marcos, TX | $739,000 | 3 | 4 | 2,360 |
Moving Cost Estimate
EXIT Agents in San Marcos


Listing Courtesy: Keller Williams Wimberley - (713) 253-1311
Last Updated: 2026-07-10