

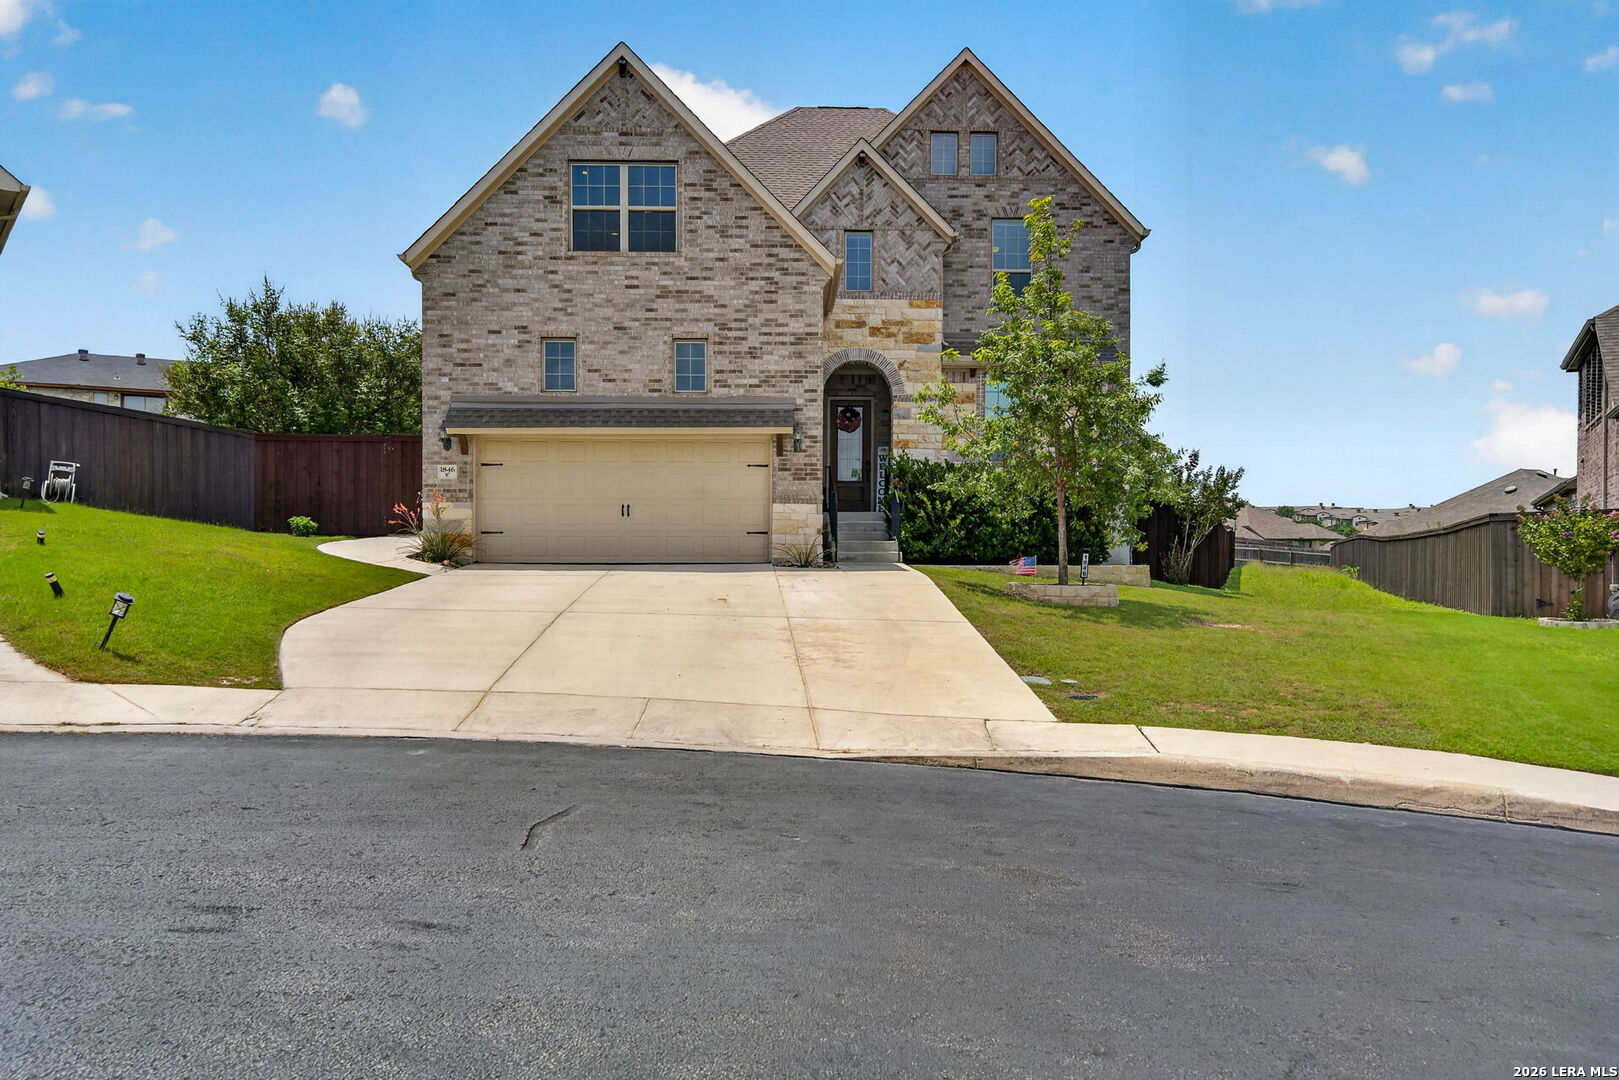
1846 Falstaff, San Antonio, TX 78258
CORONADO · Bexar County
Key Facts
Description
Luxury Stone Oak Home with Pool, City Views, Dual Primary Suites & Media Room. Welcome to this exceptional 5-bedroom, 5-bathroom home in the highly sought-after Stone Oak community of San Antonio, Texas. Perfectly designed for both everyday living and entertaining, this spacious residence offers an open-concept floor plan, soaring ceilings, abundant natural light, and stunning city views from one of the area's most desirable locations. The expansive living room features a cozy fireplace and flows seamlessly into the gourmet kitchen, creating the ideal gathering space for family and friends. The chef-inspired kitchen boasts granite countertops, a large center island, stainless steel appliances, gas cooking, ample cabinetry, and generous counter space for meal preparation and entertaining. A rare and highly desirable feature, this home offers dual primary suites on the main level, providing incredible flexibility for multigenerational living, extended guests, or private accommodations. Both suites feature spacious bedrooms, ensuite bathrooms with double vanities, separate showers, soaking tubs, and oversized walk-in closets. An additional downstairs bedroom offers the perfect space for a home office, study, fitness room, or guest suite. Upstairs, you'll find a spacious game room complete with a wet bar area featuring a microwave and refrigerator, plus a pool table that conveys with the home. A dedicated media room creates the perfect setting for movie nights, game days, and entertaining. Step outside to your private backyard oasis featuring a covered patio with built-in speakers and projector wiring, making outdoor entertaining effortless. The sparkling in-ground pool with waterfall feature creates a resort-style atmosphere, while the Weber Genesis grill (also conveying) completes the ultimate outdoor living experience. Situated on an oversized lot with breathtaking city views, this backyard is truly one of a kind. Conveniently located near major highways, top-rated schools, premier shopping, fine dining, golf courses, and entertainment destinations, this home offers easy access to San Antonio International Airport, downtown San Antonio, and the area's leading employers.
Property Information
Property Type
Residential
Sub-Type
Single Family Residence
Style
Two Story / Traditional
Year Built
2019
Stories
2
Living Area
3,619 sq ft
Lot Size
0.29 acres
Garage Spaces
2
Days on Market
18
MLS® Listing#
1996103
Property Features
Interior
Appliances
Cooling
Heating
Flooring
Fireplace
Pool
Parking
Laundry
Patio
Fencing
Lot Features
Foundation
Roof
Security
Other Structures
Sewer
Water Source
Rooms
- 20x15Second
- Main
- 11x11Main
- 22x6Main
- 21x13Second
- 14x14Second
- Bedroom 116x11Main
- Bedroom 212x12Main
- Bedroom 314x11Second
- Bedroom 414x14Second
- Family Room18x17Second
- Kitchen17x11Main
- Living Room17x15Main
- Master Bathroom13x12Main
- Master Bedroom17x15Main
- Utility Room11x6Main
Schools
- Elementary:
- Tuscany Heights
- Middle:
- Tejeda
- High:
- Johnson
- District:
- North East I.S.D.
Financial Details
HOA
$400 / Annually
CORONADO HOA
Annual Taxes
$12,839
Tax year 2025
Parcel Number
049252030640
Directions
From US-281 N, travel 3.5 miles past Loop 1604. Make a U-turn at Marshall Rd, then take an immediate right onto St. Croix, which becomes Emerald Pass through the gate. Right on Dancing Eagle, left on Bear River, left on Falstaff.
Affordability Calculator
$147,000
Estimated monthly payment
$3,912/mo
Principal $588,000 · Est. interest $820,312 over 30 yrs
Neighborhood Market Statistics
How this home compares to active listings in San Antonio, TX
- $322,008
- Median Listing Price
- 60
- Median Days on Market
- 1,887
- Median Sq Ft
- $172
- Median Price / Sq Ft
- 10,969
- Active Listings
- This home’s price is 128% above the area median.
- Its price per sq ft is 18% above the area median.
Market statistics compiled from active EXIT Realty® and MLS listings in San Antonio, TX.
Location

Points of Interest in San Antonio, TX
Showing the San Antonio area map.
Nearby Schools
Canyon Ridge Elementary School
Elementary · 0.8 mi away
The Quenedit Ballet School
School · 0.9 mi away
Tuscany Heights Elementary School
Elementary · 1.3 mi away
Bush Middle
Secondary · 1.3 mi away
Buckner Fanning School
Elementary · 1.3 mi away
Roan Forest Elementary School
Elementary · 1.3 mi away
Country Kids Academy
School · 1.4 mi away
Tejeda Middle
Secondary · 1.4 mi away
Johnson High School
Secondary · 1.6 mi away
Encino Park Elementary
Elementary · 1.8 mi away
Primrose Schools
Elementary · 1.8 mi away
Hardy Oak Elementary School
Elementary · 2.0 mi away
Specht Elementary School
Elementary · 2.0 mi away
MH Specht Elementary
Elementary · 2.0 mi away
Lopez Middle School
Secondary · 2.1 mi away
Las Lomas Elementary School
Elementary · 2.1 mi away
San Antonio Christian High School
Secondary · 2.3 mi away
Cibolo Green
Elementary · 2.3 mi away
Indian Springs Elementary
Elementary · 2.5 mi away
Hill Middle
Secondary · 2.5 mi away
Commute Calculator
Nearby Homes


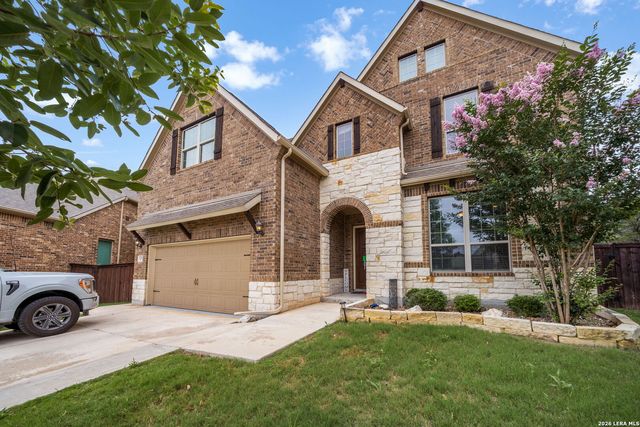


Similar Homes Nearby
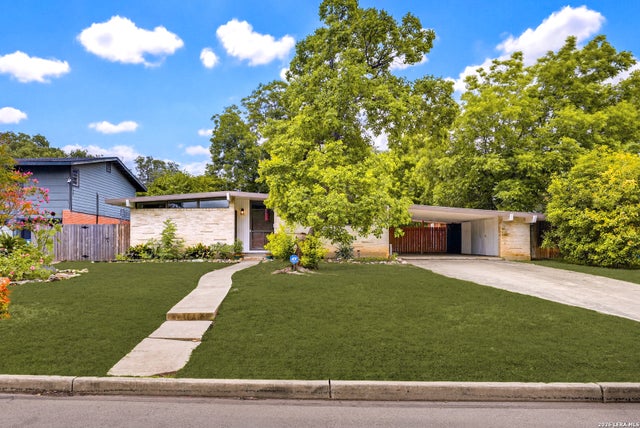
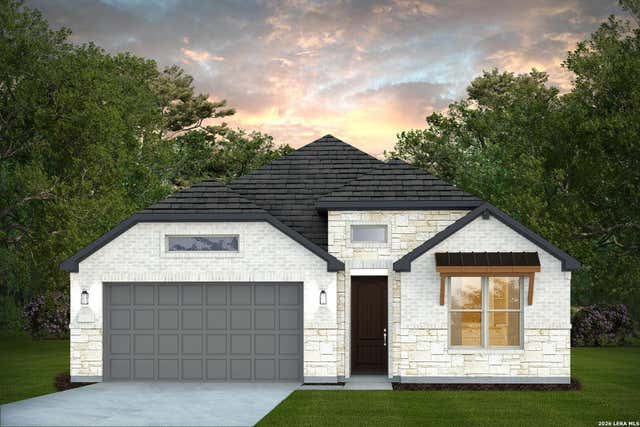

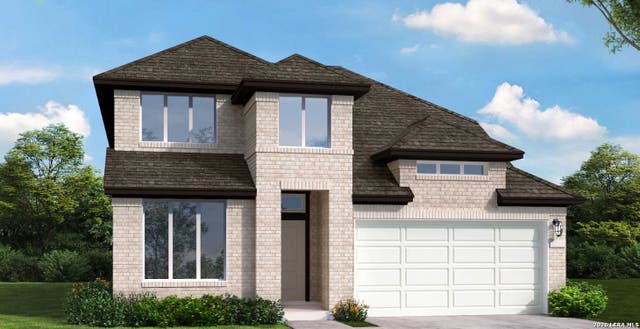
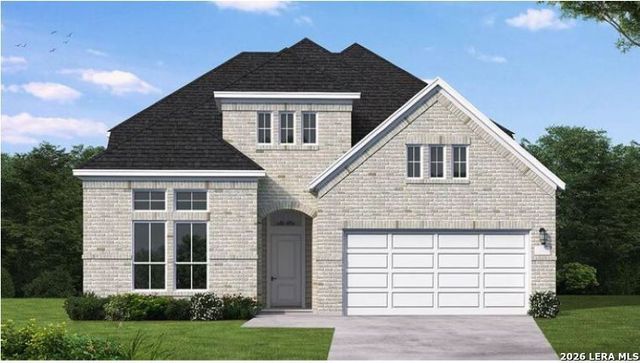

Similar Home Values
Comparable nearby listings and their asking prices.
| Address | Price | Beds | Baths | Sq Ft |
|---|---|---|---|---|
| 2110 Flamingo, San Antonio, TX | $514,500 | 4 | 3 | 1,780 |
| 12453 Nazareth, San Antonio, TX | $514,820 | 4 | 3 | 2,571 |
| 12527 Sylvanite, San Antonio, TX | $514,990 | 4 | 3 | 2,835 |
| 12539 Sylvanite, San Antonio, TX | $514,990 | 4 | 3 | 2,861 |
| 448 Desert Cactus, San Antonio, TX | $514,990 | 4 | 3 | 2,984 |
| 9511 Lesters Way, San Antonio, TX | $515,000 | 4 | 3 | 2,595 |
Moving Cost Estimate
EXIT Agents in San Antonio



Listing Courtesy: Keller Williams Legacy - (210) 842-3015 wnoble@kw.com
Presented by: William Noble