

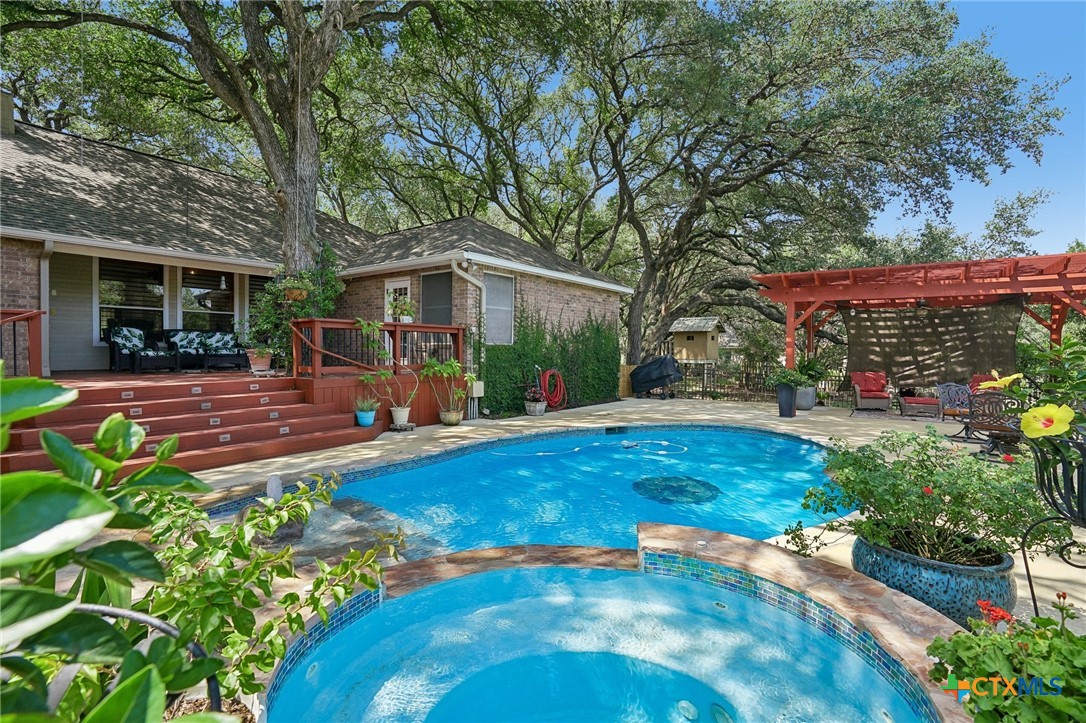
9331 Gardenia Bend Drive, San Antonio, TX 78266
Garden Ridge Estates 11 · Comal County
Key Facts
Description
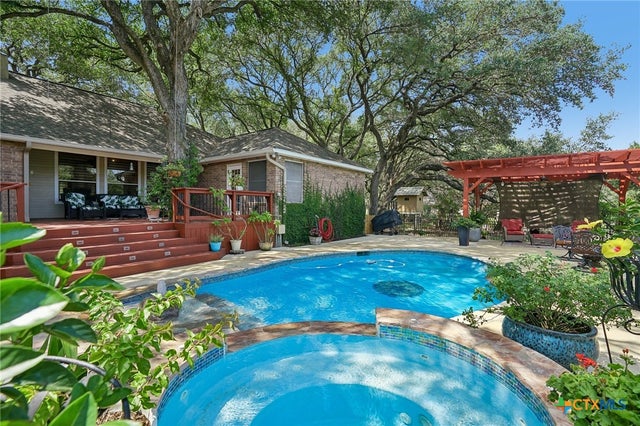
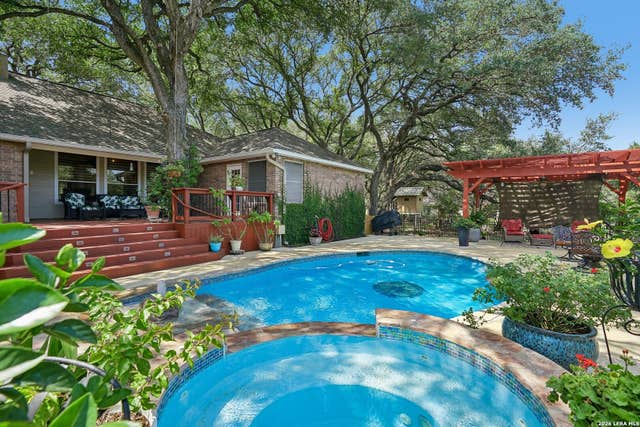
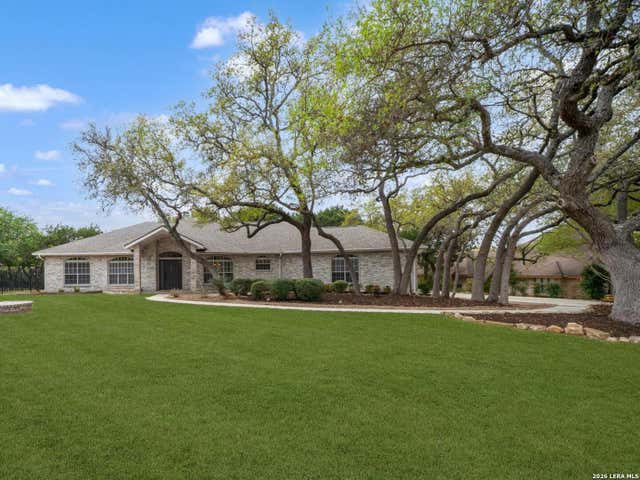
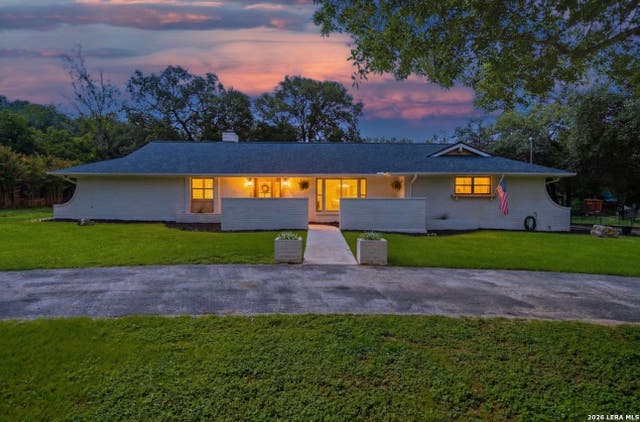
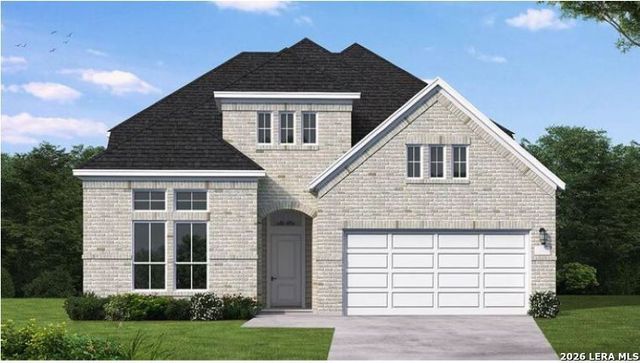
Welcome to your own private retreat in the heart of Garden Ridge. Nestled on just over an acre beneath a canopy of mature oak trees, this beautifully maintained one-story home offers just over 3,100 square feet of comfortable living space with 4 bedrooms, 2.5 baths, and the kind of outdoor setting that feels like a year-round vacation. From the moment you arrive, the circular drive, oversized two-car garage, and stately corner lot create an impressive first impression. Inside, you'll find spacious living areas, soaring ceilings, rich hardwood flooring, custom built-ins, and a stunning stone fireplace that serves as the centerpiece of the family room. The chef-inspired kitchen offers abundant cabinetry, expansive counter space, stainless steel appliances, a large center island, travertine tile and seamless flow into the dining area, making everyday living and entertaining effortless. The oversized primary suite is a true retreat, featuring a beautifully appointed bath with dual vanities, a walk-in shower, soaking tub, and generous closet space. Step outside and discover what truly sets this property apart. The resort-style backyard showcases a sparkling in-ground pool and spa, an expansive patio, and a pergola-covered outdoor living area surrounded by lush landscaping and mature trees. Whether hosting gatherings, enjoying quiet mornings, or unwinding after a long day, this backyard delivers exceptional privacy and tranquility. Rarely does a property combine single-story convenience, acreage, mature trees, and resort-style outdoor living in such a sought-after Garden Ridge location.
Property Information
Property Type
Residential
Sub-Type
Single Family Residence
Style
HillCountry
Year Built
1994
Living Area
3,148 sq ft
Lot Size
1.08 acres
Garage Spaces
2
Days on Market
25
MLS® Listing#
614636
Property Features
Interior
Exterior
Appliances
Cooling
Heating
Flooring
Fireplace
Pool
Parking
Laundry
Patio
Fencing
Lot Features
Construction
Foundation
Roof
Windows
Security
Other Structures
Community
Utilities
Sewer
Water Source
Rooms
- Media Room18x13Main
Schools
- Elementary:
- Garden Ridge Elementary
- Middle:
- Danville Middle School
- High:
- Davenport High School
Financial Details
HOA
None
Annual Taxes
$11,210
Tax year 2026
Parcel Number
28386
Directions
FM 3009 to Gloxinia, Left on Mount Laurel Dr, 9331 Gardenia Bend is on the right
Affordability Calculator
$147,000
Estimated monthly payment
$3,912/mo
Principal $588,000 · Est. interest $820,312 over 30 yrs
Neighborhood Market Statistics
How this home compares to active listings in San Antonio, TX
- $322,008
- Median Listing Price
- 60
- Median Days on Market
- 1,887
- Median Sq Ft
- $172
- Median Price / Sq Ft
- 10,969
- Active Listings
- This home’s price is 128% above the area median.
- Its price per sq ft is 36% above the area median.
Market statistics compiled from active EXIT Realty® and MLS listings in San Antonio, TX.
Location

Points of Interest in San Antonio, TX
Showing the San Antonio area map.
Nearby Schools
Garden Ridge Elementary School
Elementary · 0.9 mi away
Crafty PPL
School · 1.0 mi away
Davenport High School
Secondary · 2.1 mi away
Primrose Schools
Elementary · 2.1 mi away
Veterans Memorial High School
Secondary · 2.4 mi away
Our Lady of Perpetual Help School
School · 2.9 mi away
Rolling Meadows Elementary School
Elementary · 3.2 mi away
Laura Ingalls Wilder Intermediate
Secondary · 3.4 mi away
Norma J Paschal Elementary School
Elementary · 3.4 mi away
MS. Ethel's Montessori Day Care
Elementary · 3.5 mi away
SST Schertz
Elementary · 3.5 mi away
School of Science and Technology - Schertz
Secondary · 3.5 mi away
Judson Learning Academy
School · 3.5 mi away
Green Valley Elementary School
Elementary · 3.6 mi away
Comal Creek Elementary
Elementary · 3.6 mi away
Schlather Intermediate School
School · 3.6 mi away
Danville Middle
Secondary · 3.7 mi away
John A. Sippel Elementary School
Elementary · 3.8 mi away
Pinnacle Montessori of Schertz
Elementary · 4.1 mi away
Great Hearts Live Oak
School · 4.1 mi away
Commute Calculator
Nearby Homes


Similar Homes Nearby
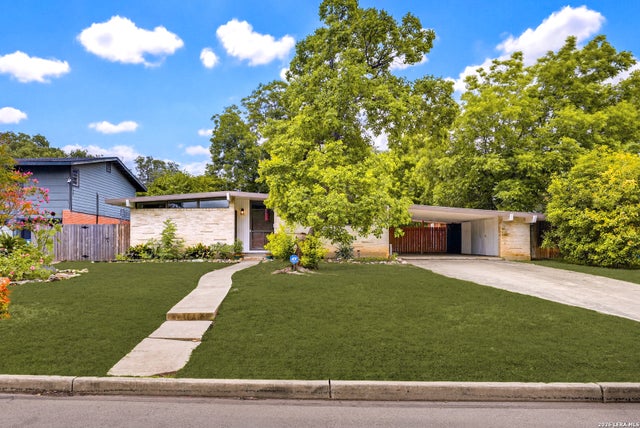
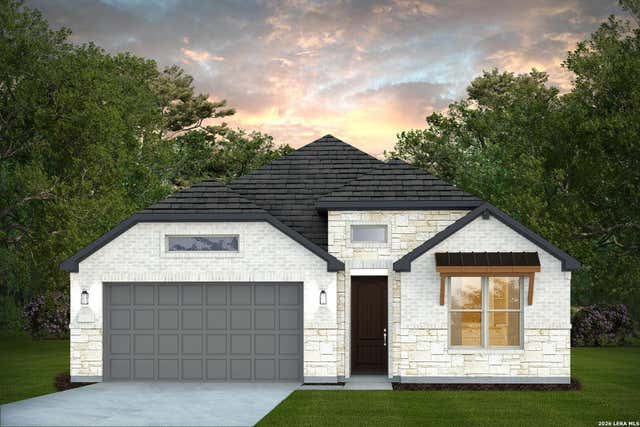

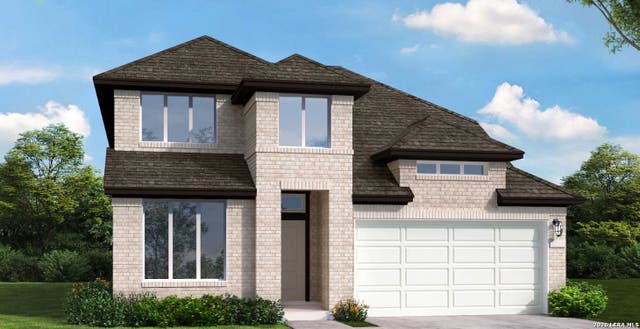

Similar Home Values
Comparable nearby listings and their asking prices.
| Address | Price | Beds | Baths | Sq Ft |
|---|---|---|---|---|
| 2110 Flamingo, San Antonio, TX | $514,500 | 4 | 3 | 1,780 |
| 12453 Nazareth, San Antonio, TX | $514,820 | 4 | 3 | 2,571 |
| 12527 Sylvanite, San Antonio, TX | $514,990 | 4 | 3 | 2,835 |
| 12539 Sylvanite, San Antonio, TX | $514,990 | 4 | 3 | 2,861 |
| 448 Desert Cactus, San Antonio, TX | $514,990 | 4 | 3 | 2,984 |
| 9511 Lesters Way, San Antonio, TX | $515,000 | 4 | 3 | 2,595 |
Moving Cost Estimate
EXIT Agents in San Antonio


Listing Courtesy: RE/MAX Unity - (210) 807-0819