

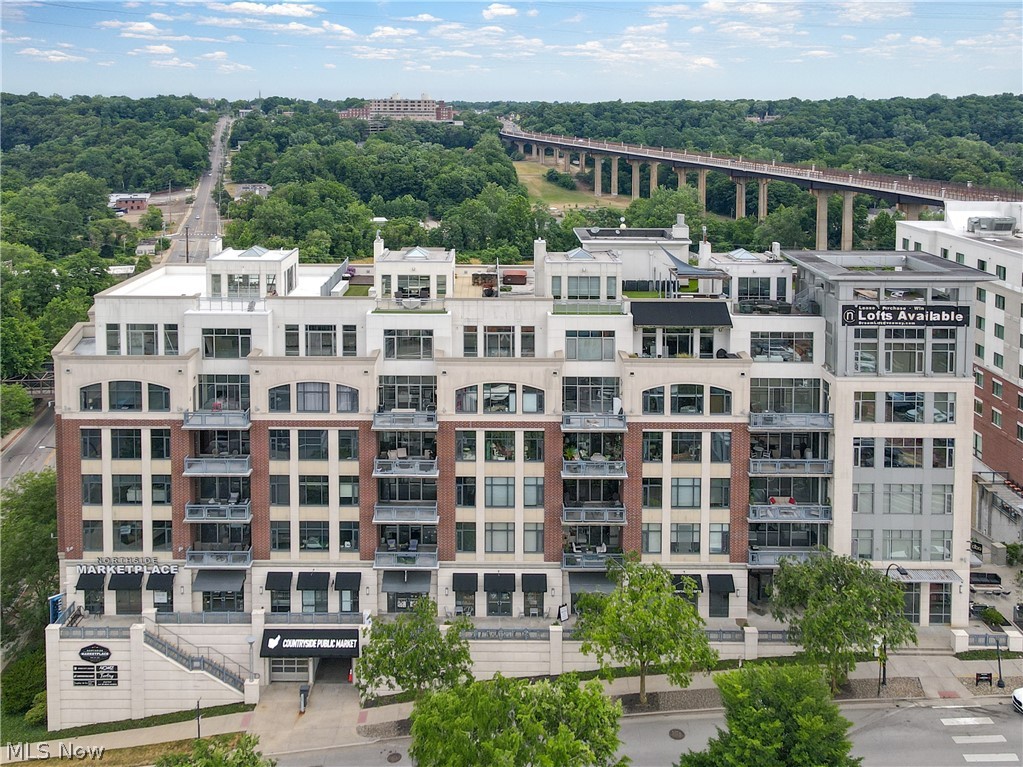
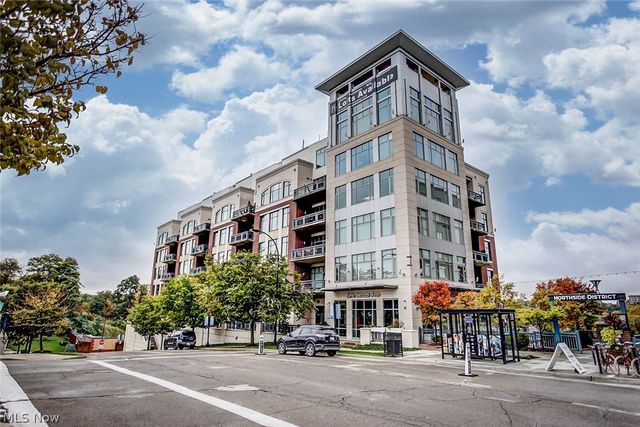
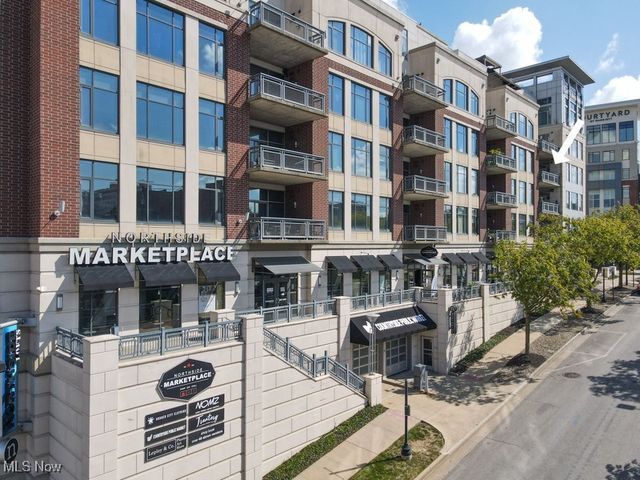
21 Furnace Street 608, Akron, OH 44308
Northside Lofts Condo I · Summit County
Key Facts
Description
Incredibly updated with a modern touch. The entryway opens to the kitchen and great room with expansive views of downtown Akron and cascading sunlight. Throughout is a luxurious black maple wood flooring, white shaker doors with frosted glass, and incredible windows on this desirable corner unit. The great room has a black concrete media wall with a bio-ethanol fireplace and lends to an oversized outdoor patio. A large center island with black granite, a raised concrete bar counter and a curved prep makes for a fabulous entertainment kitchen. Updated textured black backsplash, Stainless appliances, dual-temp wine fridge, drawer microwave, gas range and are all designed with style in mind. The owners suite lends to the fireplace, the patio and has a bonus area - perfect for a home study or exercise room. The en-suite bath has a floor to ceiling glass shower, dual sinks and a custom walk-in closet. Second and third bedrooms have a nice view and great sized closets. The second bath has a tiled shower and soaking tub. Many updates include recently repainted throughout, many new light fixtures, smart home controls and more. This carefree living offers concierge services, a resident limo, fitness room, conference room, heated garage parking and steps to the downtown trails, shopping and dining.
Property Information
Property Type
Residential
Sub-Type
Condominium
Style
Contemporary, High Rise
Year Built
2006
Stories
1
Living Area
2,552 sq ft
Lot Size
0.04 acres
Garage Spaces
1
Days on Market
21
MLS® Listing#
5209571
Property Features
Cooling
Heating
Basement
Parking
Laundry
Patio
Construction
Roof
Community
Sewer
Water Source
Rooms
- 17.00 x 16.00First
- 13.00 x 8.00First
- BathroomFirst
- Bedroom13.00 x 10.00First
- Bedroom15.00 x 10.00First
- Great Room33.00 x 17.00First
- Kitchen20.00 x 15.00First
- Laundry8.00 x 6.00First
- Library11.00 x 9.00First
Financial Details
HOA
$613 / Monthly
Northside Lofts Condo 1
Annual Taxes
$11,257
Tax year 2025
Parcel Number
6860752
Directions
From Rt 8, go west on Perkins St, turn north on Howard, right on furnace. Parking in front.
Affordability Calculator
$109,800
Estimated monthly payment
$2,922/mo
Principal $439,200 · Est. interest $612,723 over 30 yrs
Neighborhood Market Statistics
How this home compares to active listings in Akron, OH
- 39
- Median Days on Market
- 1,440
- Median Sq Ft
- $113
- Median Price / Sq Ft
- 593
- Active Listings
- Its price per sq ft is 90% above the area median.
Market statistics compiled from active EXIT Realty® and MLS listings in Akron, OH.
Location

Points of Interest in Akron, OH
Showing the Akron area map.
Nearby Schools
Firestone High School
Secondary · 0.2 mi away
St Vincent-St Mary High School
Secondary · 0.3 mi away
St. Vincent de Paul Parish School
School · 0.4 mi away
Akron Alternative Academy
School · 0.4 mi away
Ohdela
Elementary · 0.5 mi away
Zion Lutheran School
School · 0.5 mi away
Towpath Trail High School
Secondary · 0.5 mi away
Akros Middle School
Secondary · 0.6 mi away
Nihf Stem Middle School Pta
Secondary · 0.7 mi away
Akron Early College High School
Secondary School · 0.7 mi away
East High School
Secondary · 0.7 mi away
St Anthony Community Center
School · 0.8 mi away
I Promise School
Secondary · 0.8 mi away
Case Elementary School
Elementary · 0.8 mi away
Old Stone School
School · 0.8 mi away
Akron Digital Academy
School · 0.9 mi away
Findley Community Learning Center
School · 1.0 mi away
Akron Public Schools
School · 1.0 mi away
Jennings Community Learning Center
School · 1.2 mi away
Findley Elementary School
Elementary · 1.2 mi away
Commute Calculator
Nearby Homes

Similar Homes Nearby


Similar Home Values
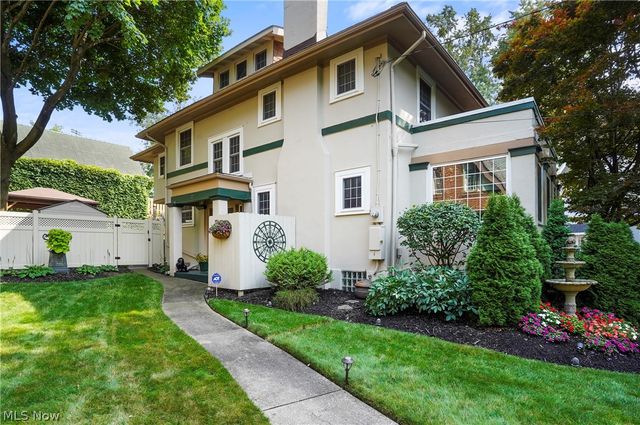
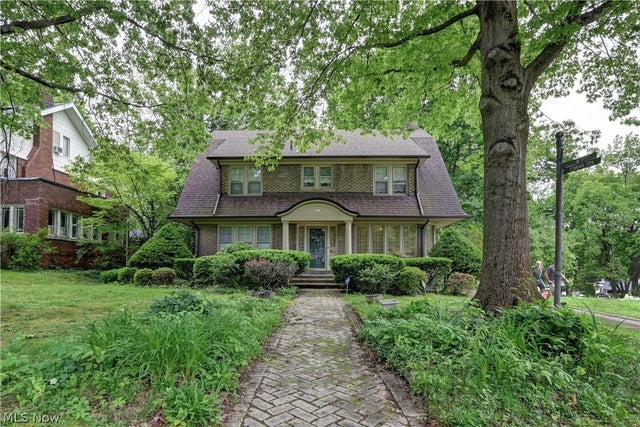
Comparable nearby listings and their asking prices.
| Address | Price | Beds | Baths | Sq Ft |
|---|---|---|---|---|
| 210 Storer Avenue, Akron, OH | $385,000 | 5 | 3 | 3,041 |
| 539 E Cuyahoga Falls Avenue, Akron, OH | $386,990 | 7 | 4 | — |
| 2457 Greenhaven Drive, Akron, OH | $389,900 | 4 | 3 | 2,500 |
| 27 Borton Avenue, Akron, OH | $399,000 | 4 | 3 | 3,551 |
| 226 Storer Avenue, Akron, OH | $399,900 | 5 | 2 | 4,755 |
| S/L 4 Sunrise View Drive, Akron, OH | $407,000 | 3 | 2 | 1,450 |
Moving Cost Estimate
EXIT Agents in Akron


Listing Courtesy: Testa Real Estate Group - 330-928-0065, juliethomasson@testacompanies.com
Last Updated: 2026-05-12