

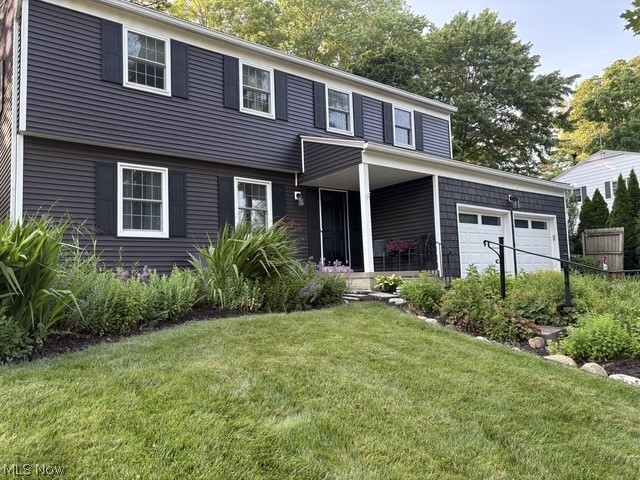
2457 Greenhaven Drive, Akron, OH 44333
Hills and Dales · Summit County
Key Facts
Description
Visit this wonderful colonial in Copley-Fairlawn School District just seconds from Herberich Elementary. It features 2,500 finished square feet and an open 49 x 16 area in the basement that has been freshly painted and can be used for many purposes. The home is situated on a quiet street on a third of an acre, featuring beautiful landscaping and a large wooded backyard with complete privacy fencing. The home features a front porch and front yard and back yard patios with ample space for entertaining and play areas. Most of the home boasts hardwood floors and the rooms are large with many large windows and open spaces. The main floor provides an open and inviting Living Room and Family Room with a beautiful whitewashed fireplace and a slider to the back patio. The Kitchen provides a Breakfast Nook open to Family Room and the Kitchen area that is open to the Dining Room. The main floor also includes a half bath and access to the two car garage. The second floor offers an oversized owner's suite with a large walk in closet and an ensuite bath featuring a new shower door and plenty of room for getting ready in the morning. The other three bedrooms share the updated hall bathroom and feature nicely sized closets and windows. The basement includes a Recreation Room and the huge open area that the entire family can use. Updates include a 2019 stained floor, new tile and vanity in the hall bathroom, removed walls for an open floor plan on the main floor, 2020 all new siding on the home and a new roof, 2021 Patio and Retaining Wall in backyard, 2023 front yard patio, and a 2025 new Hot Water Tank and new backyard Shed. Make new memories in this ready to move in home. This home offers incredible space in a prime location.
Property Information
Property Type
Residential
Sub-Type
Single Family Residence
Style
Colonial
Year Built
1969
Living Area
2,500 sq ft
Lot Size
0.33 acres
Lot Dimensions
90x158
Garage Spaces
2
Days on Market
20
MLS® Listing#
5222655
Property Features
Interior
Exterior
Appliances
Cooling
Heating
Fireplace
Basement
Parking
Laundry
Patio
Fencing
Lot Features
Construction
Foundation
Roof
Windows
Security
Other Structures
Sewer
Water Source
Rooms
- 14 x 19Second
- 26 x 13Lower
- 9 x 12First
- Bedroom15 x 11Second
- Bedroom13 x 13Second
- Bedroom12 x 13Second
- Dining Room11 x 13First
- Family Room19 x 12First
- Kitchen11 x 13First
- Living Room22 x 12First
Financial Details
HOA
None
Annual Taxes
$4,839
Tax year 2025
Parcel Number
0500345
Directions
Smith Rd. to Bath Hills Blvd to Greenhaven
Affordability Calculator
$77,980
Estimated monthly payment
$2,075/mo
Principal $311,920 · Est. interest $435,156 over 30 yrs
Neighborhood Market Statistics
How this home compares to active listings in Akron, OH
- 41
- Median Days on Market
- 1,440
- Median Sq Ft
- $113
- Median Price / Sq Ft
- 587
- Active Listings
- Its price per sq ft is 39% above the area median.
Market statistics compiled from active EXIT Realty® and MLS listings in Akron, OH.
Location

Points of Interest in Akron, OH
Showing the Akron area map.
Nearby Schools
Herberich Primary School
Elementary · 0.2 mi away
Fairlawn Lutheran School
School · 1.0 mi away
St Hilary School
School · 1.1 mi away
Fort Island Primary School
Elementary · 1.7 mi away
Le Chaperon Rouge
School · 1.7 mi away
Judith A Resnik Community Learning Center
School · 1.9 mi away
Goddard School
School · 2.1 mi away
Discovery Montessori School
Elementary · 2.5 mi away
Litchfield Middle School
Elementary · 2.6 mi away
Firestone High School
Secondary · 2.6 mi away
Akron School for the Arts
School · 2.7 mi away
Bath Elementary School
Elementary · 2.7 mi away
Case Elementary School
Elementary · 2.7 mi away
Primrose Schools
Elementary · 2.8 mi away
Copley-Fairlawn City Schools
Secondary · 2.8 mi away
Akron Public Schools
School · 2.9 mi away
Copley High School
Secondary · 3.0 mi away
The Lippman School
School · 3.1 mi away
Our Lady of the Elms Athletic Complex
School · 3.3 mi away
Old Trail School
Secondary · 3.3 mi away
Commute Calculator
Nearby Homes

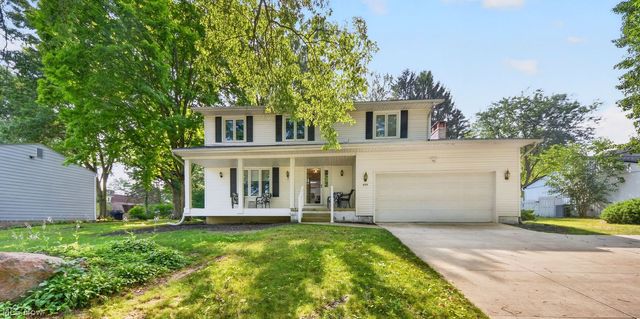


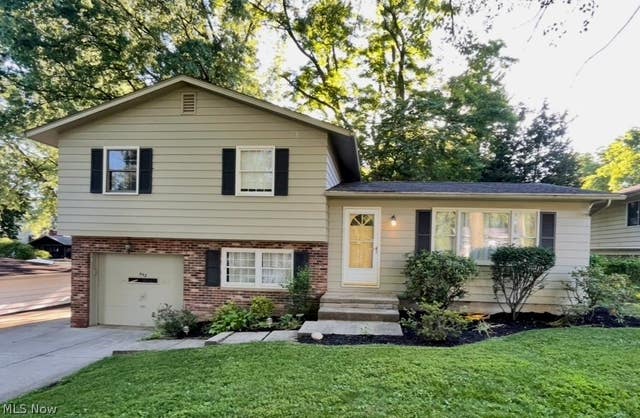
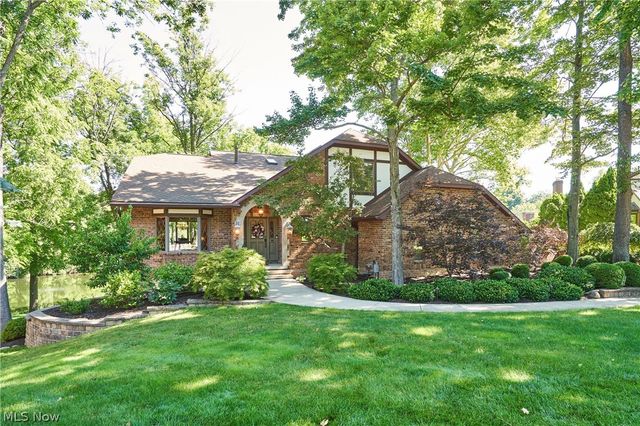
Similar Homes Nearby
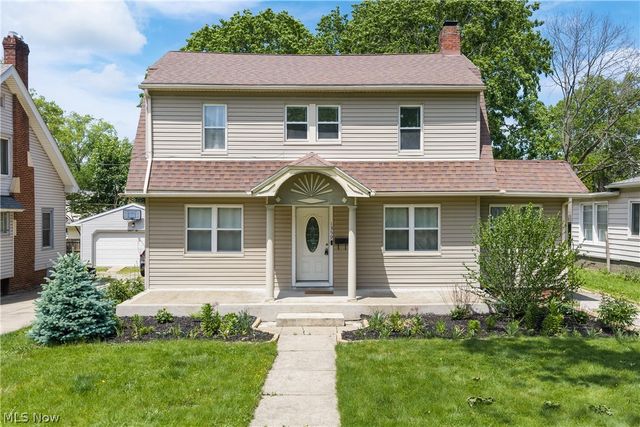

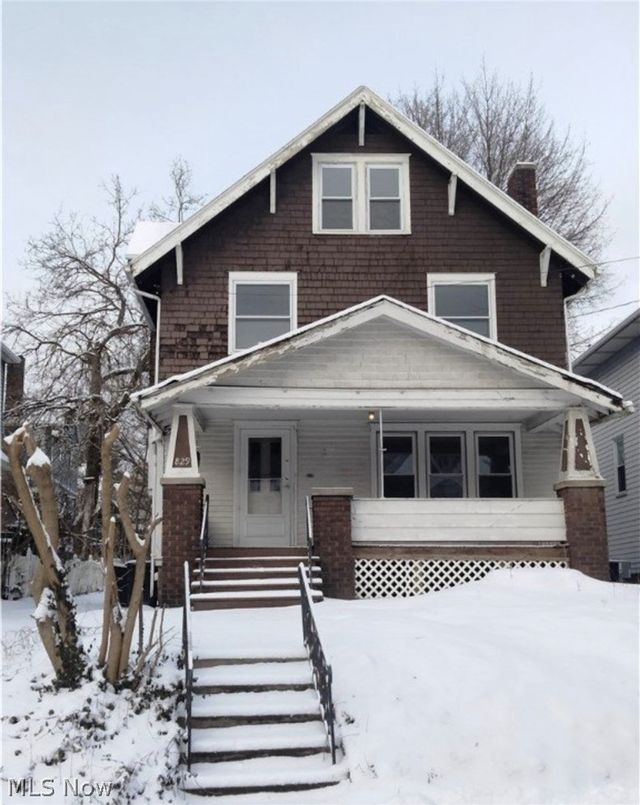
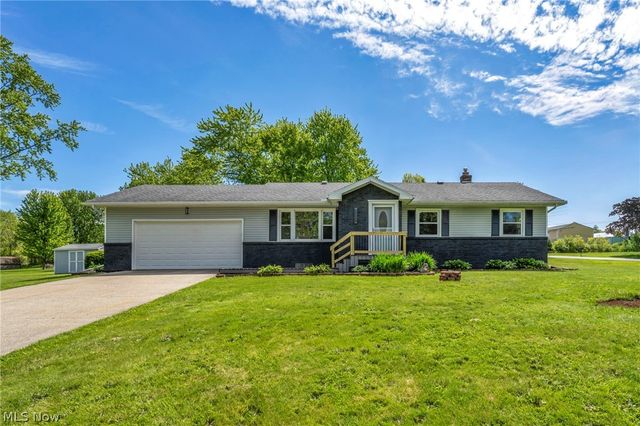

Similar Home Values
Comparable nearby listings and their asking prices.
| Address | Price | Beds | Baths | Sq Ft |
|---|---|---|---|---|
| 1359 Delia Avenue, Akron, OH | $275,000 | 4 | 3 | 2,191 |
| 718 Easter Avenue, Akron, OH | $275,000 | 3 | 2 | 1,730 |
| 829 Elmore Avenue, Akron, OH | $275,000 | 3 | 2 | 1,938 |
| 1543 Lindakay Drive, Akron, OH | $275,000 | 3 | 2 | — |
| 572 Auld Farm Circle, Akron, OH | $275,500 | 4 | 3 | 1,760 |
| 2562 Graham Avenue, Akron, OH | $284,900 | 3 | 2 | 1,550 |
Moving Cost Estimate
EXIT Agents in Akron


Listing Courtesy: Cutler Real Estate - kforchione@cutlerhomes.com, 330-338-7350
Last Updated: 2026-06-26