

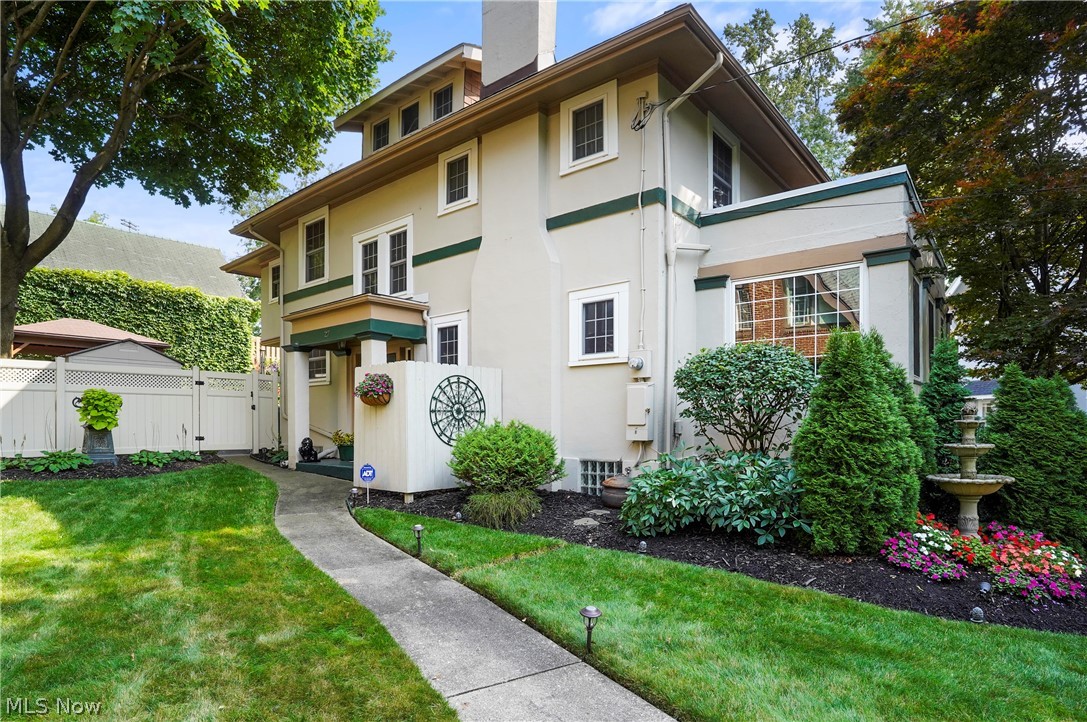
27 Borton Avenue, Akron, OH 44302
Port Park · Summit County
Key Facts
Description
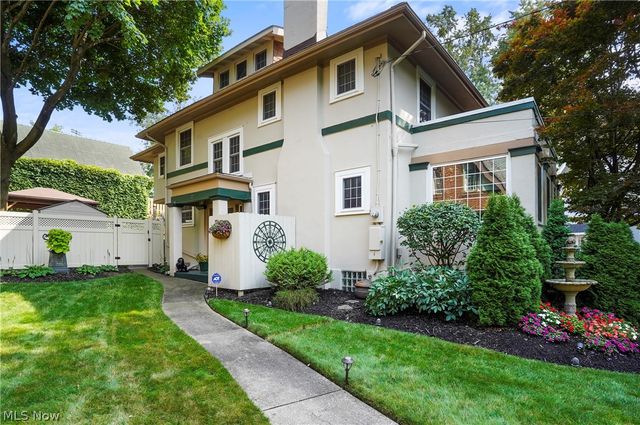
Historic Architectural Masterpiece with Resort-Style Amenities This extraordinary 3,500+/- sq. ft. home offers a rare blend of historic craftsmanship, distinctive architecture, and luxury amenities. Featuring 4-5 bedrooms, 3 full baths, including a guest suite, finished attic, hot tub, dry sauna, wet bar and multiple entertaining spaces, this home delivers exceptional flexibility, especially for those who love to host. Step outside to your own private backyard oasis. The fully fenced yard features a stunning ivy-covered backdrop, tranquil waterfall pond, wood pavilion with retractable shades, and outdoor gas fireplace—creating the perfect setting for entertaining or relaxing year-round. Inspired by Frank Lloyd Wright's Late Prairie Style architecture, the home showcases stunning original quarter-sawn oak floors & woodwork throughout, meticulously restored to preserve its historic character. Elegant details include 10-inch crown molding, 9-inch baseboards, framed window casings, and craftsmanship rarely found in today's homes. This remarkable property was proudly featured on the renowned Sugar Plum Home Tour, celebrating some of the area's most beautiful historic residences. The oversized primary suite serves as a private retreat, complete with a cozy gas fireplace and an impressive custom walk-in dressing room/closet. Additional storage features include a cedar closet and thoughtfully designed built-ins throughout the home. The layout includes oversized Living & Dining rooms, a charming solarium filled w/ natural light—perfect for plants, reading, or morning coffee—and a classic butler's pantry that enhances function and entertaining. Downstairs, you'll find amenities rarely available in historic homes, including a wet bar w/ keg dispenser, dedicated wine room w/ a frig, indoor hot tub w/ adjacent full bath, dry sauna, claw-foot pool table, and recreation space ideal for gatherings. 5-minute walk to area restaurants, grocery store, shops and the local library
Property Information
Property Type
Residential
Sub-Type
Single Family Residence
Style
Colonial
Year Built
1918
Stories
3
Living Area
3,551 sq ft
Lot Size
0.13 acres
Garage Spaces
1
Days on Market
16
MLS® Listing#
5222024
Property Features
Interior
Appliances
Cooling
Heating
Fireplace
Basement
Parking
Laundry
Patio
Fencing
Lot Features
Construction
Roof
Windows
Security
Sewer
Water Source
Rooms
- 26 x 13Second
- ND x ND
- 12 x 10Second
- 24.6 x 16Basement
- 14 x 11First
- 18.3 x 8First
- 11.8 x 6.4First
- 7 x 6Basement
- Bedroom22 x 16.7Third
- Bedroom15.11 x 11.4Second
- Bedroom13.9 x 8.9Second
- Dining Room16 x 13.7First
- Kitchen12 x 0First
- Living Room26.4 x 15.1First
Financial Details
HOA
None
Annual Taxes
$4,282
Tax year 2025
Parcel Number
6731781
Directions
W. Market St. to Borton Ave.
Affordability Calculator
$79,800
Estimated monthly payment
$2,124/mo
Principal $319,200 · Est. interest $445,312 over 30 yrs
Neighborhood Market Statistics
How this home compares to active listings in Akron, OH
- 41
- Median Days on Market
- 1,440
- Median Sq Ft
- $113
- Median Price / Sq Ft
- 587
- Active Listings
- Its price per sq ft is right around the area median.
Market statistics compiled from active EXIT Realty® and MLS listings in Akron, OH.
Location

Points of Interest in Akron, OH
Showing the Akron area map.
Nearby Schools
Portage Path Community Learning Center
School · 0.2 mi away
Emmanuel Christian Academy
School · 0.6 mi away
Akron Public Schools
School · 0.6 mi away
Our Lady of the Elms
School · 0.6 mi away
King Elementary School
Elementary · 0.7 mi away
Julie Billiart School
School · 0.9 mi away
St. Sebastian Parish School
School · 1.0 mi away
I Promise School
Secondary · 1.0 mi away
Case Elementary School
Elementary · 1.0 mi away
Buchtel Community Learning Center
School · 1.0 mi away
Summit Academy
School · 1.1 mi away
Towpath Trail High School
Secondary · 1.3 mi away
Akron Alternative Academy
School · 1.3 mi away
Case Elementary School
Elementary · 1.4 mi away
Crouse Community Learning Center
School · 1.5 mi away
St. Vincent de Paul Parish School
School · 1.5 mi away
St Vincent-St Mary High School
Secondary · 1.5 mi away
Schumacher CLC
School · 1.6 mi away
Findley Community Learning Center
School · 1.6 mi away
Akron School for the Arts
School · 1.6 mi away
Commute Calculator
Nearby Homes


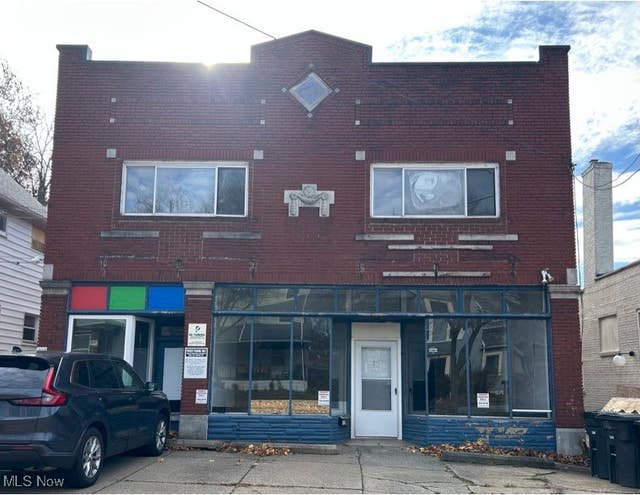


Similar Homes Nearby
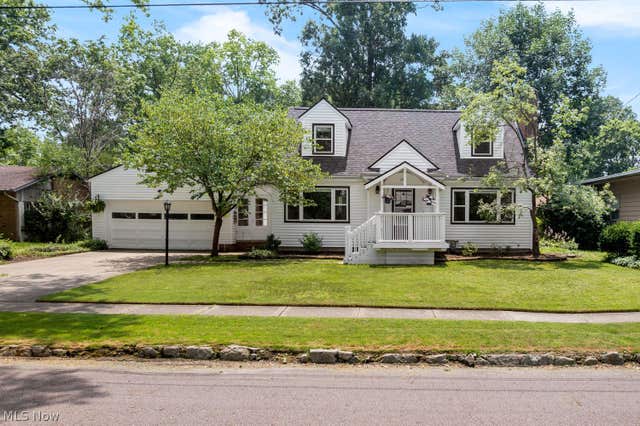
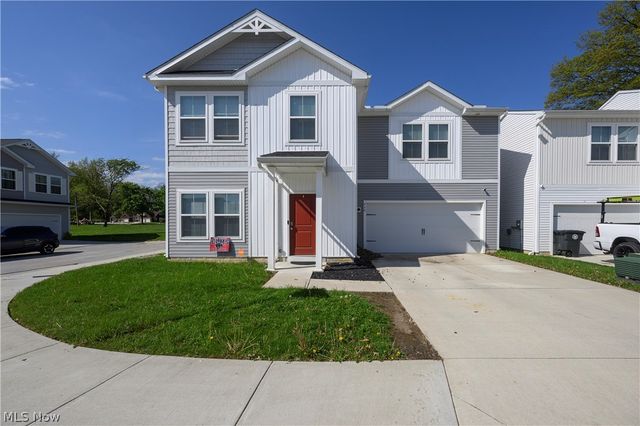
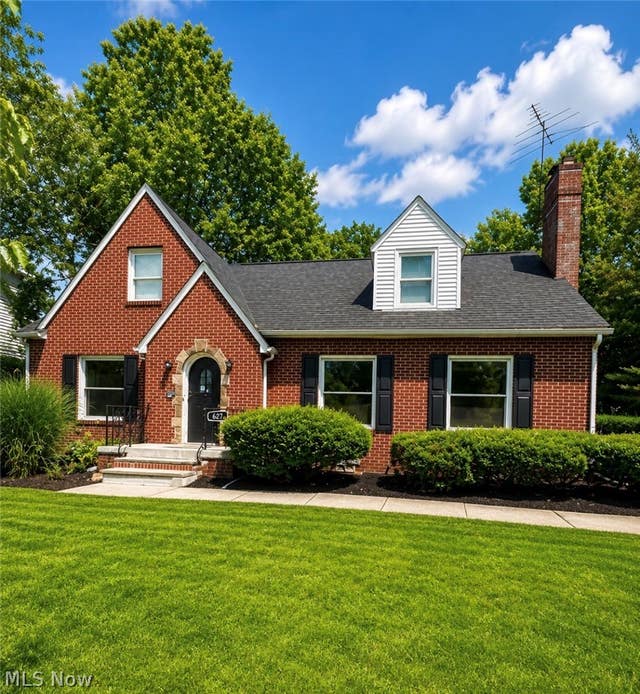


Similar Home Values
Comparable nearby listings and their asking prices.
| Address | Price | Beds | Baths | Sq Ft |
|---|---|---|---|---|
| 2562 Graham Avenue, Akron, OH | $284,900 | 3 | 2 | 1,550 |
| 1198 Greenvale Avenue, Akron, OH | $284,900 | 3 | 3 | 1,928 |
| 460 Auld Farm Circle, Akron, OH | $287,900 | 4 | 3 | — |
| 627 Greenwood Avenue, Akron, OH | $289,000 | 5 | 3 | 3,150 |
| 121 E Ralston Avenue, Akron, OH | $289,000 | 4 | 2 | 2,424 |
| 1331 Leonora Avenue, Akron, OH | $289,000 | 3 | 3 | 1,456 |
Moving Cost Estimate
EXIT Agents in Akron


Listing Courtesy: Keller Williams Chervenic Rlty - stevespinelli@kw.com, 330-472-3614
Last Updated: 2026-06-25