

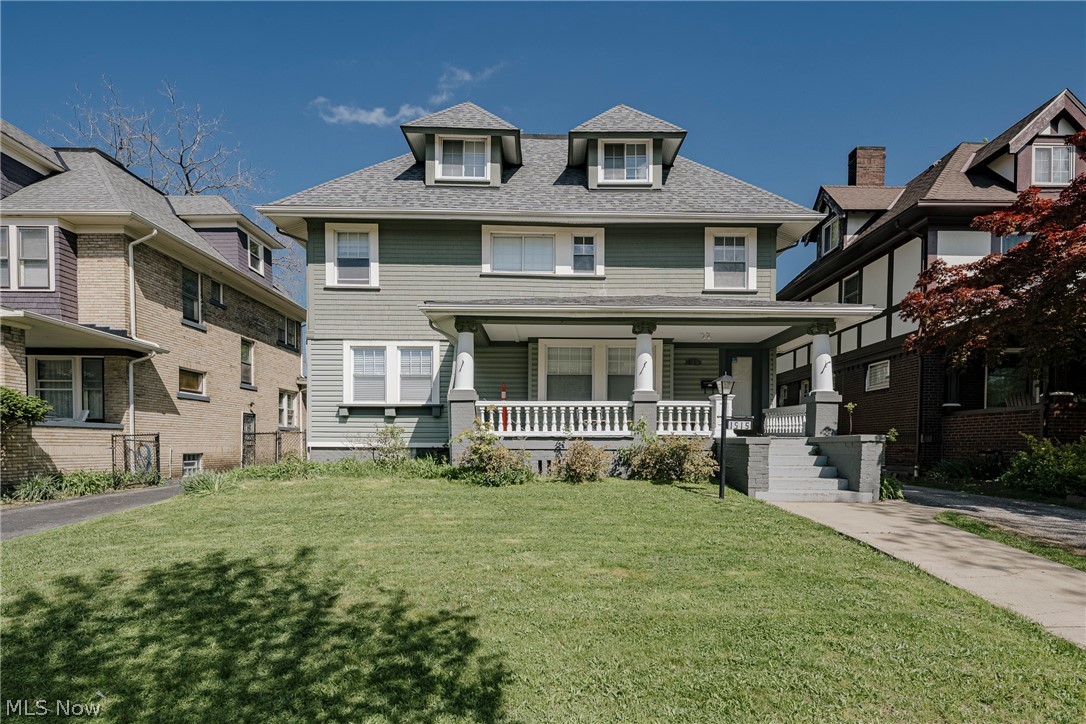
1515 E 107th Street, Cleveland, OH 44106
Wade Park Allotment · Cuyahoga County
Key Facts
Description
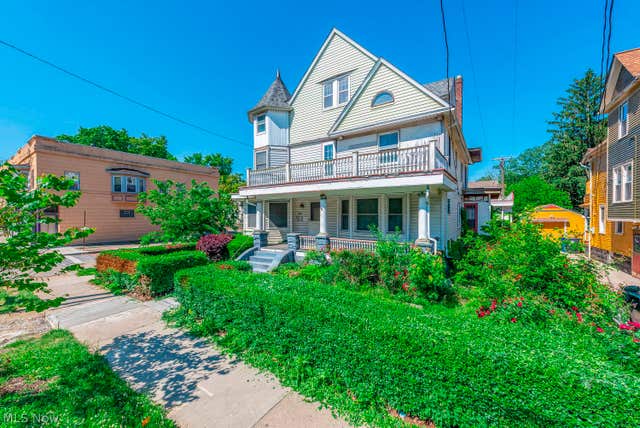
Welcome to 1515 E 107th St – A Spacious Family Home in the Heart of Historic Wade Park! This impressive Colonial offers the perfect blend of classic charm and modern updates, all in a prime location just minutes from University Circle, the Midtown medical district, VA, Cleveland Clinic, and University Hospitals. Step inside to a grand foyer that sets the tone for the space and character found throughout the home. The first floor showcases beautiful hardwood floors and an expansive, thoughtfully designed layout, featuring a large living room with a fireplace, a comfortable family room, a formal dining room, and a bright morning room at the back of the home that opens to the deck—perfect for everyday living and entertaining. The updated kitchen is a true highlight, offering plenty of cabinet space, granite countertops, stainless steel appliances, and a large center island with a built-in sink and dishwasher, making it both functional and inviting for family gatherings. Upstairs, the home continues to impress with six spacious bedrooms and three and a half bathrooms. The unique double-sided staircases lead to the second and third levels, where you’ll find generously sized bedrooms, two full bathrooms, a large walk-in closet, and a well-designed his-and-hers bathroom setup, creating comfort and privacy for everyone. Outside, enjoy the deck and backyard space—ideal for relaxing or hosting. With its size, layout, and unbeatable location, this home is a fantastic opportunity for families or anyone looking to be close to Cleveland’s top amenities while enjoying the charm of a historic neighborhood.
Property Information
Property Type
Residential
Sub-Type
Single Family Residence
Style
Colonial
Year Built
1910
Stories
2
Living Area
4,376 sq ft
Lot Size
0.14 acres
Garage Spaces
2
MLS® Listing#
5205621
Property Features
Cooling
Heating
Basement
Parking
Construction
Roof
Sewer
Water Source
Financial Details
HOA
None
Annual Taxes
$5,666
Tax year 2025
Parcel Number
120-15-045
Directions
From Chester Ave, Head north on E 105th St Continue straight into University Circle/Wade Park area, Turn onto E 107th St
Affordability Calculator
$89,980
Estimated monthly payment
$2,395/mo
Principal $359,920 · Est. interest $502,120 over 30 yrs
Neighborhood Market Statistics
How this home compares to active listings in Cleveland, OH
- 50
- Median Days on Market
- 1,825
- Median Sq Ft
- $99
- Median Price / Sq Ft
- 1,400
- Active Listings
- Its price per sq ft is 4% above the area median.
Market statistics compiled from active EXIT Realty® and MLS listings in Cleveland, OH.
Location

Getting Around
Points of Interest in Cleveland, OH
Showing the Cleveland area map.
Nearby Schools
Hawken School
School · 0.1 mi away
Mastery School of Hawken
Secondary · 0.2 mi away
Mary M Bethune
Elementary · 0.6 mi away
Citizen's Leadership Academy
School · 0.6 mi away
Daniel E Morgan School
Elementary · 0.6 mi away
St. Thomas Aquinas School
School · 0.7 mi away
John W Raper Elementary School
Elementary · 0.8 mi away
Willson School
Elementary · 1.0 mi away
Patrick Henry Junior High School
Secondary · 1.0 mi away
Cleveland School of Architecture & Design
Secondary · 1.0 mi away
John Hay High School
Secondary · 1.0 mi away
Cleveland School of the Arts
Secondary · 1.0 mi away
East High School
Secondary · 1.0 mi away
Cleveland Metropolitan School District Schools Pre K/K 8
Secondary · 1.0 mi away
East Professional Center, Cleveland
School · 1.0 mi away
Mary B Martin School
Elementary · 1.0 mi away
Cleveland Montessori
Elementary · 1.0 mi away
Michael R White
School · 1.1 mi away
Wade Park
School · 1.1 mi away
Cleveland Metropolitan School District Schools Pre K/K 8
School · 1.2 mi away
Commute Calculator
Nearby Homes
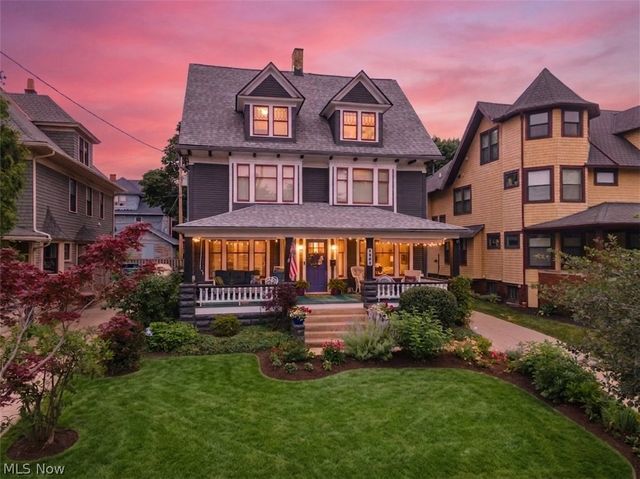


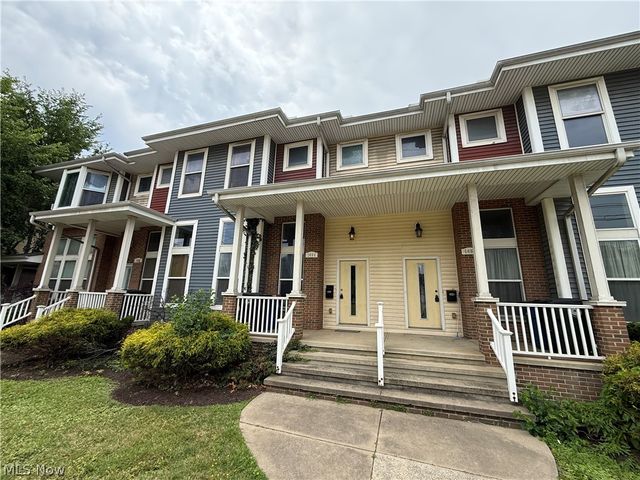
Similar Homes Nearby




Similar Home Values
Comparable nearby listings and their asking prices.
| Address | Price | Beds | Baths | Sq Ft |
|---|---|---|---|---|
| 3122 W 30th Street, Cleveland, OH | $315,000 | 9 | 3 | 3,079 |
| 6128 Lausche Avenue, Cleveland, OH | $315,000 | 9 | 4 | 3,140 |
| 1896 W 65th Street, Cleveland, OH | $320,000 | 5 | 3 | 5,351 |
| 2671 Hampshire Road, Cleveland Heights, OH | $325,000 | 5 | 3 | 2,594 |
| 13116 Cedar Road, Cleveland Heights, OH | $329,000 | 6 | 2 | — |
| 1630 Coventry Road, Cleveland Heights, OH | $335,000 | 6 | 2 | 3,344 |
Moving Cost Estimate
EXIT Agents in Cleveland


Listing Courtesy: Keller Williams Greater Metropolitan - Terryyoung@theyoungteam.com, 216-400-5224
Last Updated: 2026-05-01