

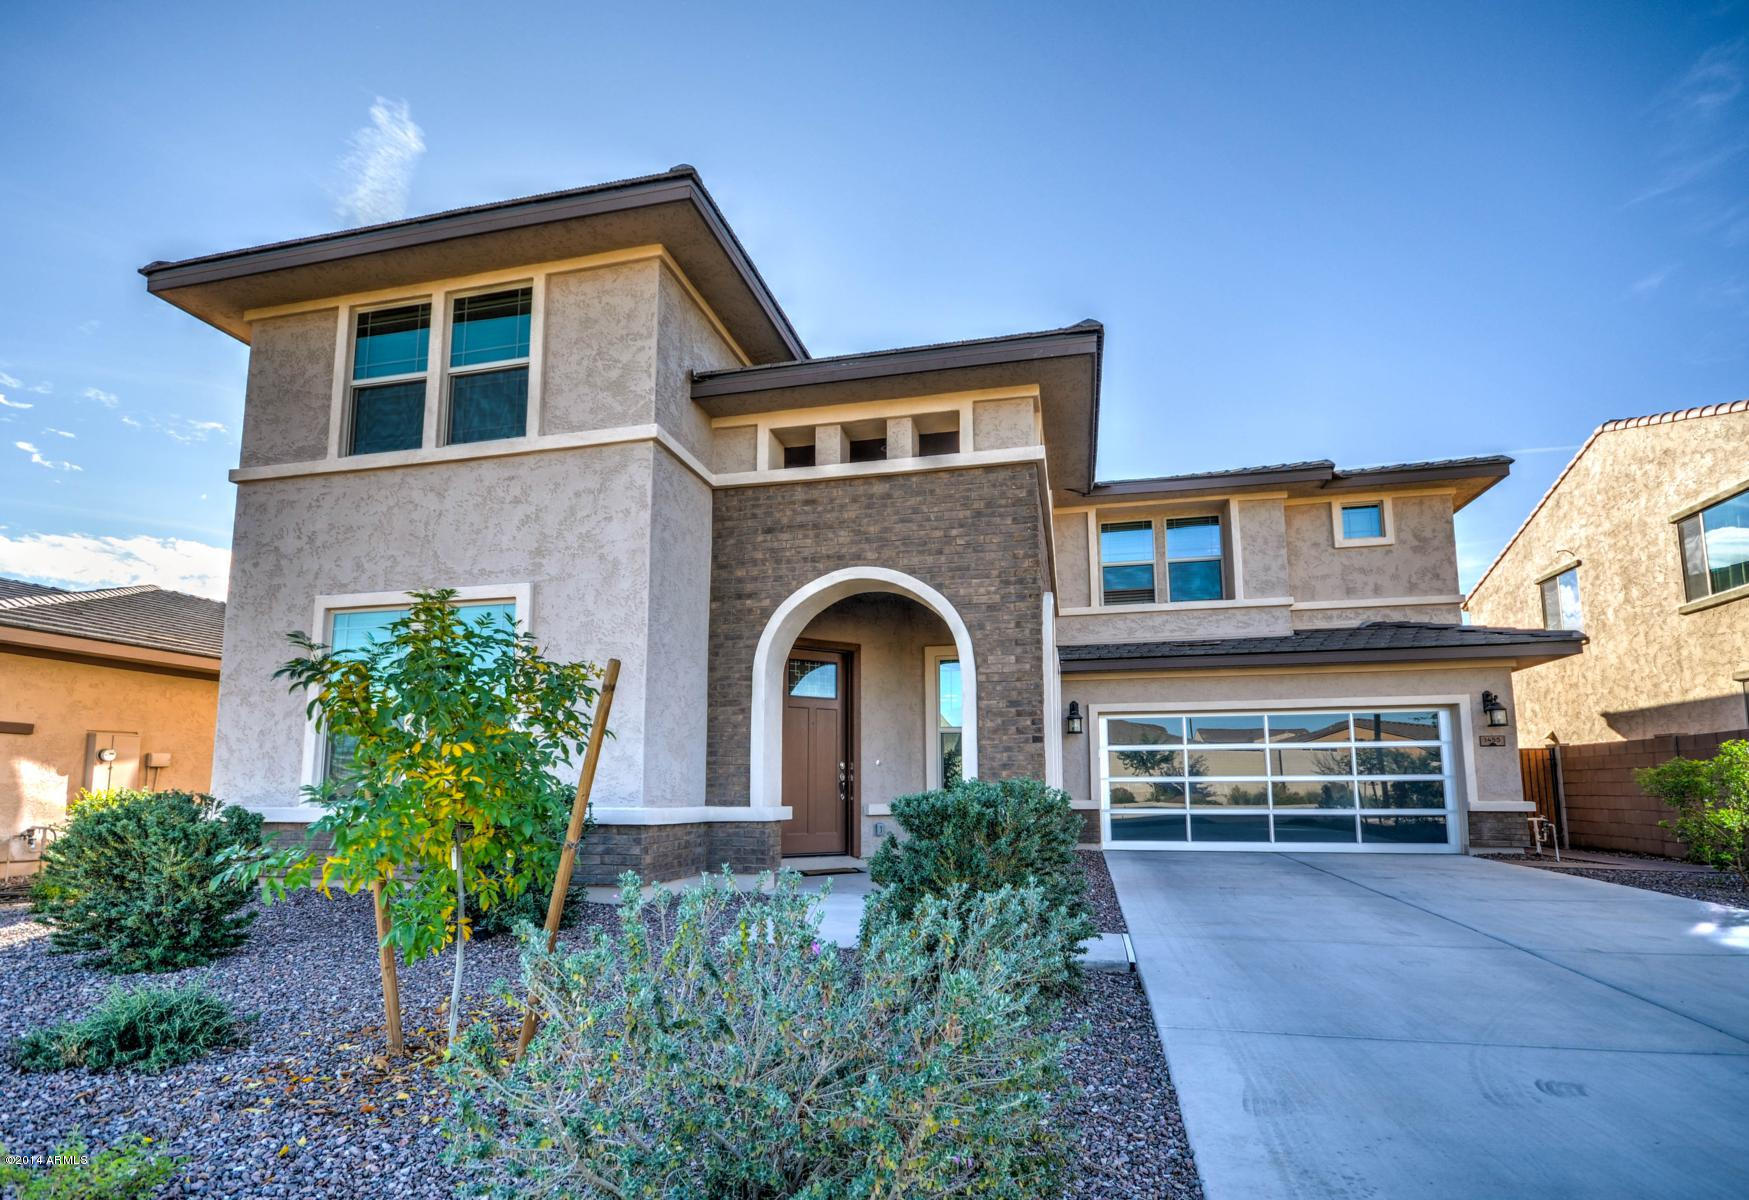
1455 E IBIS Street, Gilbert, AZ 85297
Spectrum Estates Villages at Val Vista · Maricopa County
Key Facts
Listing Courtesy: Berkshire Hathaway HomeServices Arizona Properties - 480-329-8185
Description
Don't miss the chance to own this like new, energy efficient home.In addition to the 5 bdrms,there is a HUGE loft,a den w/custom french double doors, a front flex room(modeled as a formal dining),office niche & a mud room/drop area for backpacks,shoes etc. Neutral designer two tone paint,gorgeous granite kitchen counters included a huge island w/breakfast bar,upgraded staggered kitchen cabinets with crown moulding,upgraded square sinks,executive height bathroom counters,surround sound,oversized neutral tile flooring & beautiful finishes throughout. Convenient upstairs laundry room. Amazing 4 car garage w/built in cabinets has room for everything!The backyard boasts low care artificial grass & a sport court...you can even keep the hoop! Check out all of the photos & don't miss this one. Check out the floorplan & energy savings information in the documents tab, or call us for a copy. In addition, there is an upgrade list showing the many features that were added to this great home when it was built. The floorplan is open, but also has plenty of separate rooms to cover all of your needs. I love the flex space in the front....it could be used as a formal dining room, as modeled, or another living room, office, sitting room, etc. Use your imagination and make it work for your family. There is an area just inside the garage entry that is great for slipping your shoes off, hanging your purse or backpacks the minute you walk in the door. It keeps things tidy, but handy! Don't forget to check out the walk in pantry! The floorplan is great for entertaining, with the kitchen open to the spacious family room and informal dining area. There is also an office niche...great for organizing your personal business or setting up homework stations. The half bath downstairs is great for guests, and has a linen closet. The downstairs office has custom french doors and is conveniently located downstairs near the front door, overlooking the front yard & wash just across the street. Upstairs you will be amazed by the size of the loft -great for a pool table or additional family room. With the floorplan, it would also work for multi-generational living (two of the bedrooms area off to one side of the loft and have their own private jack n jill bathroom & walk in closets. The master bedroom is off a private hallway, and has loads of space. The master bathroom has split vanities and a huge soaking tub. The master shower is enormous....you don't see a shower of this size every day. Beautiful neutral tile is carried out through all of the upstairs wet areas. Take note of the upgraded square sinks and beautiful fixtures throughout this great home. The backyard is a dream...especially if you don't want to spend your time mowing and watering. High quality, artificial grass means more time enjoying your hobbies or time with the family. Have a quick game of basketball on the sport court in the backyard, or sit under the large covered patio. Weather sensing watering system for the planter areas save you money but keep your plants watered. Lots of room to play and enjoy the backyard...and if you want a pool, there is room for it. This is a great community with easy freeway access for shorter commute times. Town of Gilbert, Chandler Schools. You can't beat the location - close to San Tan Mall or Chandler Mall, easy access to the hospital, or check out all the great restaurants and catch a movie just down the street at Chandler Crossroads (Gilbert & Germann). Looking for more for your money, without going too far south or east - you have found it! Buyer to verify all facts and figures, including those listed in the MLS.
Property Information
Property Type
Residential
Sub-Type
Single Family Residence
Year Built
2013
Stories
2
Living Area
3,780 sq ft
Lot Size
0.17 acres
Garage Spaces
4
Listing #
5211846
Property Features
Interior
Appliances
Cooling
Heating
Flooring
Fireplace
Pool
Parking
Laundry
Patio
Fencing
Lot Features
Construction
Roof
Windows
Community
Utilities
Sewer
Water Source
Schools
- Elementary:
- Weinberg Elementary School
- Middle:
- Willie & Coy Payne Jr. High
- High:
- Perry High School
Financial Details
HOA
$70 / Monthly
AAM
Annual Taxes
$3,030
Tax year 2014
Parcel Number
304-58-878
Directions
S on Val Vista, W on Kingbird, N on Red Rock, W on Canary, N on Flint, W on Ibis
Affordability Calculator
$80,800
Estimated monthly payment
$2,150/mo
Principal $323,199 · Est. interest $450,892 over 30 yrs
Neighborhood Market Statistics
How this home compares to active listings in Gilbert, AZ
- $622,535
- Median Listing Price
- 58
- Median Days on Market
- 2,271
- Median Sq Ft
- $288
- Median Price / Sq Ft
- 830
- Active Listings
- This home’s price is 35% below the area median.
- Its price per sq ft is 63% below the area median.
Market statistics compiled from active EXIT Realty® and MLS listings in Gilbert, AZ.
Location

Points of Interest in Gilbert, AZ
Showing the Gilbert area map.
Nearby Schools
Val Vista Academy
School · 0.1 mi away
Primrose Schools
Elementary · 0.2 mi away
Campo Verde High School
Secondary · 0.3 mi away
Quartz Hill Elementary
Elementary · 0.6 mi away
Perry High School
Secondary · 1.1 mi away
Seminary - the Church of Jesus Christ of Latter-Day Saints
School · 1.3 mi away
Weinberg Elementary School
Elementary · 1.4 mi away
Arizona Connections Academy
School · 1.5 mi away
Haley Elementary School
Elementary · 1.6 mi away
Spectrum Elementary
Elementary · 1.7 mi away
American Leadership Academy
School · 1.7 mi away
Robert Rice Elementary
Elementary · 1.8 mi away
Archway Classical Academy Lincoln - Great Hearts
Elementary · 1.8 mi away
Lincoln Preparatory Academy
Secondary · 1.8 mi away
Gilbert Montessori, Lower Elementary
Elementary · 1.9 mi away
Legacy Traditional Schools
Elementary · 2.0 mi away
Phoenix Children's Academy Private Preschool
School · 2.4 mi away
American Leadership Academy
School · 2.5 mi away
San Tan Elementary School
Elementary · 2.6 mi away
Coronado Elementary School
Elementary · 2.6 mi away
Commute Calculator
Nearby Homes


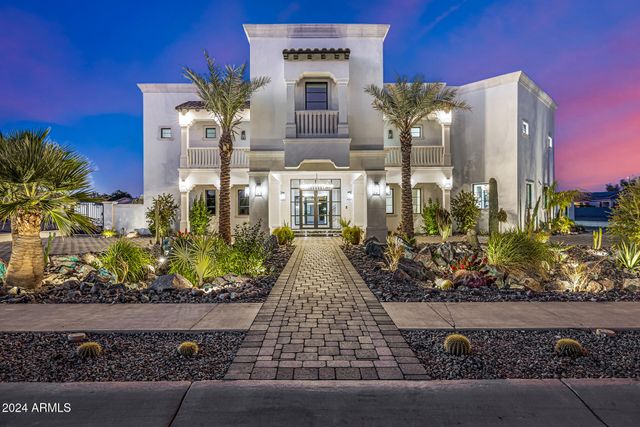
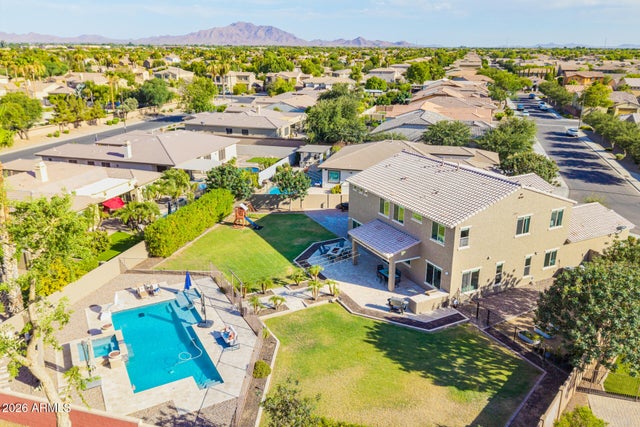
Similar Homes Nearby
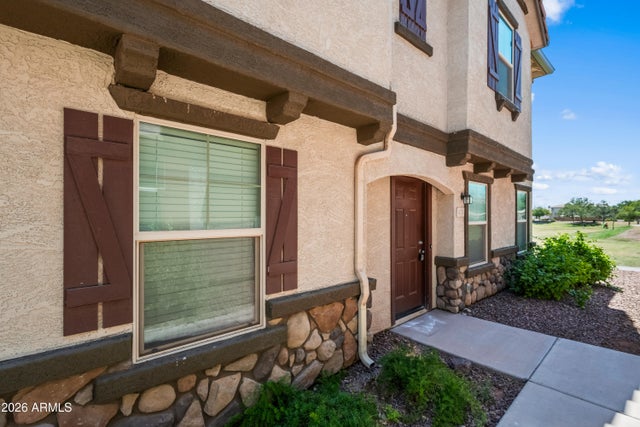



Similar Home Values
Comparable nearby listings and their asking prices.
| Address | Price | Beds | Baths | Sq Ft |
|---|---|---|---|---|
| 472 N RANGER Trail, Gilbert, AZ | $410,000 | 4 | 3 | 2,025 |
| 4246 E TYSON Street, Gilbert, AZ | $420,000 | 4 | 3 | 1,601 |
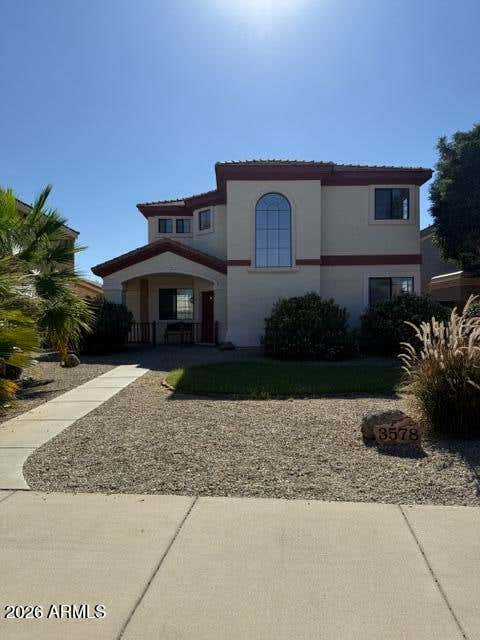
| 3578 S CUPERTINO Drive, Gilbert, AZ | $430,000 | 4 | 3 | 1,700 |
| 468 N RANGER Trail, Gilbert, AZ | $450,000 | 4 | 3 | 2,025 |
| 4142 E GAIL Drive, Gilbert, AZ | $455,000 | 4 | 3 | 1,713 |
| 4117 S Hemet Street, Gilbert, AZ | $459,900 | 4 | 3 | 2,006 |
Moving Cost Estimate
EXIT Agents in Gilbert


Last Updated: 2014-12-17