

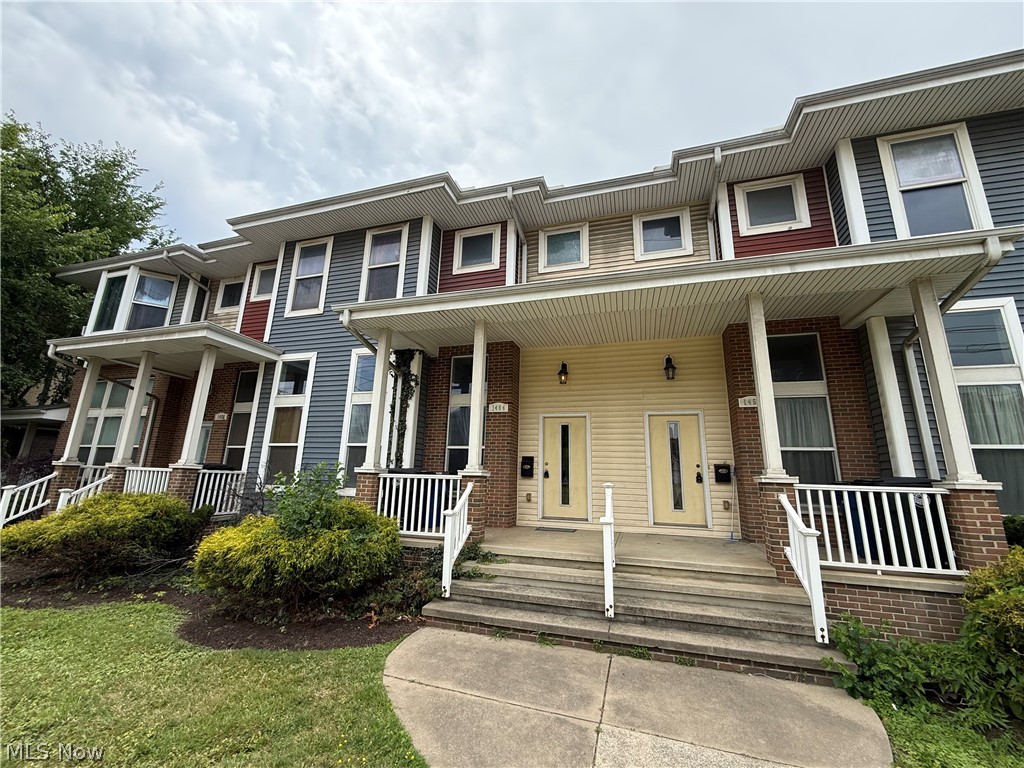
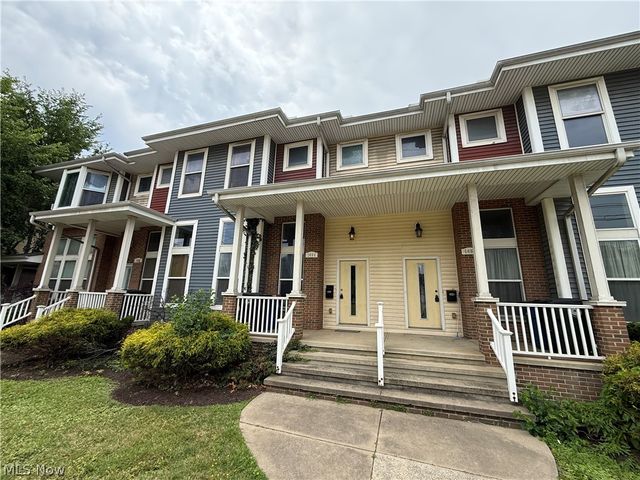
1454 E 105th Street, Cleveland, OH 44106
Heritage Lane Twnhms · Cuyahoga County
Key Facts
Description
Welcome Home to this great 2-bedroom, 2.5-bath townhouse located in University Circle. Built in 2005 and featuring numerous upgrades throughout, you can move right in and enjoy maintenance free living close to Case Western Reserve, University Hospital, Cleveland Clinic and the VA Hospital. The first floor living space includes a two story, light-filled living room with great hardwood floors. The open, eat-in kitchen comes with granite counters, stainless appliances, a large walk-in pantry, and the dining area that overlooks the living room. The kitchen also has access to the covered deck that overlooks the trees. A large half bath completes the main floor. The upper floor features 2 spacious bedrooms and 2 full baths. The primary bedroom comes with high ceilings and a large walk-in closet. The ensuite bath is your own personal retreat with quartz countertops, double sinks, a floating vanity, large stacked tile shower with river pebble floor, wall jets, and a rain shower head. The bedroom level also comes with full-sized washer and dryer in a separate laundry/linen closet to maximize convenience. The basement includes plenty of room for storage and utilities and gives easy access to the two-car attached garage. The HWT and A/C were replaced in 2019 and the whole HVAC system is controlled by a new 4th Gen Nest Thermostat. Eligible buyers could qualify for up to $20,000 forgivable loan from Greater Circle Living. Book your showing today!
Property Information
Property Type
Residential
Sub-Type
Single Family Residence
Style
Contemporary
Year Built
2005
Living Area
1,288 sq ft
Lot Size
0.04 acres
Garage Spaces
2
Days on Market
87
MLS® Listing#
5194828
Property Features
Interior
Appliances
Cooling
Heating
Fireplace
Basement
Parking
Laundry
Patio
Construction
Roof
Sewer
Water Source
Financial Details
HOA
$216 / Quarterly
Heritage Lane Townhomes
Annual Taxes
$5,845
Tax year 2025
Parcel Number
107-24-022
Directions
Turn west on Ashbury Ave just north of townhomes to access driveway/parking.
Affordability Calculator
$49,980
Estimated monthly payment
$1,330/mo
Principal $199,920 · Est. interest $278,906 over 30 yrs
Neighborhood Market Statistics
How this home compares to active listings in Cleveland, OH
- 50
- Median Days on Market
- 1,825
- Median Sq Ft
- $99
- Median Price / Sq Ft
- 1,400
- Active Listings
- Its price per sq ft is 96% above the area median.
Market statistics compiled from active EXIT Realty® and MLS listings in Cleveland, OH.
Location

Points of Interest in Cleveland, OH
Showing the Cleveland area map.
Nearby Schools
Hawken School
School · 0.3 mi away
Mastery School of Hawken
Secondary · 0.4 mi away
Daniel E Morgan School
Elementary · 0.5 mi away
St. Thomas Aquinas School
School · 0.5 mi away
Citizen's Leadership Academy
School · 0.6 mi away
Mary M Bethune
Elementary · 0.7 mi away
John W Raper Elementary School
Elementary · 0.7 mi away
Willson School
Elementary · 0.8 mi away
East High School
Secondary · 0.9 mi away
Cleveland Metropolitan School District Schools Pre K/K 8
Secondary · 0.9 mi away
East Professional Center, Cleveland
School · 0.9 mi away
Michael R White
School · 0.9 mi away
Patrick Henry Junior High School
Secondary · 1.0 mi away
Mary B Martin School
Elementary · 1.0 mi away
Wade Park
School · 1.0 mi away
Cleveland Metropolitan School District Schools Pre K/K 8
School · 1.1 mi away
Cleveland School of Architecture & Design
Secondary · 1.1 mi away
John Hay High School
Secondary · 1.1 mi away
Cleveland School of the Arts
Secondary · 1.1 mi away
Wade Early Learning Center
School · 1.2 mi away
Commute Calculator
Nearby Homes

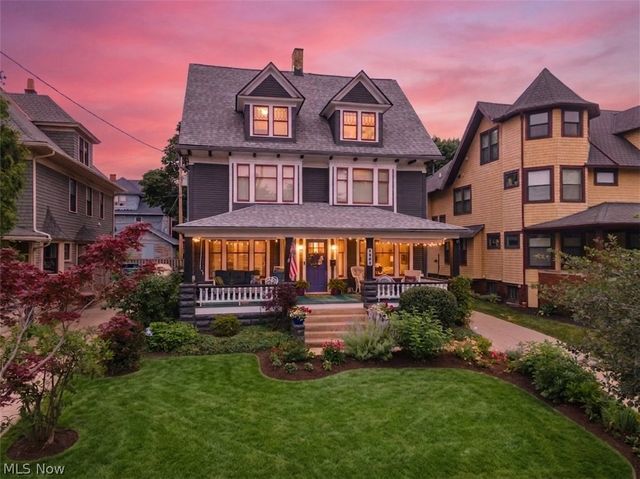
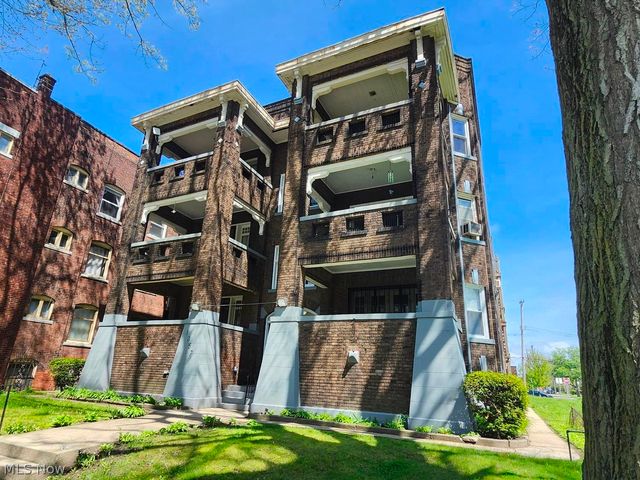
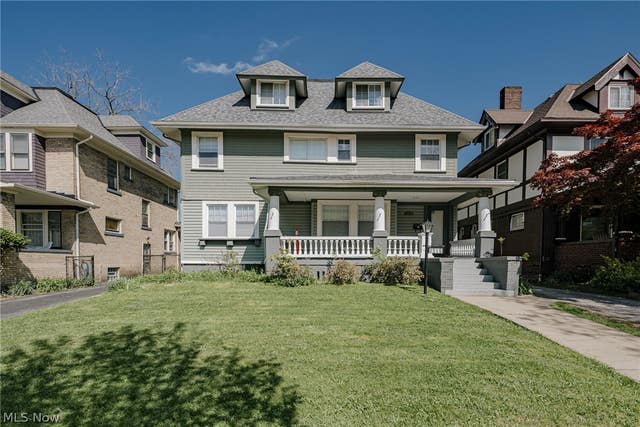
Similar Homes Nearby
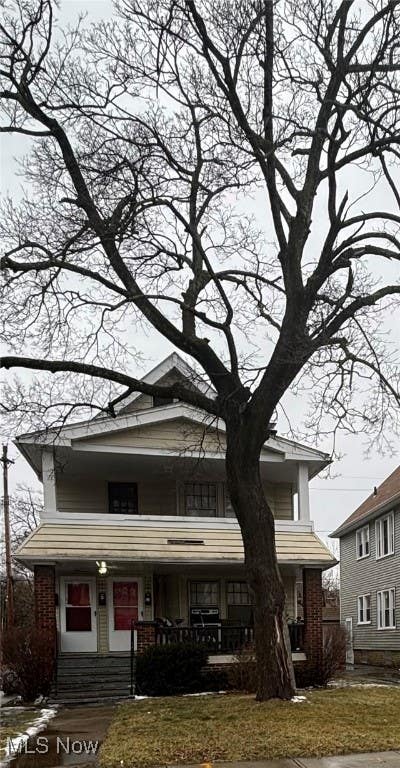
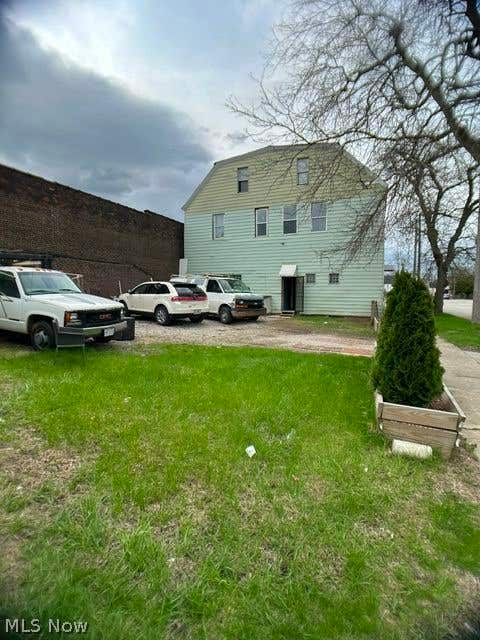
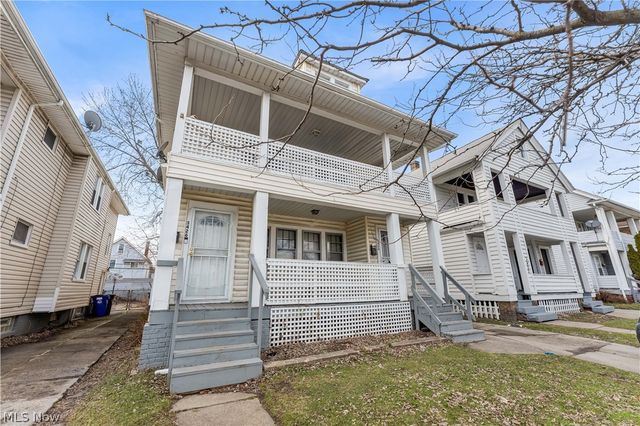
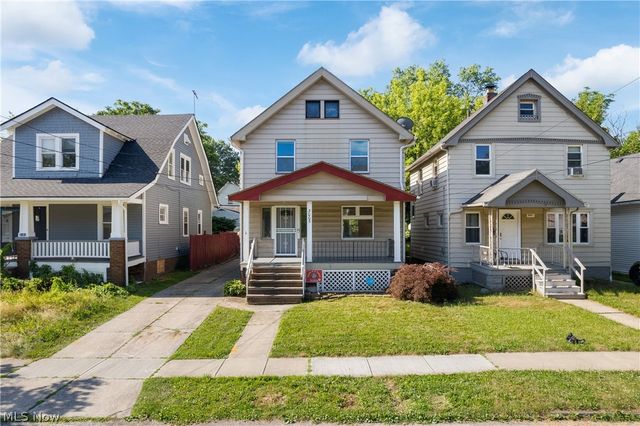
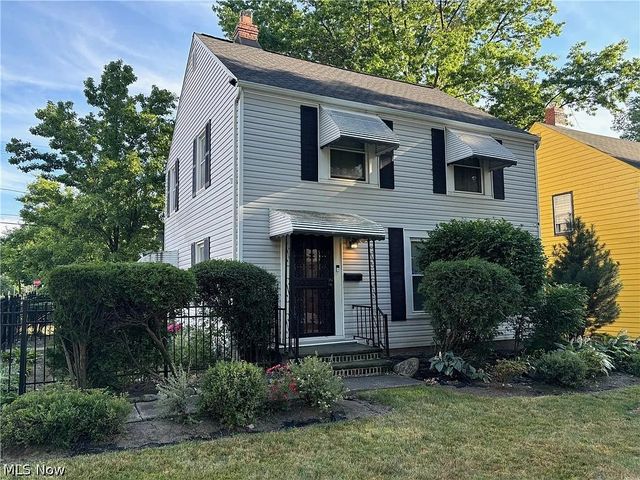
Similar Home Values
Comparable nearby listings and their asking prices.
| Address | Price | Beds | Baths | Sq Ft |
|---|---|---|---|---|
| 6602 Flowerdale Avenue, Cleveland, OH | $175,000 | 2 | 2 | 1,020 |
| 1546 Glenmont Road, East Cleveland, OH | $175,000 | 4 | 3 | 3,433 |
| 7011 St Clair Avenue, Cleveland, OH | $175,000 | 6 | 5 | 8,844 |
| 3424 W 117th Street, Cleveland, OH | $175,000 | 4 | 3 | 1,986 |
| 3005 Colburn Avenue, Cleveland, OH | $175,000 | 3 | 2 | 1,316 |
| 16816 Talford Avenue, Cleveland, OH | $175,000 | 5 | 2 | 1,388 |
Moving Cost Estimate
EXIT Agents in Cleveland


Listing Courtesy: Berkshire Hathaway HomeServices Professional Realty - nathaniel.hedrick@gmail.com, 440-241-0471
Last Updated: 2026-03-20