

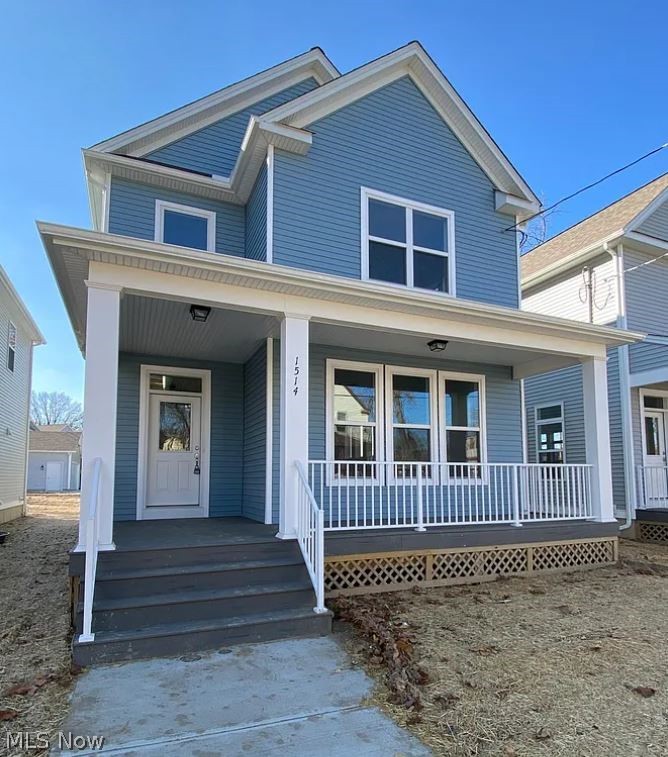
1514 E 123 Street, Cleveland, OH 44106
Cuyahoga County
Key Facts
Description
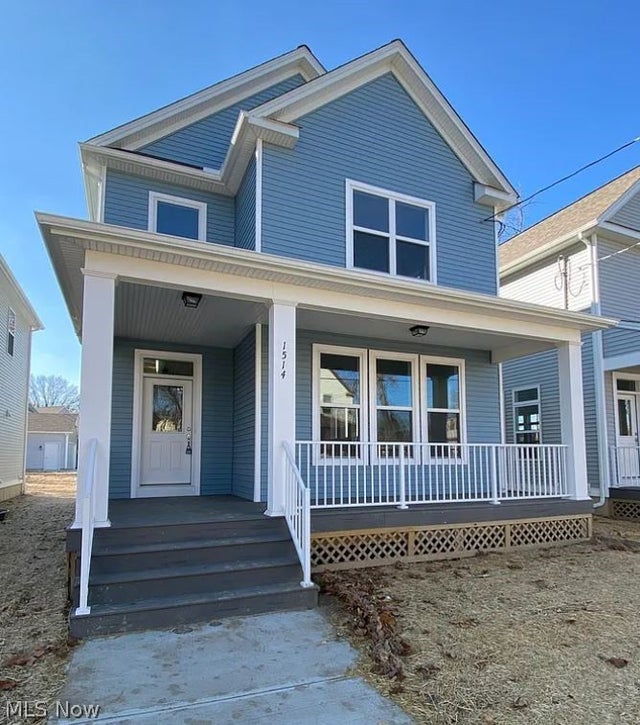
Knez presents this nearly-new home in Circle North! This community holds some of Cleveland’s most favored attractions, cafes, and local restaurants. Minutes away from University Circle, residents are alongside the Cleveland Botanical Gardens, dining in Little Italy, and a variety of historic museums that Cleveland offers. Walk into your home from a spacious and covered front porch. Tall 10' foot ceilings and walls of windows make for a bright, airy first floor. Enjoy an upgraded kitchen with a sprawling island, tile backsplash, and KitchenAid microwave & dishwasher. Upstairs, find your full bath and 3 spacious bedrooms including a glorious primary suite - ensuite bathroom, vaulted ceilings, and walk-in closet! Upgrades continue in the primary bath walk in shower. A full finished 9' basement with two bedrooms and full bathroom and 2-car garage bring convenience and ultimate storage! The opportunity to live in one of Cleveland's most progressive communities becomes even more enticing when new home buyers can utilize 12 years of tax abatement on the home. The incentive is even stronger for qualifying employees of Case Western Reserve University, Cleveland Clinic, Cleveland Museum of Art, Judson at University Circle, and University Hospitals. With The Greater Circle Living Program and the offerings of local institutions, these employees could gain up to a $30,000 Forgivable Down Payment Assistance with the purchase of their home.
Property Information
Property Type
Residential
Sub-Type
Single Family Residence
Style
Colonial
Year Built
2020
Stories
2
Living Area
2,500 sq ft
Lot Size
0.08 acres
Garage Spaces
2
Days on Market
21
MLS® Listing#
5191478
Property Features
Cooling
Heating
Basement
Parking
Construction
Roof
Sewer
Water Source
Financial Details
HOA
None
Annual Taxes
$1,849
Tax year 2025
Parcel Number
120-14-063
Directions
Between Ashbury and Wade Park Avenue
Affordability Calculator
$79,980
Estimated monthly payment
$2,128/mo
Principal $319,920 · Est. interest $446,317 over 30 yrs
Neighborhood Market Statistics
How this home compares to active listings in Cleveland, OH
- 50
- Median Days on Market
- 1,825
- Median Sq Ft
- $99
- Median Price / Sq Ft
- 1,400
- Active Listings
- Its price per sq ft is 62% above the area median.
Market statistics compiled from active EXIT Realty® and MLS listings in Cleveland, OH.
Location

Points of Interest in Cleveland, OH
Showing the Cleveland area map.
Nearby Schools
Mary M Bethune
Elementary · 0.2 mi away
Mastery School of Hawken
Secondary · 0.5 mi away
Hawken School
School · 0.6 mi away
Cleveland Montessori
Elementary · 0.7 mi away
East Cleveland City Schools
Elementary · 0.7 mi away
Patrick Henry Junior High School
Secondary · 0.9 mi away
Patrick Henry School
School · 1.1 mi away
Stephanie Tubbs Jones School
Elementary · 1.1 mi away
Citizen's Leadership Academy
School · 1.1 mi away
Cleveland School of the Arts
Secondary · 1.2 mi away
George L Forbes Early Learning Ctr
School · 1.2 mi away
Cleveland School of Architecture & Design
Secondary · 1.2 mi away
John Hay High School
Secondary · 1.2 mi away
St. Thomas Aquinas School
School · 1.3 mi away
Daniel E Morgan School
Elementary · 1.3 mi away
Citizens Academy East
School · 1.3 mi away
Franklin D Roosevelt Academy
Elementary · 1.4 mi away
Heritage Middle School
Secondary · 1.4 mi away
Mayfair Elementary School
Elementary · 1.4 mi away
John W Raper Elementary School
Elementary · 1.5 mi away
Commute Calculator
Nearby Homes



Similar Homes Nearby
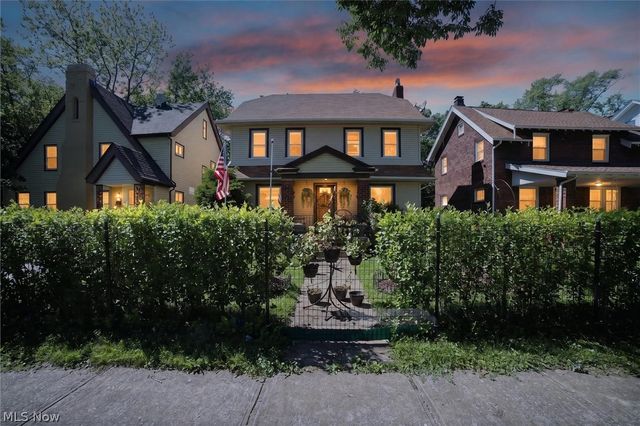
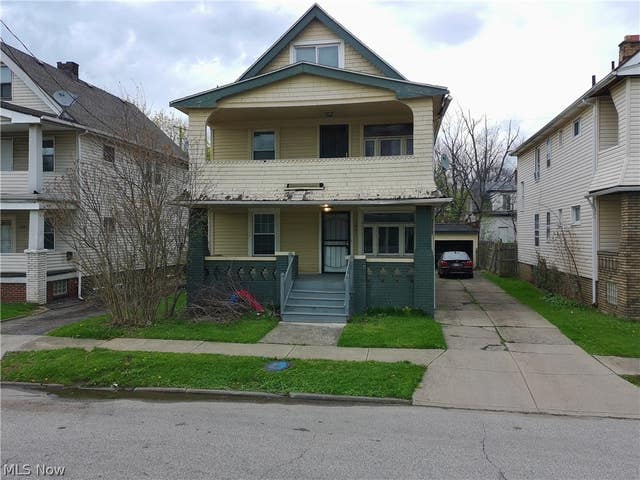
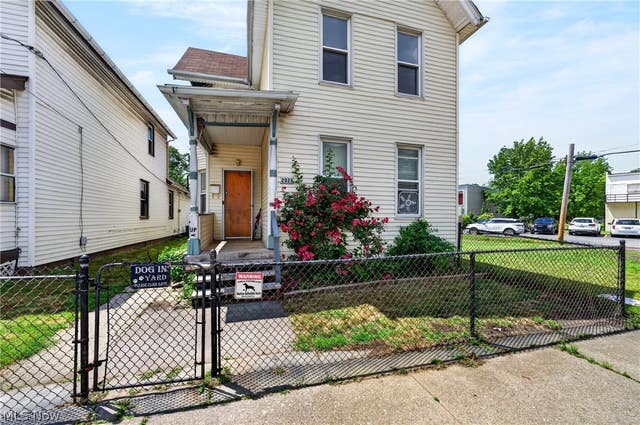
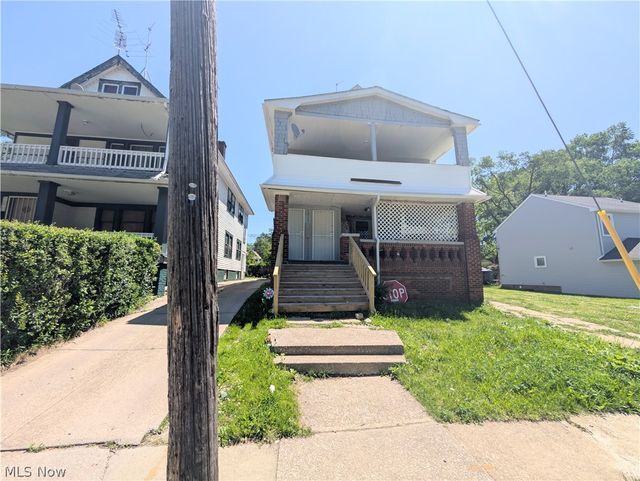


Similar Home Values
Comparable nearby listings and their asking prices.
| Address | Price | Beds | Baths | Sq Ft |
|---|---|---|---|---|
| 1066 Nela View Road, Cleveland Heights, OH | $280,000 | 4 | 2 | 2,512 |
| 2797 E 125th Street, Cleveland, OH | $280,000 | 5 | 3 | 4,468 |
| 2026 W 44th Street, Cleveland, OH | $280,000 | 6 | 2 | 2,225 |
| 3451 E 117th Street, Cleveland, OH | $280,000 | 8 | 4 | 3,796 |
| 3436 W 131st Street, Cleveland, OH | $282,000 | 4 | 2 | 2,424 |
| 3619 W 148th Street, Cleveland, OH | $285,000 | 4 | 2 | — |
Moving Cost Estimate
EXIT Agents in Cleveland


Listing Courtesy: Berkshire Hathaway HomeServices Professional Realty - dsade@bhhspro.com, 202-550-7590
Last Updated: 2026-03-06