

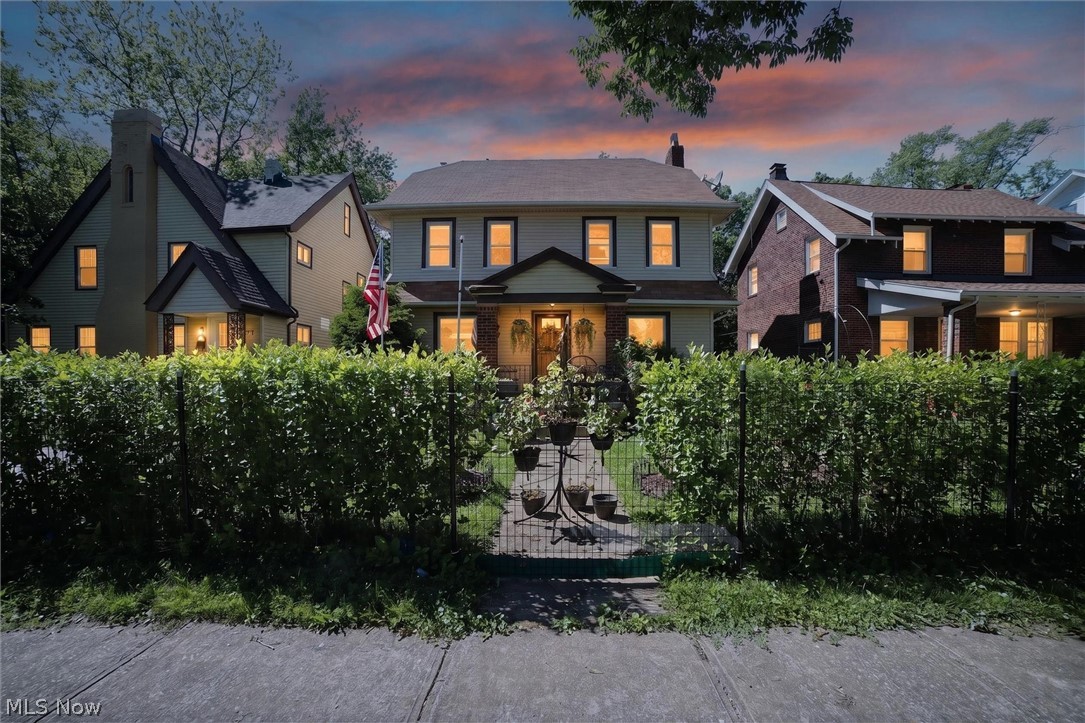
1066 Nela View Road, Cleveland Heights, OH 44112
Taylor Park · Cuyahoga County
Key Facts
Description
Completely reimagined over the last 7 years, this home received over $165,000 in updates that preserve its original character and craftsmanship while adding every modern convenience. Original hardwood floors were restored and complemented by new wooden railings, doors, and trim throughout. Select rooms feature textured walls and waterproof, durable 3D wall panels in a modern "white-on-white" finish that adds architectural depth. An inviting entry hall opens to a spacious living room with a fireplace and bay window, plus a separate dining room. The dining room flows into a cozy eat-in kitchen with a breakfast area and pantry. A first-floor full bath includes a water closet, tiled shower, and extra storage. Upstairs, the second floor offers 3 spacious bedrooms with hardwood floors, a walk-in closet, a full tiled bath, and a charming office space. Natural light pours in, and the electrical has been updated throughout the home. The third floor was transformed into a 4-season bonus room — easily used as a 4th bedroom. The basement is divided into 3 zones: a finished carpeted room, laundry area, and utility/storage space. Major exterior updates: New vinyl siding + added insulation (2022), windows (2020), rear roof (2025), driveway sealed (2026), new AC (2025). POS compliant. Enjoy a tiled front porch, reinforced balcony, private deck, fenced yard, and stunning gardens front and back. Imagine unwinding after a long day on your private porch, surrounded by roses, listening to the birds — and feeling home. Every detail reflects thoughtful attention and care. (Information deemed reliable but not guaranteed.) VIRTUAL TOUR IS AVAILABLE. Floor plans and the full list of UPDATES are available upon request. Quiet street.
Property Information
Property Type
Residential
Sub-Type
Single Family Residence
Style
Colonial
Year Built
1926
Living Area
2,512 sq ft
Lot Size
0.15 acres
Garage Spaces
2
Days on Market
33
MLS® Listing#
5214997
Property Features
Appliances
Cooling
Heating
Basement
Parking
Construction
Roof
Sewer
Water Source
Rooms
- 18 x 13First
- 18 x 12Second
- BathroomND x NDSecond
- BathroomND x NDFirst
- Bedroom29 x 15Third
- Bedroom12 x 12Second
- Bedroom13 x 11Second
- Bonus Room16 x 12Basement
- Dining Room15 x 13First
- LaundryND x NDBasement
- Living Room26 x 14First
- Office12 x 8Second
- Utility RoomND x NDBasement
Financial Details
HOA
None
Annual Taxes
$2,740
Tax year 2025
Parcel Number
681-05-031
Directions
Taylor Road to Nela View
Affordability Calculator
$56,000
Estimated monthly payment
$1,490/mo
Principal $224,000 · Est. interest $312,500 over 30 yrs
Neighborhood Market Statistics
How this home compares to active listings in Cleveland Heights, OH
- 46
- Median Days on Market
- 1,848
- Median Sq Ft
- $108
- Median Price / Sq Ft
- 1,834
- Active Listings
- Its price per sq ft is 3% above the area median.
Market statistics compiled from active EXIT Realty® and MLS listings in Cleveland Heights, OH.
Location

Points of Interest in Cleveland Heights, OH
Showing the Cleveland Heights area map.
Nearby Schools
Caledonia Elementary School
Elementary · 0.3 mi away
Monticello Middle School
Secondary · 0.7 mi away
Prospect Elementary School
Secondary · 0.7 mi away
Apex Academy
School · 0.7 mi away
Shaw High School
Secondary · 0.8 mi away
Heritage Middle School
Secondary · 0.9 mi away
Lutheran High School East
Secondary · 0.9 mi away
Oxford Elementary School
Elementary · 0.9 mi away
Horizon Montessori School
Elementary · 1.0 mi away
Chaviva High School
Secondary · 1.1 mi away
The Church
School · 1.1 mi away
Noble Elementary School
Elementary · 1.1 mi away
George L Forbes Early Learning Ctr
School · 1.2 mi away
Chambers Elementary School
Elementary · 1.2 mi away
Mayfair Elementary School
Elementary · 1.2 mi away
Mosdos Girls School
School · 1.3 mi away
Kenneth W Clement
Elementary · 1.4 mi away
Carl B. Stokes Early Learning Center
School · 1.5 mi away
East Cleveland City Schools
Elementary · 1.5 mi away
Boulevard Elementary School
Elementary · 1.5 mi away
Commute Calculator
Nearby Homes


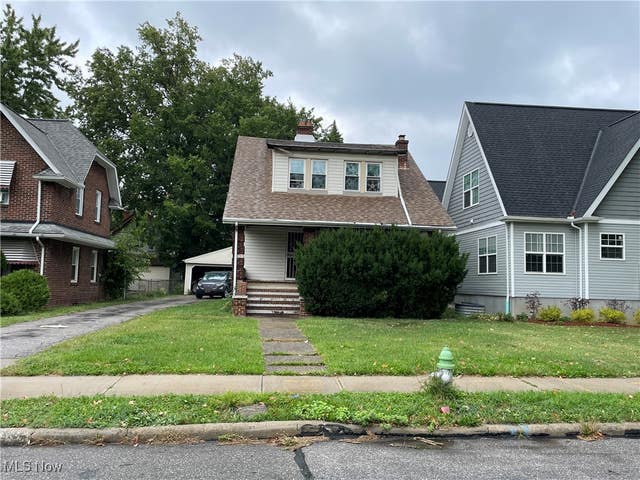


Similar Homes Nearby

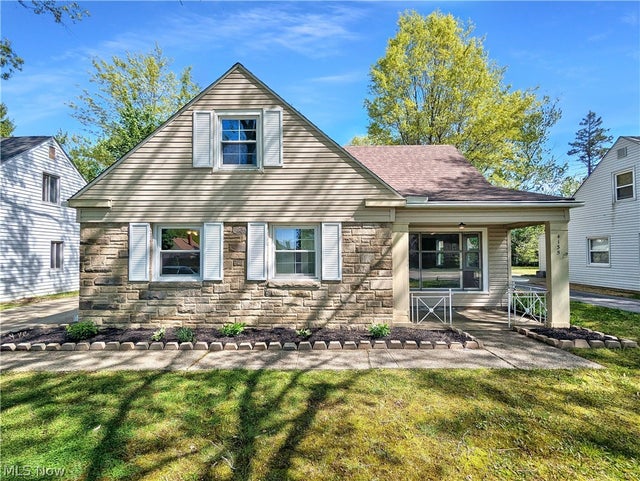
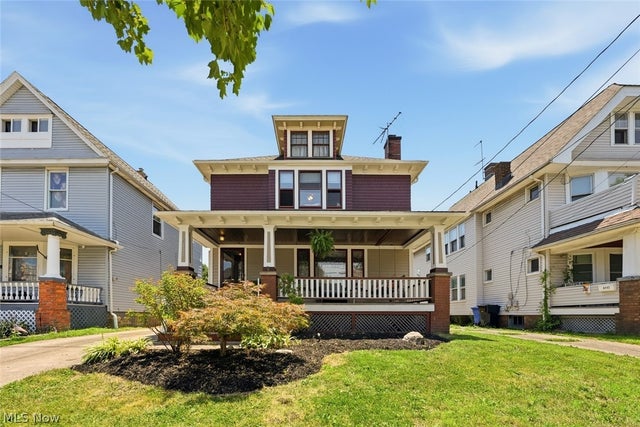

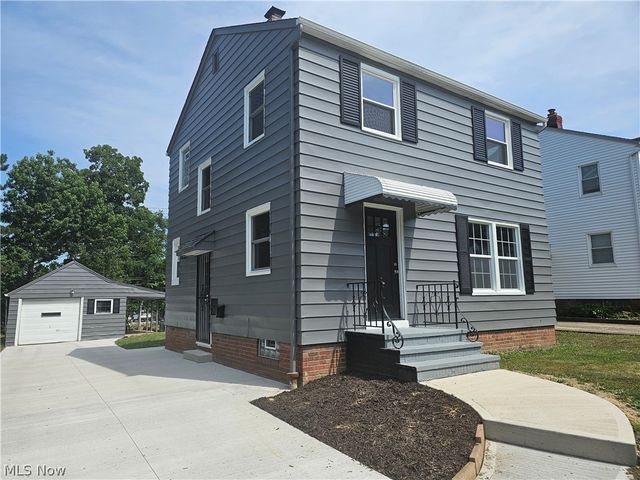
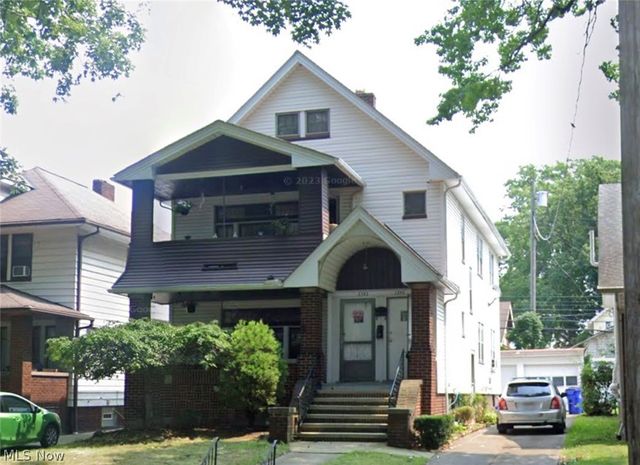
Similar Home Values
Comparable nearby listings and their asking prices.
| Address | Price | Beds | Baths | Sq Ft |
|---|---|---|---|---|
| 3236 E Overlook Road, Cleveland Heights, OH | $196,500 | 3 | 1 | 1,316 |
| 4135 Eastway Road, Cleveland, OH | $197,000 | 3 | 2 | 1,654 |
| 4111 Spokane Avenue, Cleveland, OH | $197,000 | 3 | 2 | 1,582 |
| 757 Tollis Parkway, Broadview Heights, OH | $198,500 | 3 | 3 | 1,488 |
| 5221 E 119th Street, Garfield Heights, OH | $199,000 | 3 | 2 | 1,405 |
| 3393 W 131st Street, Cleveland, OH | $199,000 | 4 | 2 | 2,188 |
Moving Cost Estimate
EXIT Agents in Cleveland Heights


Listing Courtesy: HomeSmart Real Estate Momentum LLC - svetlana.realtor1@gmail.com, 440-749-6393
Last Updated: 2026-06-03