

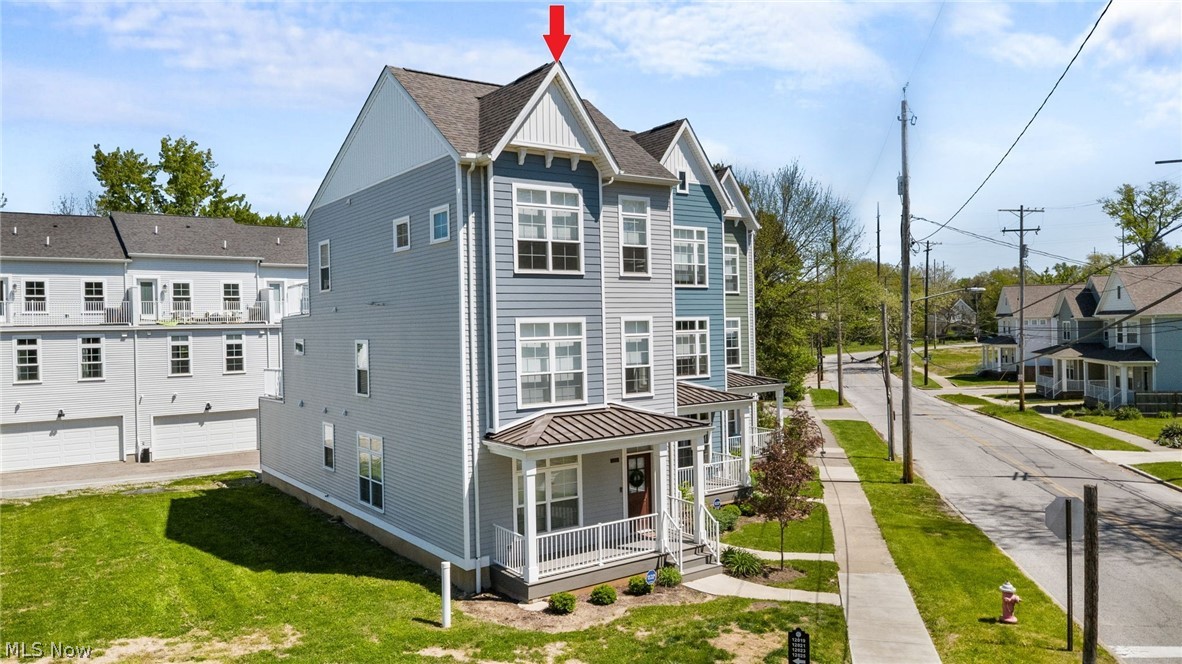
12203 Ashbury Avenue, Cleveland, OH 44106
Ashbury Pointe Twnhms Sub · Cuyahoga County
Key Facts
Description
Nestled in the desirable Ashbury Pointe community in the heart of University Circle, this stunning home offers the perfect blend of modern luxury and city living, featuring two incredible rooftop decks providing a space for entertaining and relaxing. Ideally located just moments from Cleveland’s renowned museums, Severance Hall, Little Italy, and so much more, this home delivers an exceptional lifestyle in one of the city’s most vibrant locations. A welcoming front porch greets you and leads into the bright, open-concept floor plan designed for both comfortable living and effortless entertaining. The spacious living room is highlighted by a sleek modern gas fireplace, creating the perfect gathering space. The beautiful chef-inspired kitchen is truly the heart of the home, featuring gorgeous blue cabinetry complemented by white quartz countertops. The oversized center island provides the ideal space for meal prep or gathering with family and friends. Stainless steel appliances and a modern range hood complete the contemporary design. A charming nook with a built-in bench adds everyday convenience. Half bath completes the main level. Head to the second floor, where you’ll find two generously sized bedrooms filled with natural light, a full bathroom, a laundry room, and a private second-floor deck perfect for enjoying your morning coffee. Retreat to the impressive third-floor owner’s suite, your own private sanctuary. A cozy sitting area with a wet bar welcomes you before leading into the spacious bedroom featuring a large walk-in closet and a luxurious full bath with a double-sink vanity offering abundant storage and a walk-in shower. Step outside onto the third-floor deck and relax under the stars. An attached two-car garage adds convenience, while the incredible location and thoughtful design make this home truly special. This amazing home is ready for its next chapter — don’t miss your opportunity to make it yours. Call today to schedule your private showing!
Property Information
Property Type
Residential
Sub-Type
Townhouse
Structure Type
Townhouse
Year Built
2023
Stories
3
Living Area
2,500 sq ft
Lot Size
0.03 acres
Garage Spaces
2
Days on Market
65
MLS® Listing#
5207234
Property Features
Appliances
Cooling
Heating
Fireplace
Parking
Patio
Fencing
Construction
Foundation
Roof
Security
Sewer
Water Source
Financial Details
HOA
$207 / Monthly
Ashbury Pointe
Annual Taxes
$1,817
Tax year 2025
Parcel Number
120-11-107
Directions
E 105th St to Wade Park Ave to E118th St to Ashbury Ave
Affordability Calculator
$95,980
Estimated monthly payment
$2,554/mo
Principal $383,920 · Est. interest $535,603 over 30 yrs
Neighborhood Market Statistics
How this home compares to active listings in Cleveland, OH
- 50
- Median Days on Market
- 1,825
- Median Sq Ft
- $99
- Median Price / Sq Ft
- 1,400
- Active Listings
- Its price per sq ft is 94% above the area median.
Market statistics compiled from active EXIT Realty® and MLS listings in Cleveland, OH.
Location

Points of Interest in Cleveland, OH
Showing the Cleveland area map.
Nearby Schools
Mary M Bethune
Elementary · 0.2 mi away
Mastery School of Hawken
Secondary · 0.4 mi away
Hawken School
School · 0.6 mi away
Cleveland Montessori
Elementary · 0.7 mi away
East Cleveland City Schools
Elementary · 0.7 mi away
Patrick Henry Junior High School
Secondary · 0.9 mi away
Patrick Henry School
School · 1.1 mi away
Stephanie Tubbs Jones School
Elementary · 1.1 mi away
Citizen's Leadership Academy
School · 1.1 mi away
Cleveland School of the Arts
Secondary · 1.1 mi away
George L Forbes Early Learning Ctr
School · 1.2 mi away
Cleveland School of Architecture & Design
Secondary · 1.2 mi away
John Hay High School
Secondary · 1.2 mi away
St. Thomas Aquinas School
School · 1.2 mi away
Daniel E Morgan School
Elementary · 1.2 mi away
Franklin D Roosevelt Academy
Elementary · 1.3 mi away
Citizens Academy East
School · 1.3 mi away
Mayfair Elementary School
Elementary · 1.4 mi away
Heritage Middle School
Secondary · 1.4 mi away
John W Raper Elementary School
Elementary · 1.4 mi away
Commute Calculator
Nearby Homes
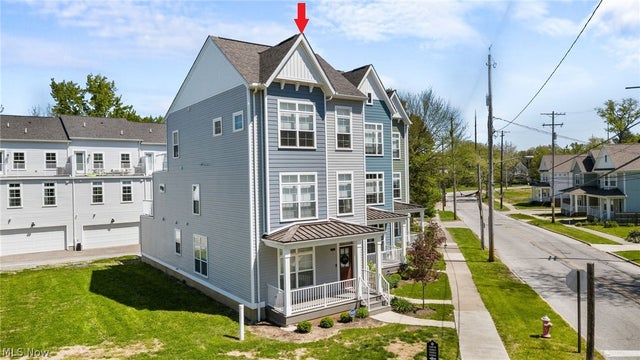

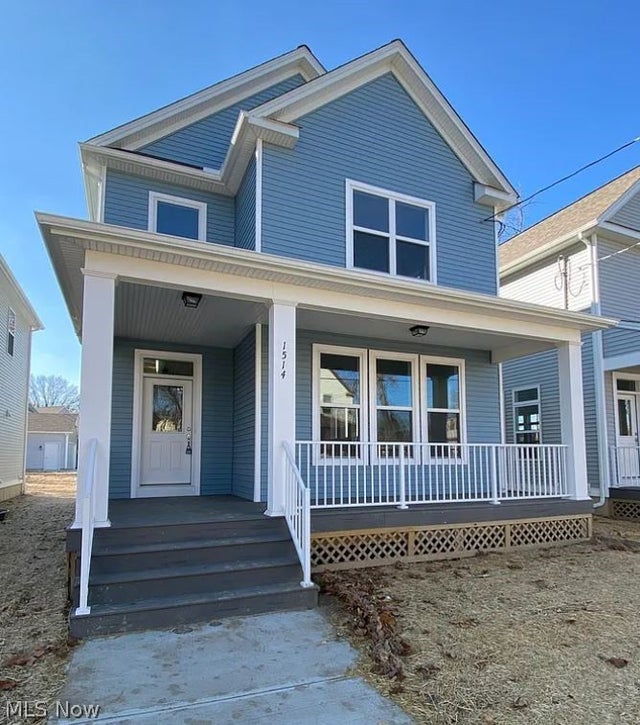
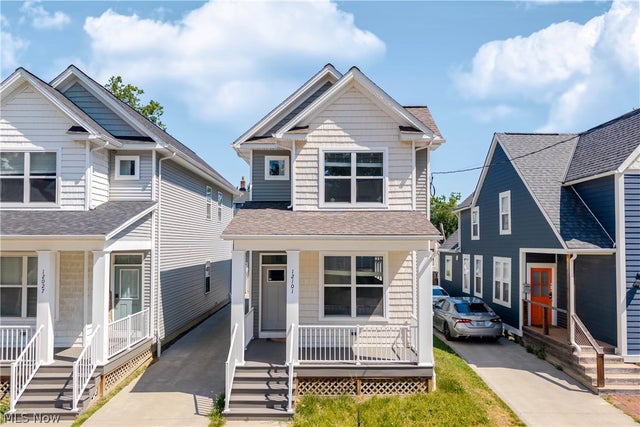


Similar Homes Nearby


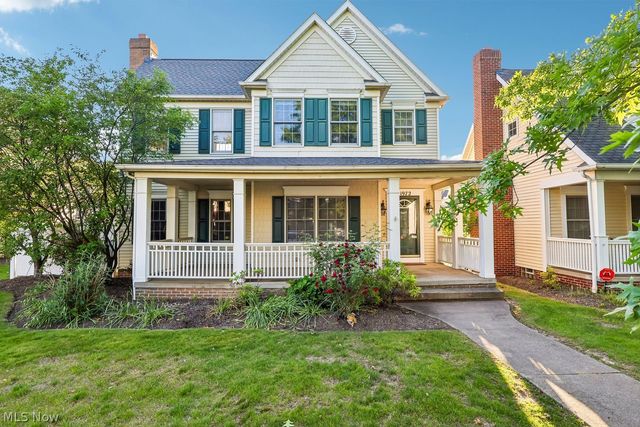
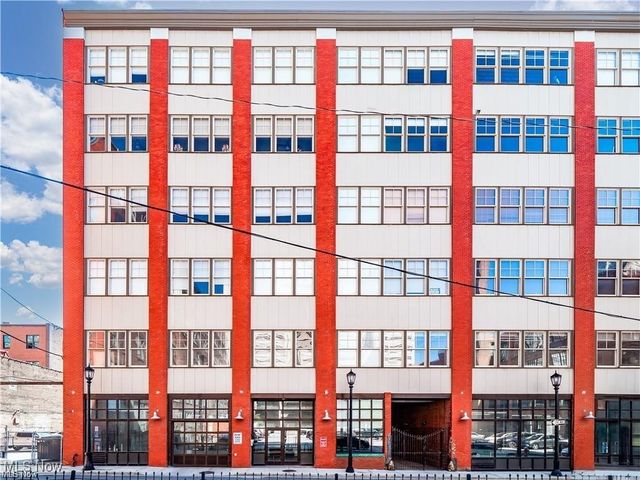

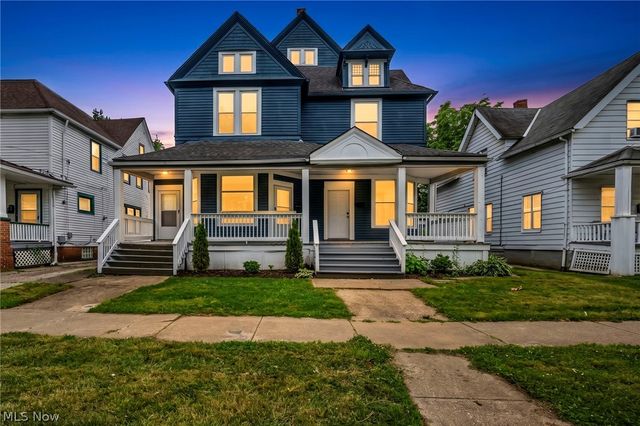
Similar Home Values
Comparable nearby listings and their asking prices.
| Address | Price | Beds | Baths | Sq Ft |
|---|---|---|---|---|
| 3297 W 127th Street, Cleveland, OH | $337,000 | 4 | 2 | 2,950 |
| 14172 Superior Road, Cleveland Heights, OH | $339,000 | 7 | 3 | 3,615 |
| 1972 E 83rd Street, Cleveland, OH | $339,000 | 3 | 3 | 2,268 |
| 1260 W 4th Street 304, Cleveland, OH | $339,000 | 2 | 2 | 1,280 |
| 2009 Marlindale Road, Cleveland, OH | $339,900 | 4 | 3 | 2,245 |
| 2609 Mapledale Avenue, Cleveland, OH | $339,900 | 7 | 3 | 3,749 |
Moving Cost Estimate
EXIT Agents in Cleveland


Listing Courtesy: EXP Realty, LLC. - joe@vaccaroteam.com, 216-503-7007
Last Updated: 2026-05-07