

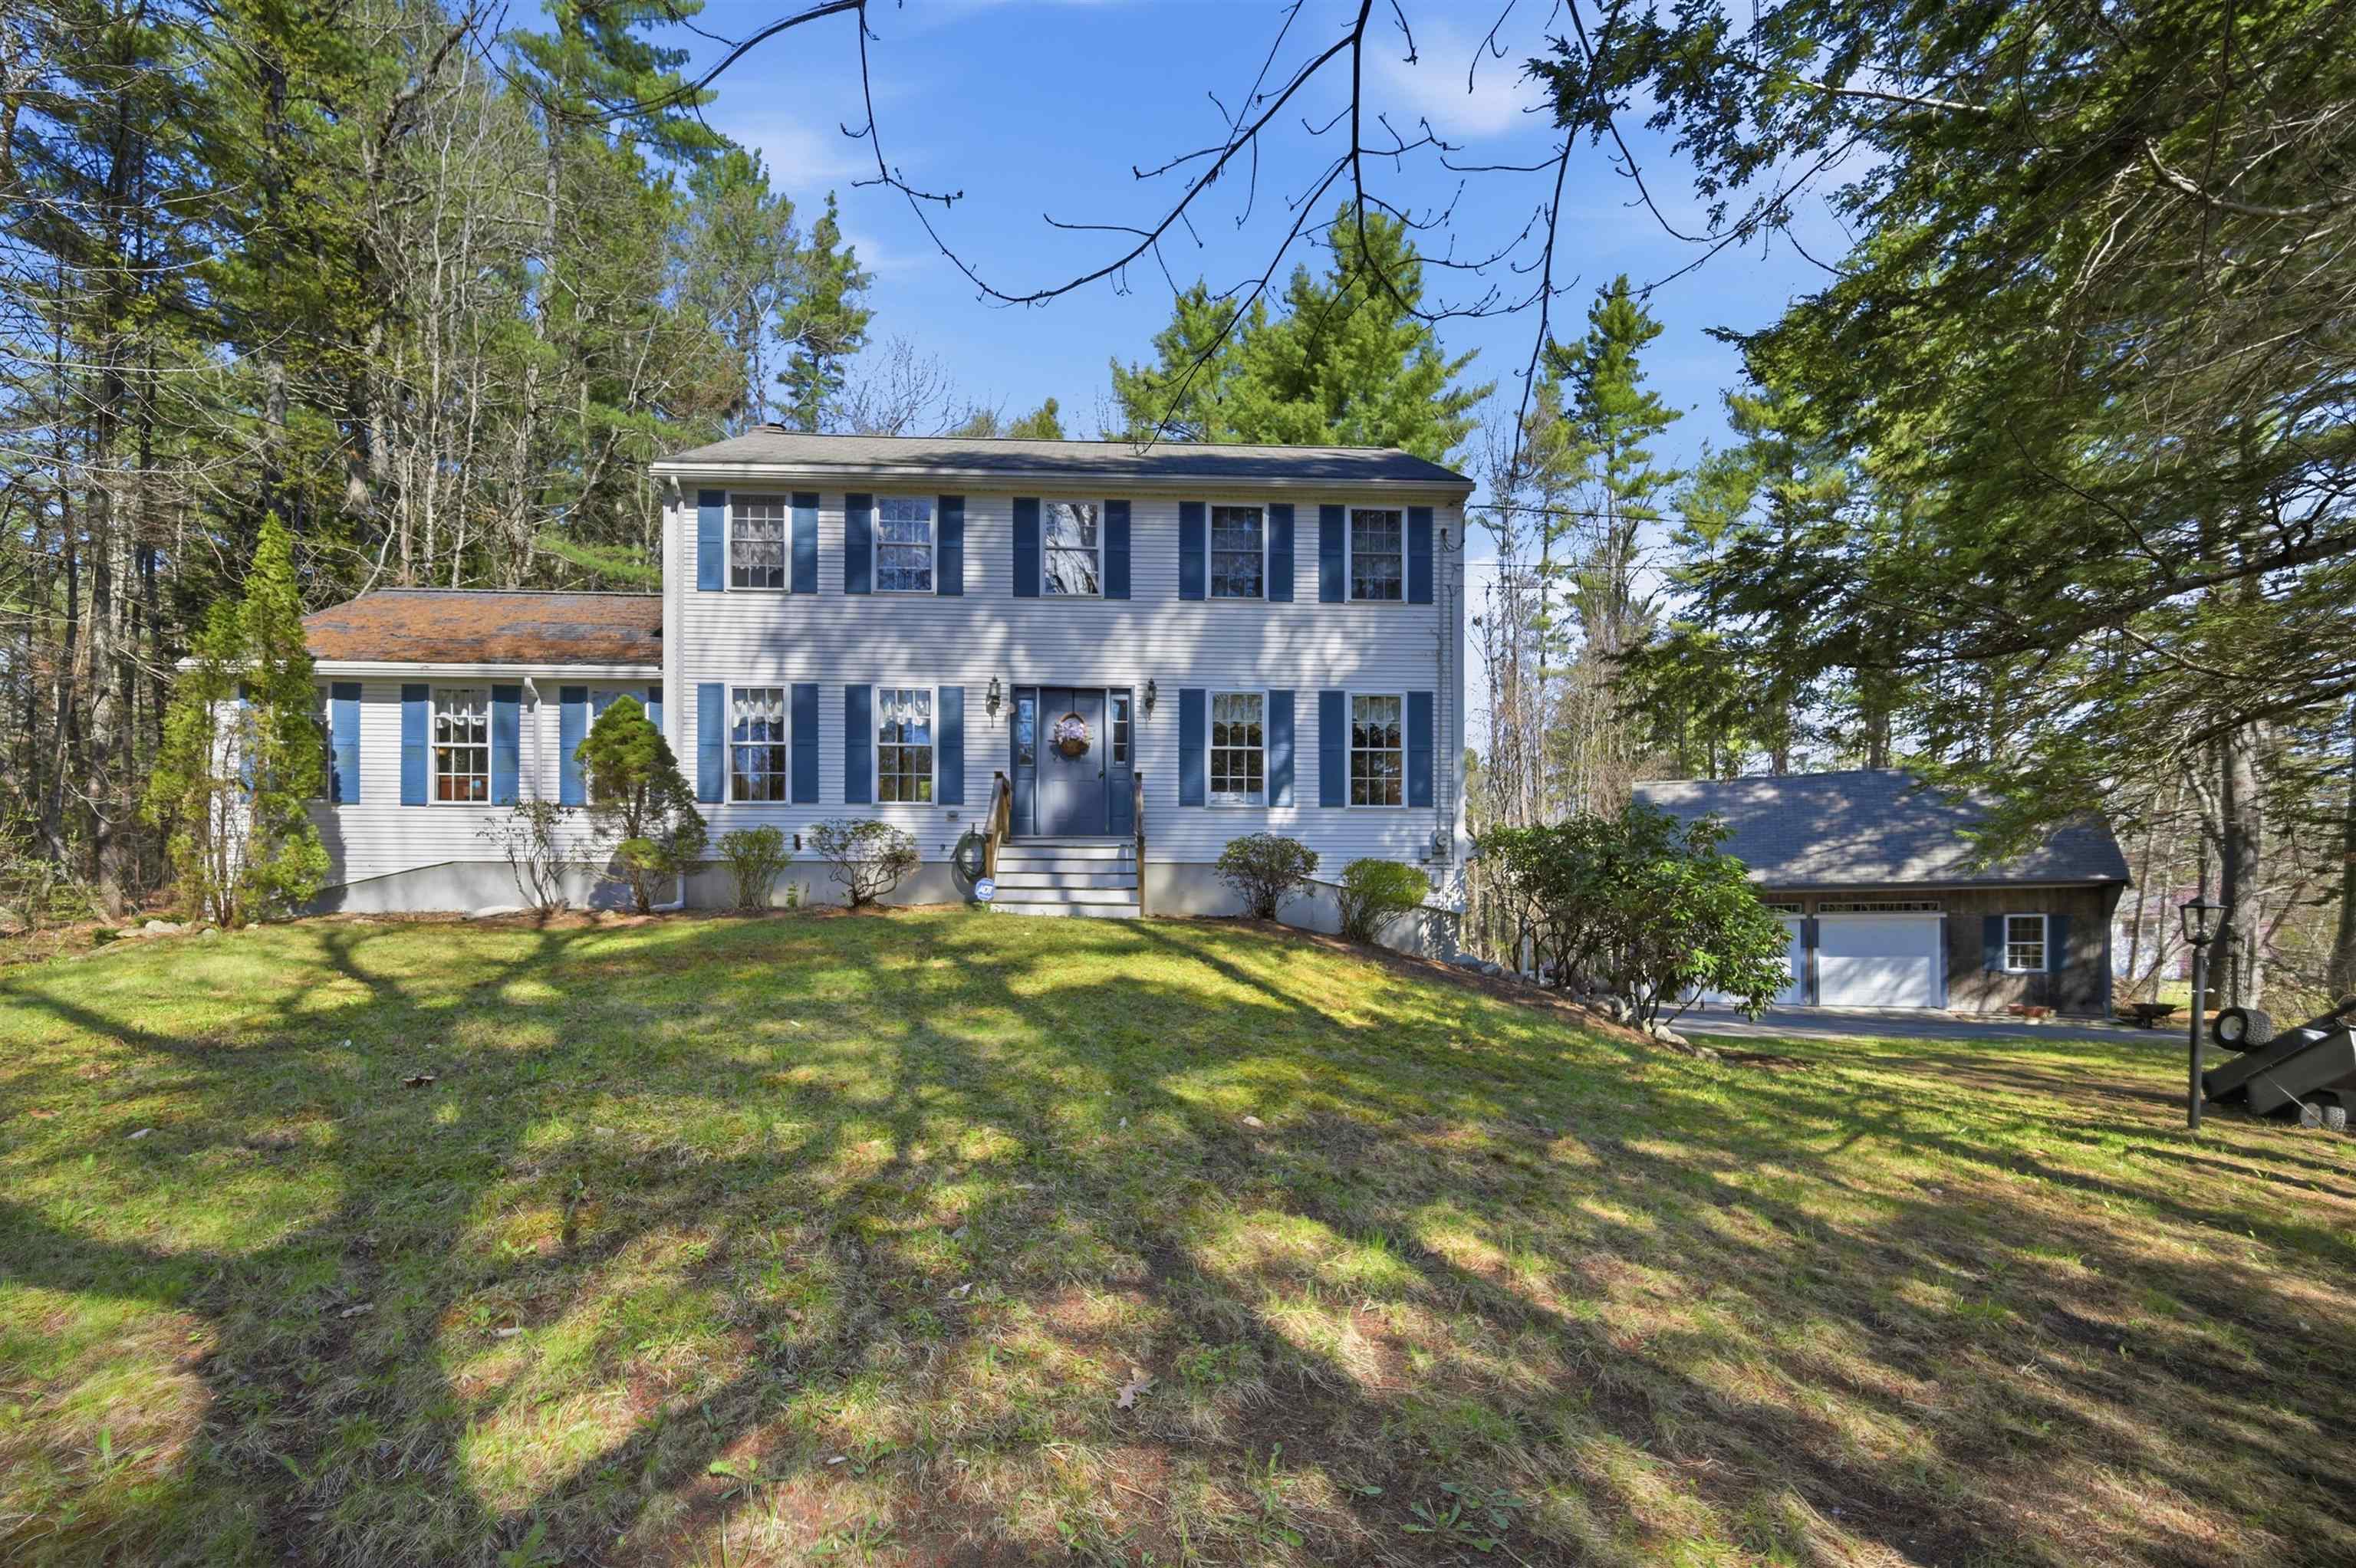
5 Sleeper Lane, Sandown, NH 03873
NH-Rockingham County
Key Facts
Description
Welcome to this charming beautifully maintained colonial with 20x36 Carriage house with loft. Set on a quiet spacious 1.74 acre corner lot on cul-de-sac with plenty of privacy. Spacious first floor offers large kitchen with plenty of oak cabinets, stainless steel appliances, 2 ceiling fans, pantry, and casting wood burning stove for those cool evenings. Large dining area w/built in china cabinet. Walk through the biveled glass french doors to the sundrenched 24x22 family room which offers cathederal ceilings, gas fireplace, 2 large palladium windows, white maple hardwood floors, and french doors leading to the 12x30 deck. Den and half bath with laundry finish off the first floor. 2nd floor offers beautiful white maple hardwood floors, 2 bedrooms, full main bath, primary bedroom with ensuite. Lower level has finished heated and sound proof walkout 24x22 family room, 2 car garage under. 36x20 Carriage house w/workshop and loft a mechanics dream, motorcycle lift, heat and electric, could be made horse friendly.
Property Information
Property Type
Residential
Sub-Type
Single Family Residence
Style
Colonial
Year Built
1997
Stories
2
Living Area
3,472 sq ft
Lot Size
1.74 acres
Garage Spaces
2
Parking Spaces
2
Zoning
Residential
Days on Market
10
MLS® Listing#
5086686
Property Features
Interior
Appliances
Cooling
Heating
Flooring
Fireplace
Basement
Parking
Patio
Lot Features
Construction
Roof
Security
Utilities
Sewer
Water Source
Rooms
- 13.1 x 16.10
- Bathroom 1
- Bathroom 2
- Bedroom 214.7 x 10.9
- Bedroom 315.11 x 11.5
- Bonus Room19.10 x 22.6
- Den12.11 x 10.10
- Dining Room12.7 x 11.4
- Family Room19.9 x 22.5
- Kitchen14.5 x 10.10
- Kitchen12.11 x 10.10
- Utility Room12.7 x 13
- Utility Room
Schools
- Elementary:
- Sandown North Elem Sch
- Middle:
- Timberlane Regional Middle
- High:
- Timberlane Regional High Sch
- District:
- Timberlane Regional
Financial Details
Annual Taxes
$7,421
Tax year 2025
Directions
Main Street (Rt 121A) to North Road to Sleeper Lane
Affordability Calculator
$155,000
Estimated monthly payment
$4,125/mo
Principal $620,000 · Est. interest $864,955 over 30 yrs
Neighborhood Market Statistics
How this home compares to active listings in Sandown, NH
- $711,538
- Median Listing Price
- 71
- Median Days on Market
- 2,088
- Median Sq Ft
- $337
- Median Price / Sq Ft
- 43
- Active Listings
- This home’s price is 9% above the area median.
- Its price per sq ft is 34% below the area median.
Market statistics compiled from active EXIT Realty® and MLS listings in Sandown, NH.
Location

Points of Interest in Sandown, NH
Showing the Sandown area map.
Nearby Schools
Sandown North Elementary School
Elementary · 1.0 mi away
Sandown Central School
Elementary · 2.2 mi away
Chester Academy
School · 2.9 mi away
Chester School District
School · 2.9 mi away
Ellis School
Elementary · 3.8 mi away
Fremont School District
School · 3.8 mi away
School Administrative
School · 3.8 mi away
Raymond Head Start
School · 4.0 mi away
Danville Elementary School
Elementary · 4.1 mi away
Crayon Campus
School · 4.7 mi away
Stepping Stones School
School · 4.9 mi away
E Derry Memorial Elementary School
Elementary · 5.1 mi away
Granite State Trade School
Secondary · 5.1 mi away
Hampstead Middle School
Secondary · 5.3 mi away
Stepping Stones
School · 5.3 mi away
Lamprey River Elementary School
Elementary · 5.4 mi away
Little Friends Early Learning Center
School · 5.5 mi away
Hampstead School District
Elementary · 5.6 mi away
Iber Holmes Gove Middle School
Secondary · 5.9 mi away
All Our Children's House
School · 6.0 mi away
Commute Calculator
Nearby Homes

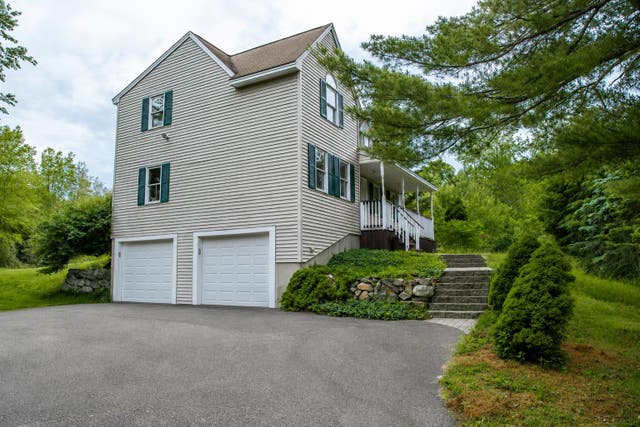


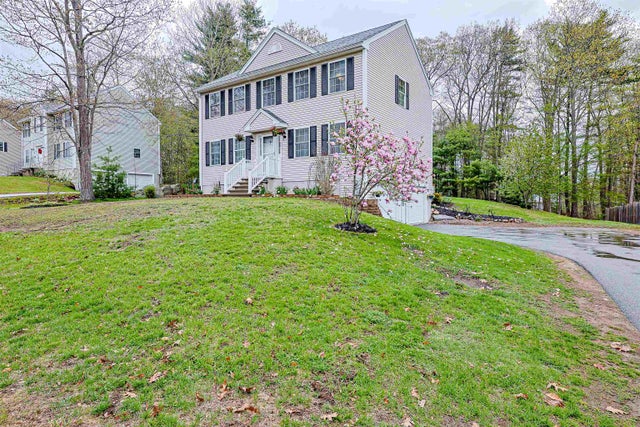

Similar Homes Nearby

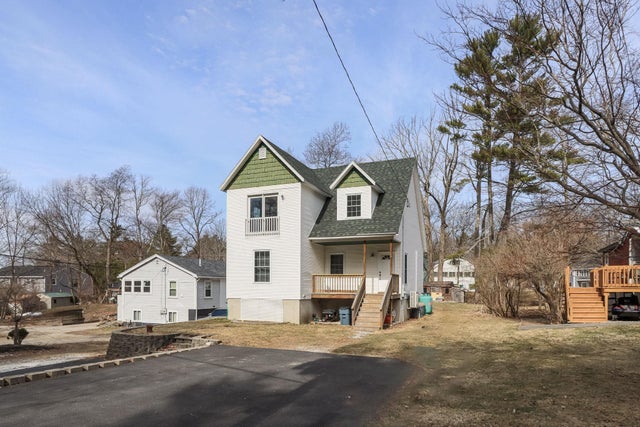
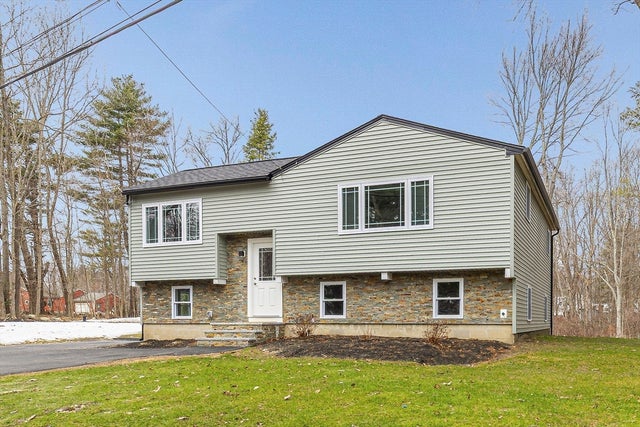
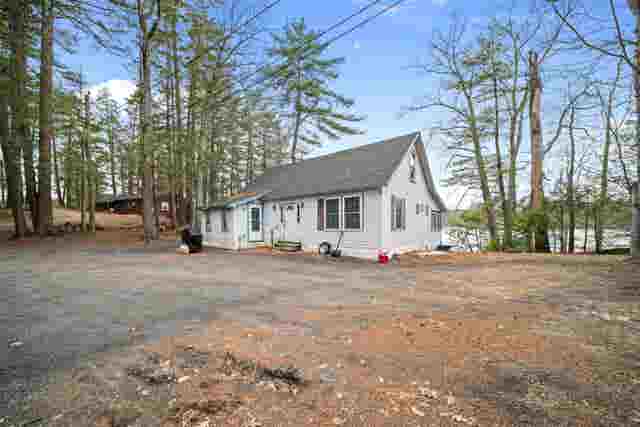


Similar Home Values
Comparable nearby listings and their asking prices.
| Address | Price | Beds | Baths | Sq Ft |
|---|---|---|---|---|
| 17 Trues Parkway, Sandown, NH | $549,900 | 3 | 2 | 1,312 |
| 17 Trues Parkway, Sandown, NH | $559,000 | 2 | 2 | 1,312 |
| 7 Trues Pkwy, Sandown, NH | $575,000 | 2 | 1 | 1,042 |
| 7&8 Spruce Lane, Sandown, NH | $575,000 | 2 | 1 | 1,433 |
| 7&8 Spruce Lane, Sandown, NH | $575,000 | 2 | 1 | 1,433 |
| 45 Phillips Road, Sandown, NH | $599,900 | 3 | 2 | 1,374 |


