

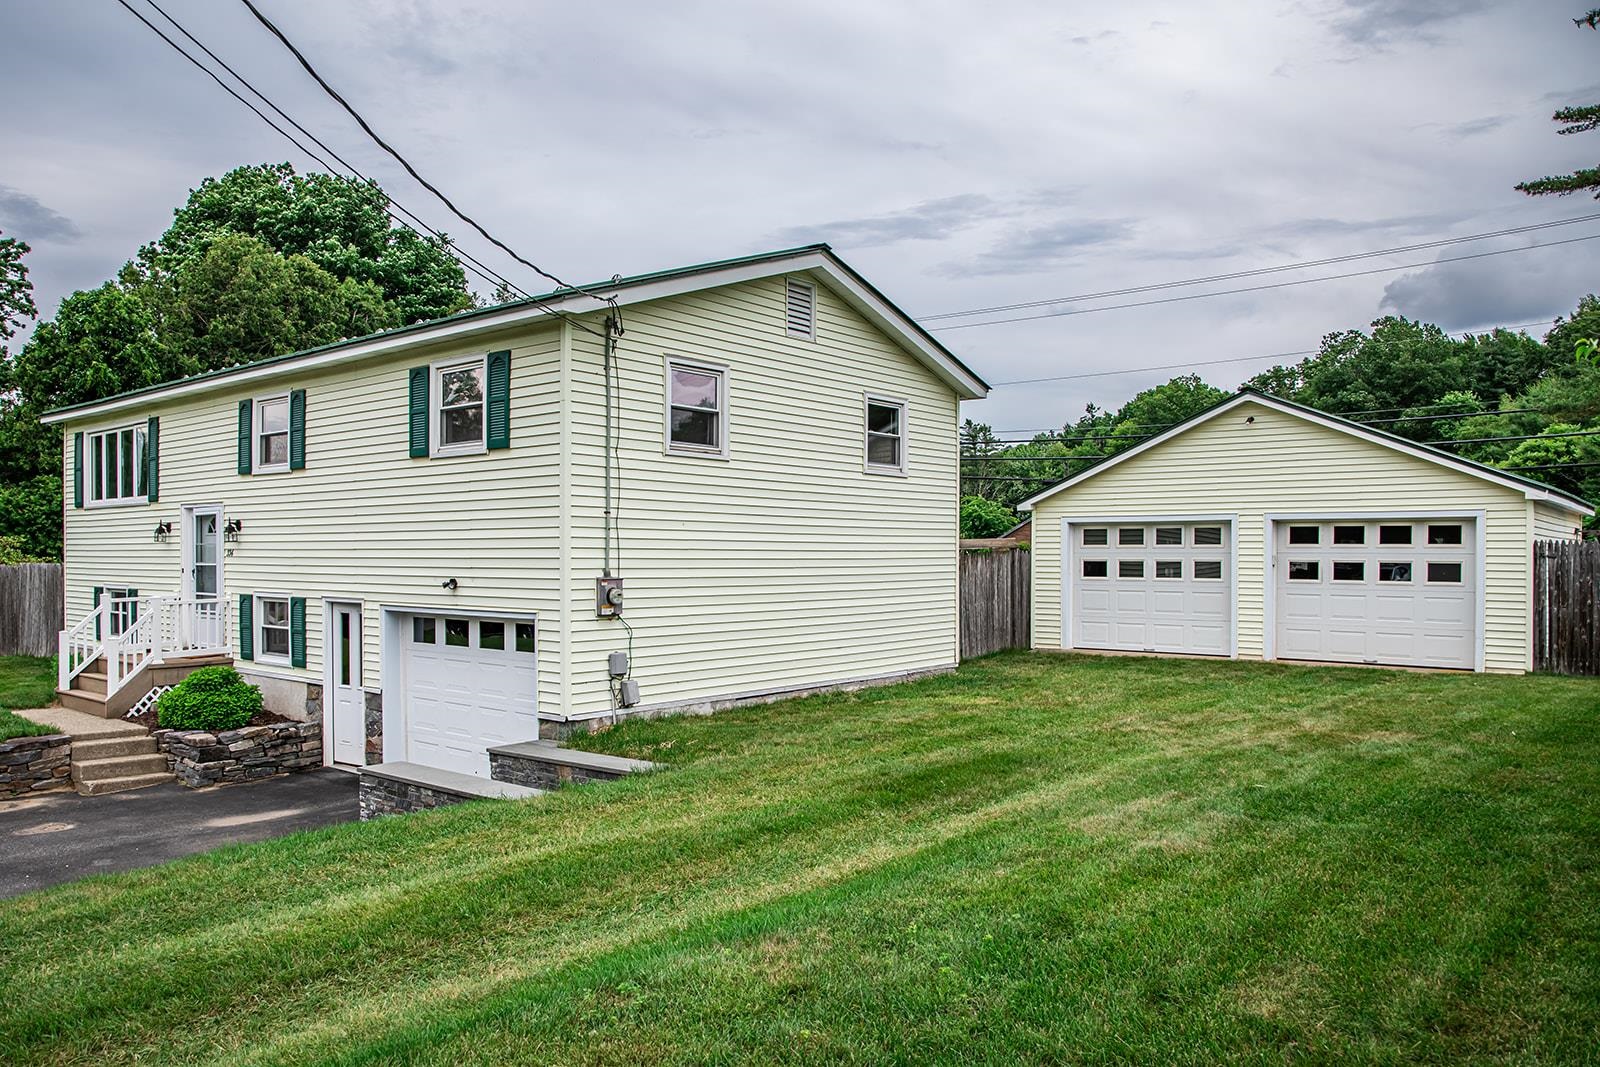
336 Birchwood Drive, Colchester, VT 05446
Chittenden County
Key Facts
Presented by: Renee Rainville
Description
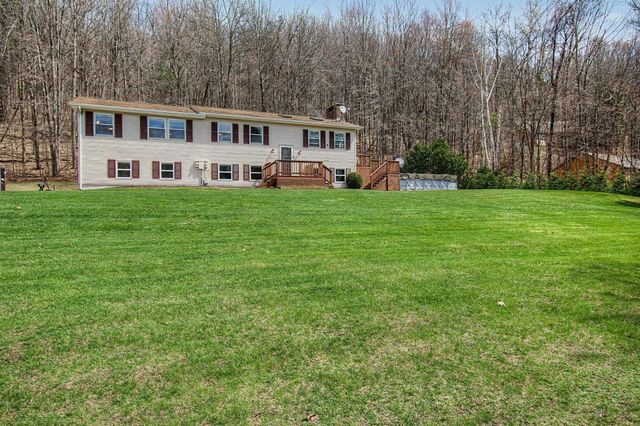
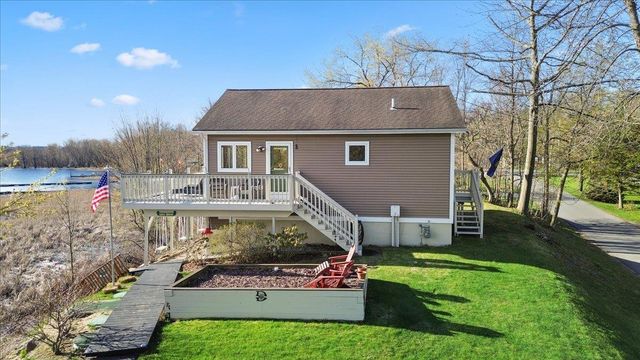
Proudly offered for sale by the original owners since 1970, this well-maintained raised ranch combines timeless pride of ownership with numerous updates and exceptional outdoor amenities. The home features three spacious bedrooms plus an additional guest room, two bathrooms, a beautifully updated kitchen, and a renovated bathroom. Gleaming hardwood floors have been recently refinished, while newer windows provide energy efficiency and abundant natural light throughout. The flexible floor plan offers comfortable living spaces ideal for both everyday living and entertaining. Step outside and enjoy your own private backyard retreat featuring a fenced and landscaped yard, an inviting in-ground swimming pool, a stone patio with a gazebo and a shade awning. Car enthusiasts, hobbyists, or those needing extra storage will appreciate the three garage spaces, including a detached two-car garage with storage above and an extra lawn and garden shed too. Conveniently located close to schools and local amenities, this exceptional property offers the perfect combination of comfort, space, and outdoor enjoyment. OPEN HOUSE Sunday June 28 10am-Noon
Property Information
Property Type
Residential
Sub-Type
Single Family Residence
Style
Raised Ranch
Year Built
1970
Stories
1
Living Area
2,112 sq ft
Lot Size
0.38 acres
Garage Spaces
3
Parking Spaces
3
Zoning
Res
MLS® Listing#
5096624
Property Features
Appliances
Cooling
Heating
Flooring
Basement
Parking
Patio
Lot Features
Construction
Foundation
Other Structures
Utilities
Water Source
Financial Details
Annual Taxes
$5,949
Tax year 2026
Directions
From Main Street turn onto Birchwood Drive, take first left onto Birchwood(no sign), follow to house on the left, see sign
Affordability Calculator
$107,980
Estimated monthly payment
$2,874/mo
Principal $431,920 · Est. interest $602,567 over 30 yrs
Location

Points of Interest in Colchester, VT
Showing the Colchester area map.
Nearby Schools
Union Memorial School
Elementary · 1.6 mi away
Little Tots Academy
School · 1.9 mi away
Carolyns Red Balloon
School · 2.0 mi away
Essex High School
Secondary · 2.9 mi away
Center for Technology-Essex
Secondary · 2.9 mi away
Essex Westford School District
School · 3.0 mi away
Thomas Fleming School
Elementary · 3.0 mi away
Summit Street School
Elementary · 3.0 mi away
Hiawatha Elementary School
Elementary · 3.2 mi away
J. F. Kennedy Elementary School
Elementary · 3.3 mi away
Winooski School District
School · 3.3 mi away
Winooski High School
Secondary · 3.3 mi away
Malletts Bay School
Elementary · 3.6 mi away
Colchester Middle School
Secondary · 3.7 mi away
Chittenden Central Supervisory Union
Secondary · 3.7 mi away
Albert D Lawton Intermediate School
Secondary · 3.8 mi away
Colchester High School
Secondary · 3.9 mi away
Colchester High School
Secondary · 3.9 mi away
Green Mountain Montessori School
Elementary · 4.1 mi away
Essex Elementary School
Elementary · 4.2 mi away
Commute Calculator
Nearby Homes
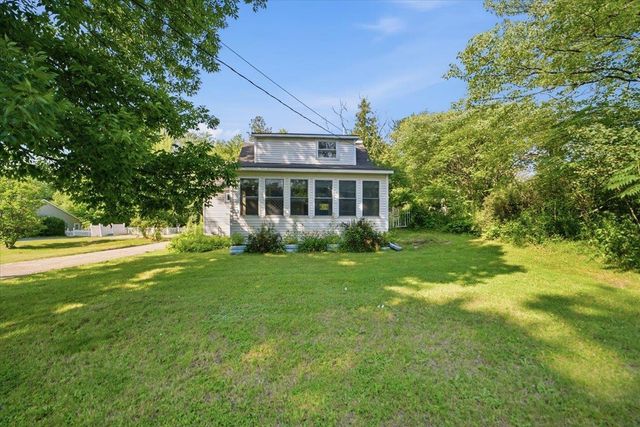


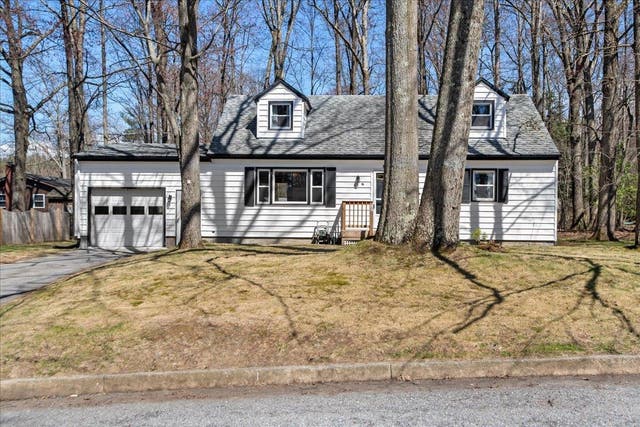
Similar Homes Nearby

Similar Home Values
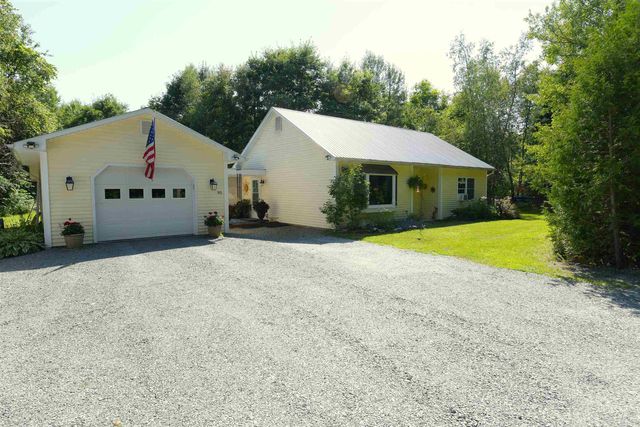
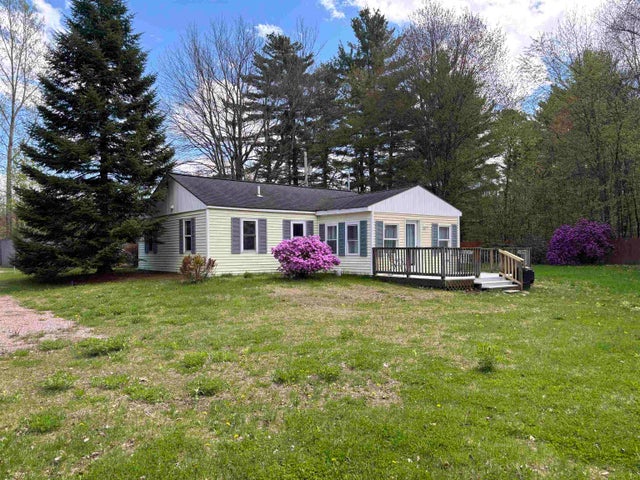
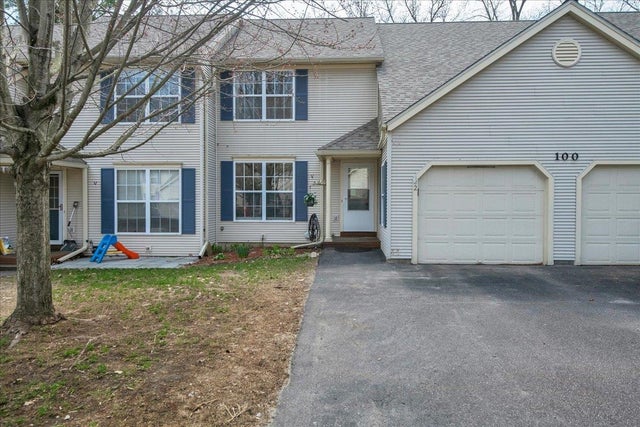
Comparable nearby listings and their asking prices.
| Address | Price | Beds | Baths | Sq Ft |
|---|---|---|---|---|
| 95 Gilly Drive, Colchester, VT | $385,000 | 2 | 1 | 1,064 |
| 115 Colchester Pond Road, Colchester, VT | $389,900 | 3 | 1 | 1,612 |
| 179 Valiquette Court, Colchester, VT | $395,000 | 2 | 1 | 928 |
| 100 Indian Circle 2, Colchester, VT | $399,000 | 3 | 2 | 1,736 |
| 68 Whitecap Road, Colchester, VT | $410,000 | 2 | 1 | 1,248 |
| 101 Birchwood Drive, Colchester, VT | $410,000 | 3 | 1 | 1,060 |
Moving Cost Estimate
EXIT Agents in Colchester


