

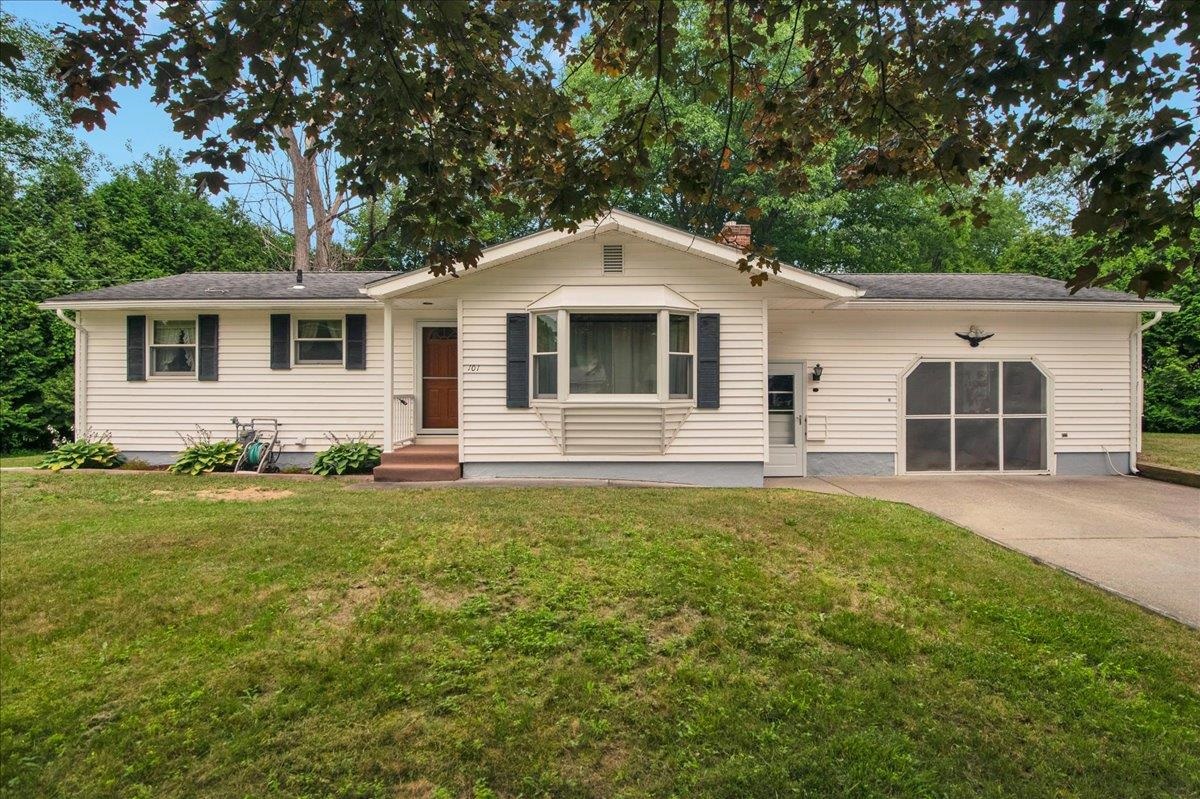
101 Birchwood Drive, Colchester, VT 05446
Chittenden County
Key Facts
Presented by: The Malley Group - Phone: 802-488-3499
Description
Built in 1966 this one owner home has been meticulously maintained with the stewardship of a proud homeowner. Thoughtfully designed with an easy layout that flows from one space to the next. The living room has a gas fireplace flanked by built in bookshelves and storage. Enjoy mini-splits for AC or supplement heat to complement the baseboard hot water primary heat source. Down the hall there are 3 comfortable bedrooms and a ¾ bath. The Eat in kitchen has plenty of storage with fully functioning appliances. Off the kitchen there is a 3 season room where you can relax after a long day. A removable screen door has been added to the garage door opening allowing you to enjoy fresh air in your workshop without the hassle of bugs. The heated basement has the laundry and offers lots of storage. A classic wood topped bar is the focal point of the large space and allows for entertaining of guests. Don't miss the opportunity to enjoy and build upon the care that the original owner has shown this gem.
Property Information
Property Type
Residential
Sub-Type
Single Family Residence
Style
Ranch / Single Level
Year Built
1966
Stories
1
Living Area
2,120 sq ft
Lot Size
0.40 acres
Garage Spaces
1
Parking Spaces
1
Zoning
R3
MLS® Listing#
5100242
Property Features
Appliances
Heating
Flooring
Basement
Parking
Patio
Lot Features
Construction
Foundation
Roof
Other Structures
Utilities
Sewer
Water Source
Schools
- Elementary:
- Union Memorial Primary School
- Middle:
- Colchester Middle School
- High:
- Colchester High School
- District:
- Colchester School District
Financial Details
Annual Taxes
$5,581
Tax year 2025
Directions
From Essex, 2A towards Colchester. Left onto Birchwood. #101. See sign.
Affordability Calculator
$82,000
Estimated monthly payment
$2,182/mo
Principal $328,000 · Est. interest $457,589 over 30 yrs
Location

Points of Interest in Colchester, VT
Showing the Colchester area map.
Nearby Schools
Union Memorial School
Elementary · 1.5 mi away
Little Tots Academy
School · 1.9 mi away
Carolyns Red Balloon
School · 1.9 mi away
Essex High School
Secondary · 2.9 mi away
Center for Technology-Essex
Secondary · 2.9 mi away
Essex Westford School District
School · 3.0 mi away
Thomas Fleming School
Elementary · 3.0 mi away
Summit Street School
Elementary · 3.1 mi away
Hiawatha Elementary School
Elementary · 3.2 mi away
J. F. Kennedy Elementary School
Elementary · 3.2 mi away
Winooski School District
School · 3.2 mi away
Winooski High School
Secondary · 3.2 mi away
Malletts Bay School
Elementary · 3.5 mi away
Colchester Middle School
Secondary · 3.6 mi away
Chittenden Central Supervisory Union
Secondary · 3.7 mi away
Albert D Lawton Intermediate School
Secondary · 3.8 mi away
Colchester High School
Secondary · 3.8 mi away
Colchester High School
Secondary · 3.8 mi away
Children Unlimited
Elementary · 4.2 mi away
Green Mountain Montessori School
Elementary · 4.2 mi away
Commute Calculator
Nearby Homes


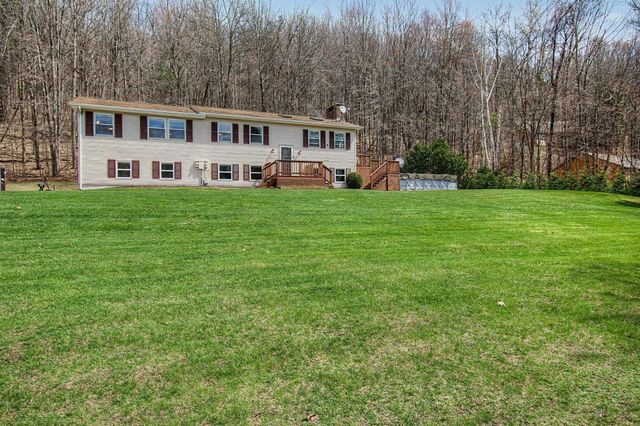
Similar Homes Nearby
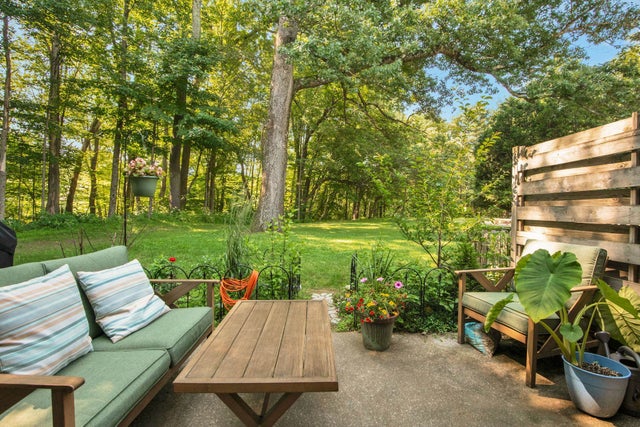


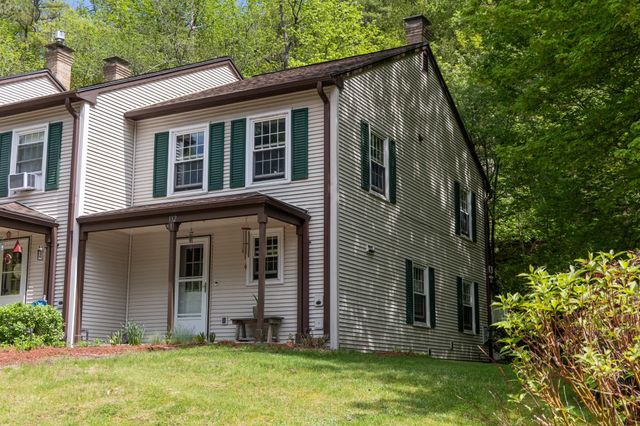

Similar Home Values
Comparable nearby listings and their asking prices.
| Address | Price | Beds | Baths | Sq Ft |
|---|---|---|---|---|
| 107 Wells Avenue 5, Colchester, VT | $299,000 | 2 | 2 | 992 |
| 78 Severance Green Road 203, Colchester, VT | $299,000 | 2 | 2 | 952 |
| 1815 Main Street, Colchester, VT | $319,900 | 2 | 2 | 1,186 |
| 438 Oak Circle 4, Colchester, VT | $324,900 | 2 | 2 | 1,072 |
| 132 Whispering Pines 1, Colchester, VT | $335,000 | 2 | 2 | 1,056 |
| 33 Naomis Way 302, Colchester, VT | $340,000 | 2 | 2 | 1,266 |
Moving Cost Estimate
EXIT Agents in Colchester


