

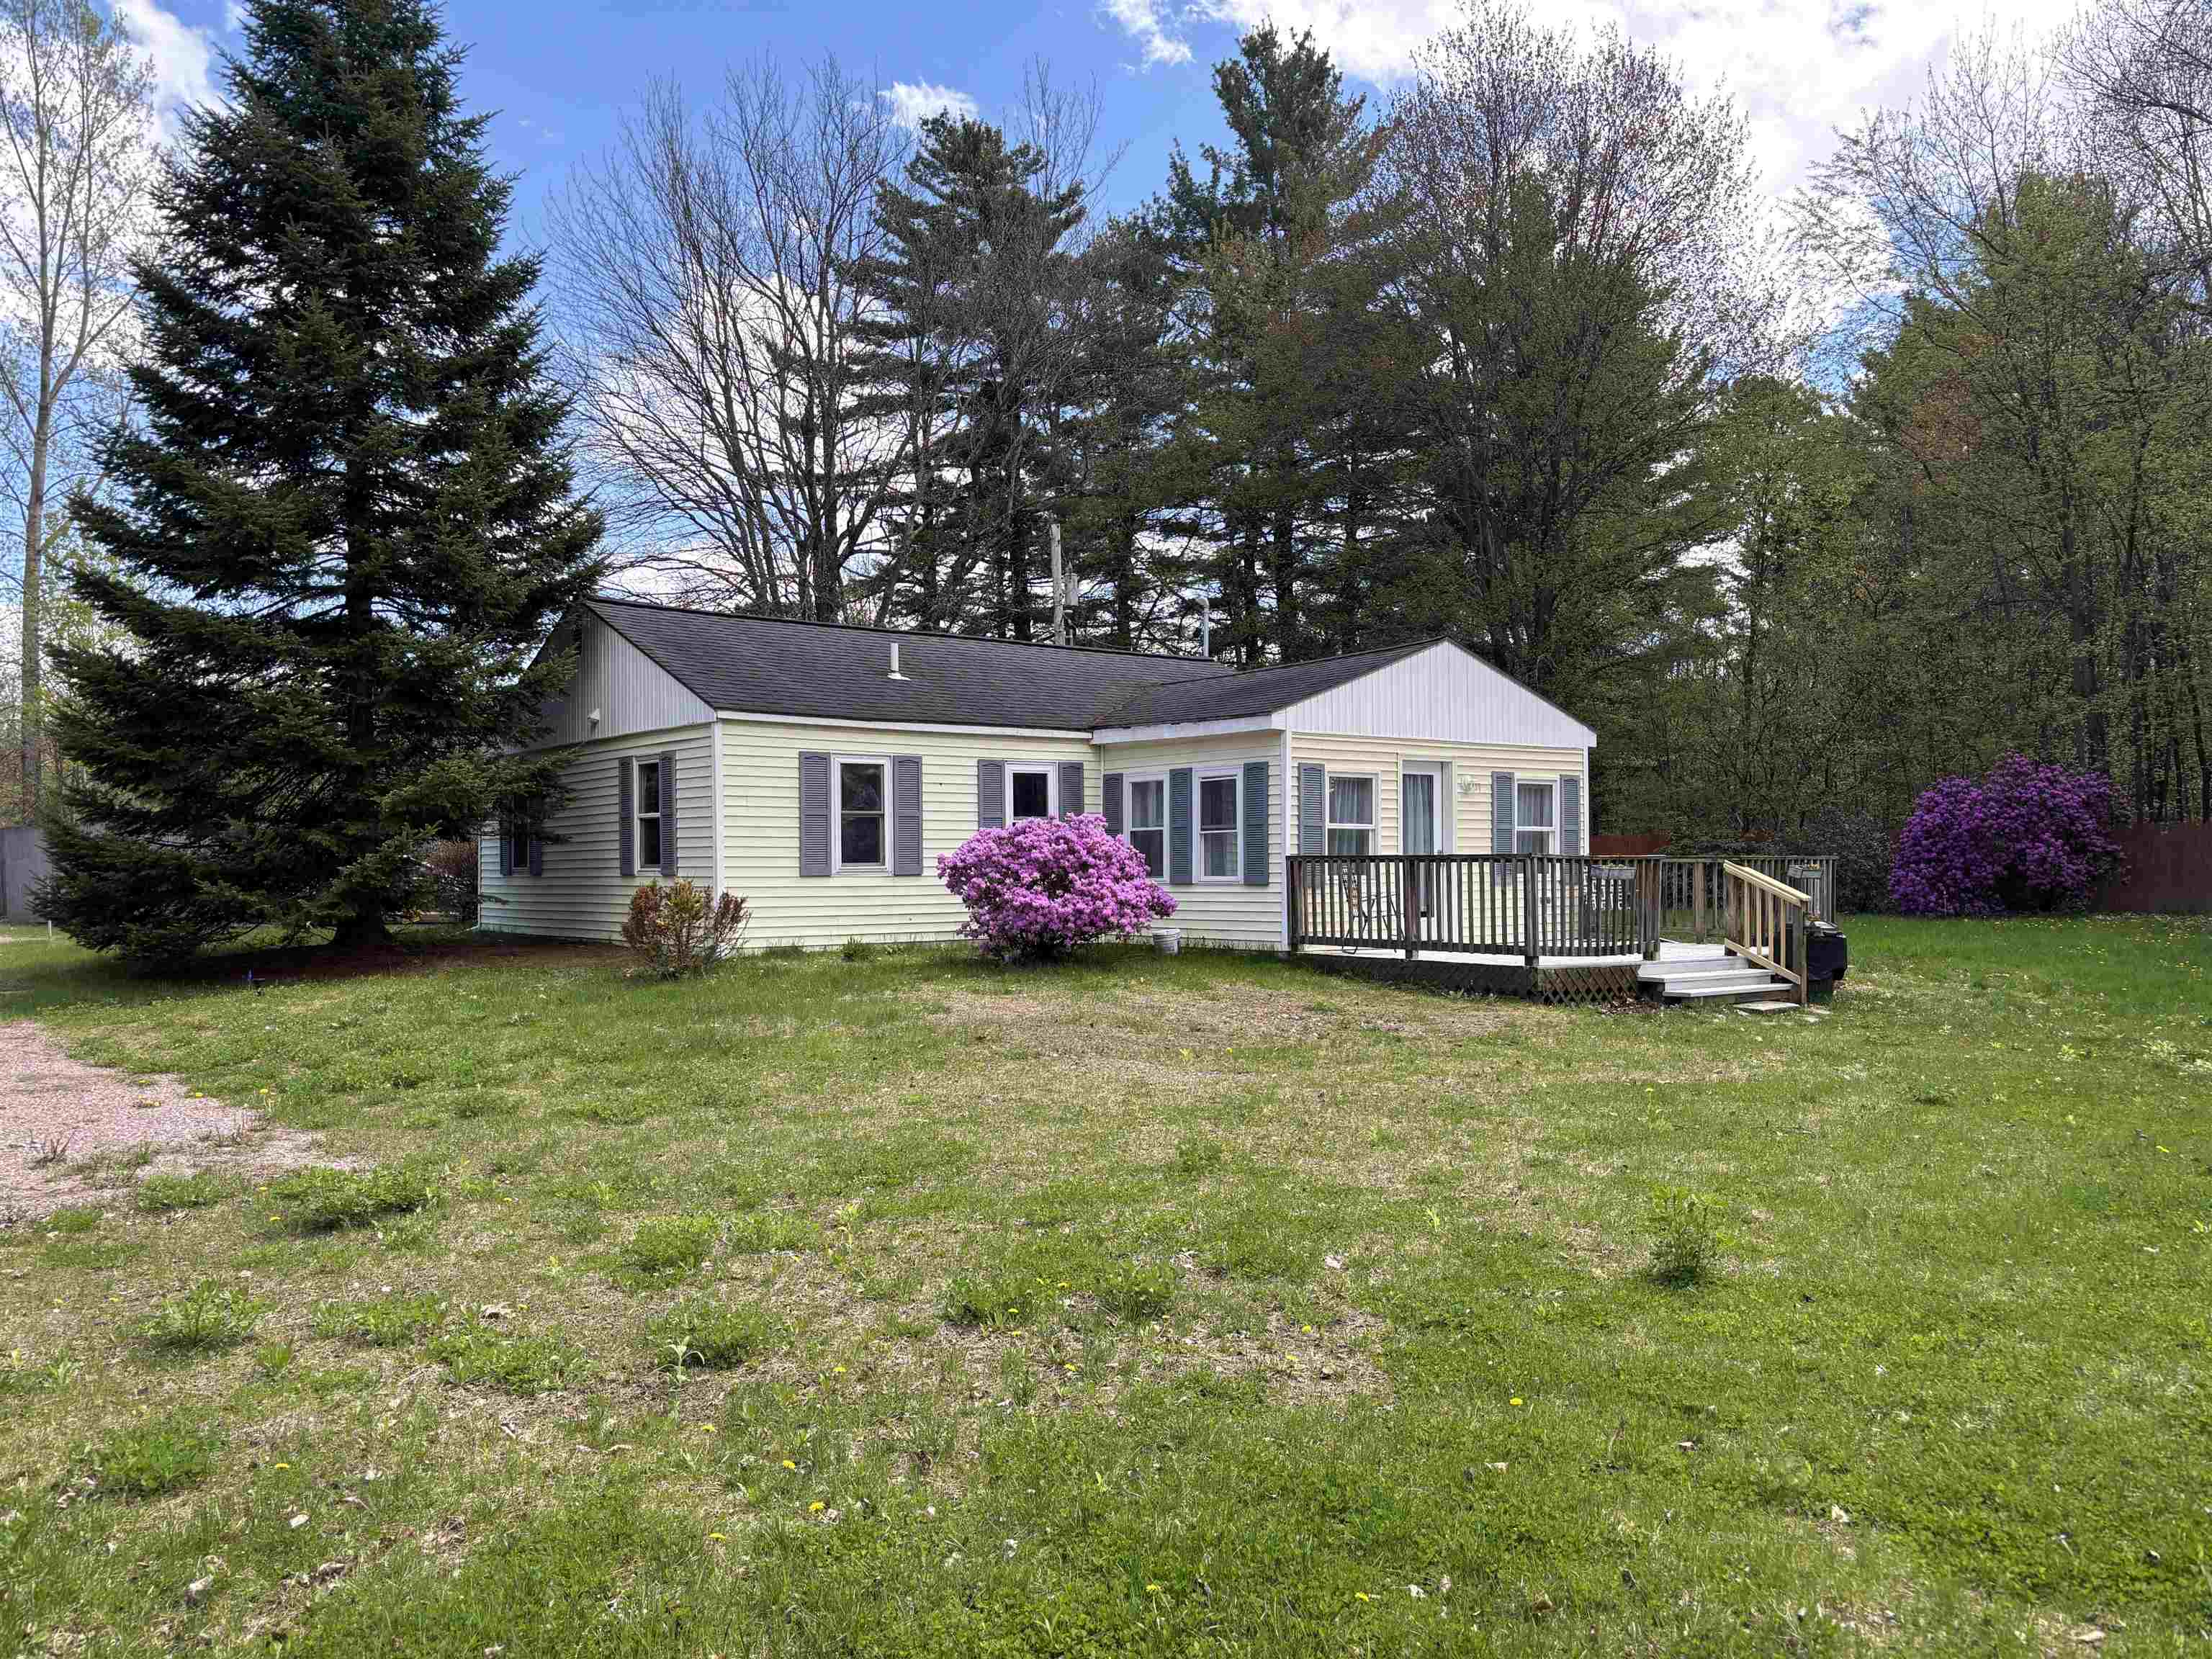
179 Valiquette Court, Colchester, VT 05446
Chittenden County
Key Facts
Presented by: Marie Parry
Description
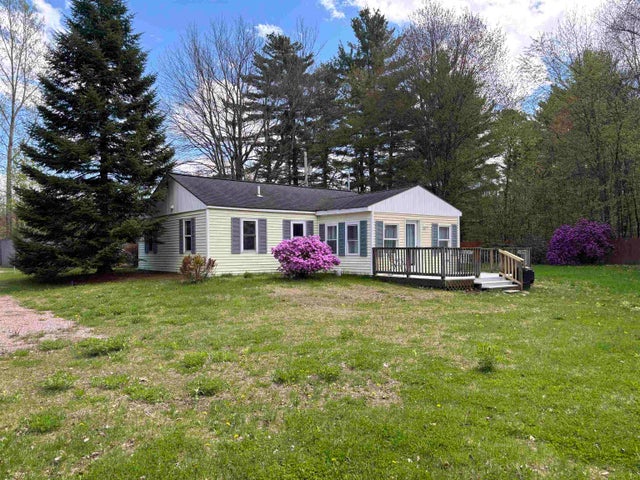
Quiet and off the busy street, find this beautiful 2 bedroom one bath home on a .4 acre lot with shed and plenty of garden space in Colchester. Enter to sunny and bright living room leading to kitchen with tons of cupboards, which leads to the sunroom for dining and dedicated office space. Beyond the sunroom, step onto a 12 x 16 deck for outdoor entertaining and relaxing. This vintage 1963, 928 square foot home has been fully insulated and thoughtfully renovated. The one level floor plan is comfortable and efficient with Rinnai heater and window air conditioner. The bathroom features spacious walk in shower, pedestal sink, and cupboard for bed and bath linens. Two miles +/- to Bayside Park and Colchester’s town recreation, services, and schools.
Property Information
Property Type
Residential
Sub-Type
Single Family Residence
Style
Ranch
Year Built
1963
Stories
1
Living Area
928 sq ft
Lot Size
0.40 acres
Zoning
Residential
Days on Market
47
MLS® Listing#
5092616
Property Features
Appliances
Cooling
Heating
Flooring
Parking
Patio
Lot Features
Construction
Roof
Other Structures
Utilities
Sewer
Water Source
Schools
- District:
- Colchester School District
Financial Details
Annual Taxes
$4,545
Tax year 2025
Directions
Prim Road to Valiquette Court. Property is all the way at the end of the road.
Affordability Calculator
$79,000
Estimated monthly payment
$2,102/mo
Principal $316,000 · Est. interest $440,848 over 30 yrs
Location

Points of Interest in Colchester, VT
Showing the Colchester area map.
Nearby Schools
Porters Point School
Elementary · 0.6 mi away
Building Blocks Playschool
School · 0.8 mi away
Colchester High School
Secondary · 1.5 mi away
Colchester High School
Secondary · 1.5 mi away
Colchester Middle School
Secondary · 1.7 mi away
Malletts Bay School
Elementary · 1.8 mi away
John J. Flynn Elementary School
Elementary · 2.0 mi away
Lyman C Hunt Middle School
Secondary · 2.1 mi away
Frog&Toad Burlington
School · 2.1 mi away
C. P. Smith Elementary School
Elementary · 2.1 mi away
Burlington High School
Secondary · 3.3 mi away
Burlington Technical Center
Secondary · 3.3 mi away
Rock Point School
School · 3.3 mi away
Carolyns Red Balloon
School · 3.5 mi away
Little Tots Academy
School · 3.9 mi away
Union Memorial School
Elementary · 4.2 mi away
Sustainability Academy
School · 4.3 mi away
J. F. Kennedy Elementary School
Elementary · 4.3 mi away
Winooski School District
School · 4.3 mi away
Winooski High School
Secondary · 4.3 mi away
Commute Calculator
Nearby Homes
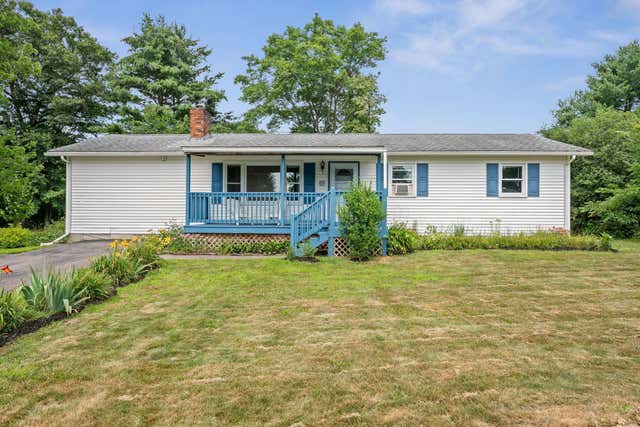


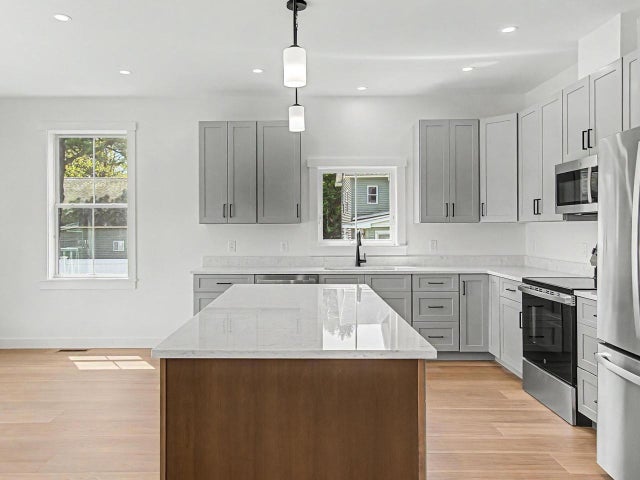
Similar Homes Nearby

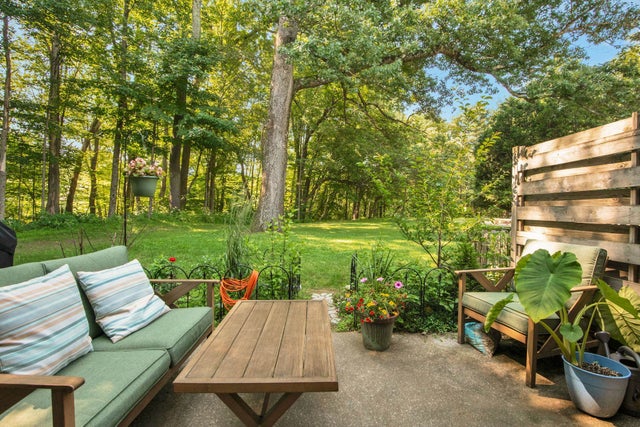

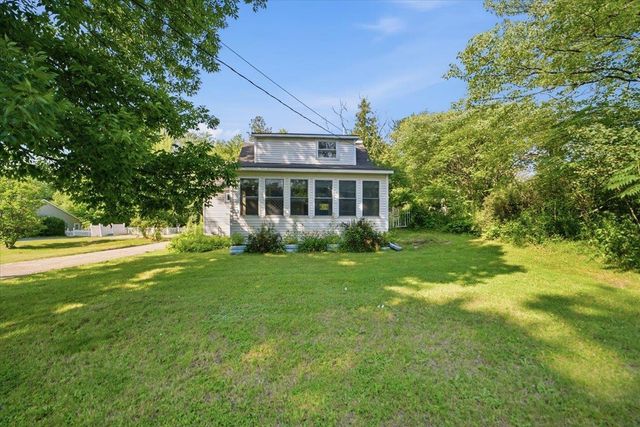

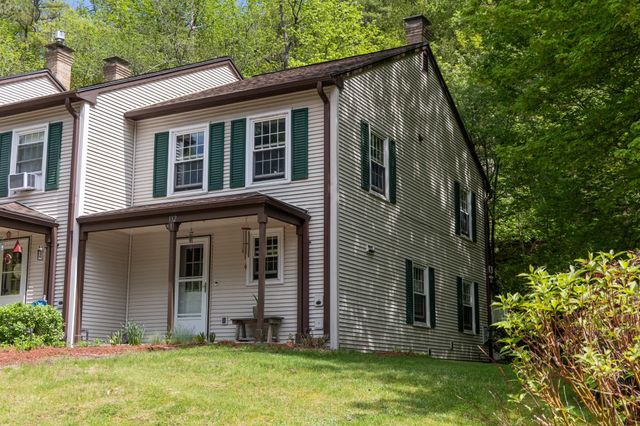
Similar Home Values
Comparable nearby listings and their asking prices.
| Address | Price | Beds | Baths | Sq Ft |
|---|---|---|---|---|
| 408 C Dalton Drive Unit C, Colchester, VT | $285,000 | 1 | 1 | 820 |
| 107 Wells Avenue 5, Colchester, VT | $299,000 | 2 | 2 | 992 |
| 78 Severance Green Road 203, Colchester, VT | $299,000 | 2 | 2 | 952 |
| 1815 Main Street, Colchester, VT | $319,900 | 2 | 2 | 1,186 |
| 438 Oak Circle 4, Colchester, VT | $324,900 | 2 | 2 | 1,072 |
| 132 Whispering Pines 1, Colchester, VT | $335,000 | 2 | 2 | 1,056 |
Moving Cost Estimate
EXIT Agents in Colchester


