

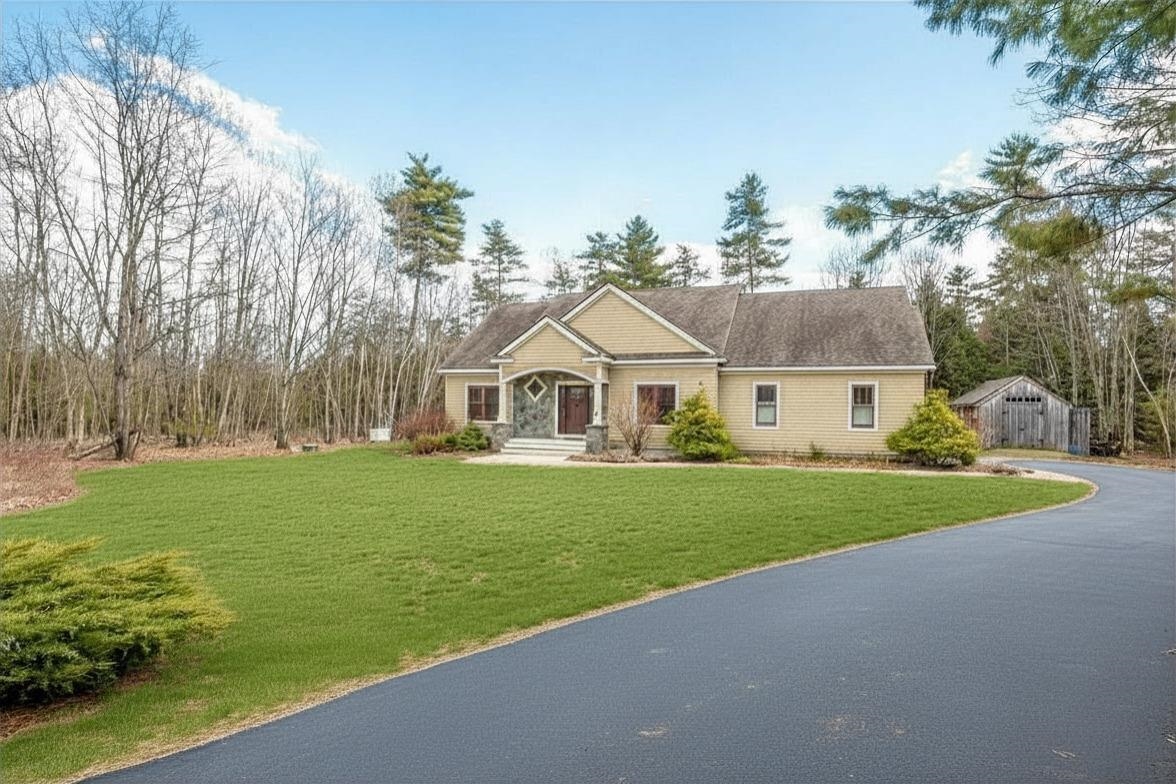
47 Oxbow Lane, Conway, NH 03818
NH-Carroll County
Key Facts
Description
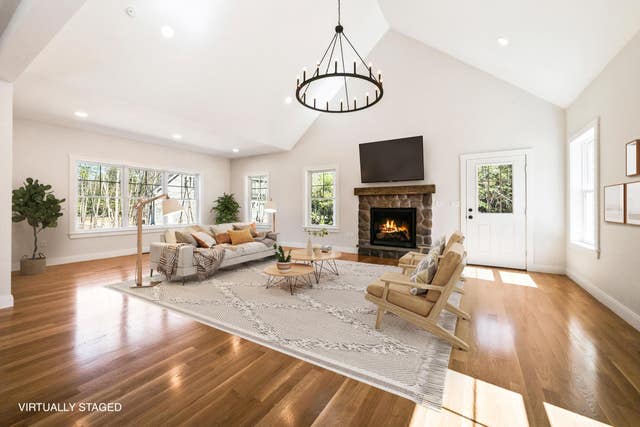
Single-level living! This Swift River Valley home features a main living area that opens to an eat-in kitchen and living room with a vaulted ceiling, creating a bright and open feel, complemented by a separate dining area just off the kitchen and a large pantry for added storage. A screened-in sunporch extends the living space and leads out to the patio with a fire pit. All three bedrooms are located on the main level, including a primary suite with two walk-in closets and a spacious bathroom filled with natural light, while two additional bedrooms share a full bath. The lower level offers a partially finished family room and a dedicated home theater complete with stadium seating, projector, and audio system, along with extensive additional storage. Above, unfinished bonus space provides the opportunity for an art studio, office, or additional living area. Additional features include a paved driveway, two-car attached garage, storage shed, radon air system, water filtration system, and a whole house generator. The HOA offers access to a well maintained walking trail along the Swift River.
Property Information
Property Type
Residential
Sub-Type
Single Family Residence
Style
Contemporary / Ranch
Year Built
2010
Stories
1
Living Area
4,288 sq ft
Lot Size
1.32 acres
Garage Spaces
2
Parking Spaces
2
Zoning
RA
Days on Market
1
MLS® Listing#
5087137
Property Features
Interior
Exterior
Appliances
Cooling
Heating
Flooring
Basement
Parking
Laundry
Patio
Lot Features
Construction
Roof
Other Structures
Utilities
Sewer
Water Source
Rooms
- Bedroom 1
- Bedroom 2
- Dining Room
- Family Room
- Kitchen
- Living Room
- Media Room
Schools
- Elementary:
- Assigned
- Middle:
- A. Crosby Kennett Middle Sch
- High:
- A. Crosby Kennett Sr. High
- District:
- SAU #9
Financial Details
Annual Taxes
$11,844
Tax year 2025
Directions
From Conway: Washington Street to slight left onto West Side Road. Turn left onto Passaconway Road. Turn left onto Swift Valley Road, then right onto Oxbow Lane. Property will be on the left.
Affordability Calculator
$195,000
Estimated monthly payment
$5,189/mo
Principal $780,000 · Est. interest $1,088,169 over 30 yrs
Neighborhood Market Statistics
How this home compares to active listings in Conway, NH
- $477,419
- Median Listing Price
- 77
- Median Days on Market
- 1,586
- Median Sq Ft
- $246
- Median Price / Sq Ft
- 158
- Active Listings
- This home’s price is 104% above the area median.
- Its price per sq ft is 8% below the area median.
Market statistics compiled from active EXIT Realty® and MLS listings in Conway, NH.
Location

Points of Interest in Conway, NH
Showing the Conway area map.
Nearby Schools
Kennett Middle School
Elementary · 0.8 mi away
Robert Frost Charter School
Elementary · 0.8 mi away
Northeast Woodland Chartered Public School
Elementary · 1.1 mi away
White Mountain Waldorf School
School · 1.7 mi away
Stonehearth Open Learning Opportunities
School · 2.1 mi away
Kennett High School
Secondary · 2.3 mi away
Conway School District
Elementary · 3.8 mi away
Lilliputian Montessori School
Elementary · 4.3 mi away
John H Fuller Elementary School
Elementary · 4.6 mi away
Madison Elementary School
Elementary · 6.4 mi away
New Life Christian Academy
School · 7.5 mi away
Charles A Snow School
School · 8.0 mi away
Fryeburg Academy
School · 8.1 mi away
Molly Ockett School
Elementary · 8.5 mi away
Josiah Bartlett Elementary School
Elementary · 9.6 mi away
Jackson Grammar School
Elementary · 11.1 mi away
Kenneth A. Brett School
Elementary · 12.5 mi away
Sau 13
School · 12.5 mi away
Freedom Elementary School
Elementary · 13.5 mi away
Brownfield/ Denmark Elementary School
Elementary · 13.5 mi away
Commute Calculator
Nearby Homes


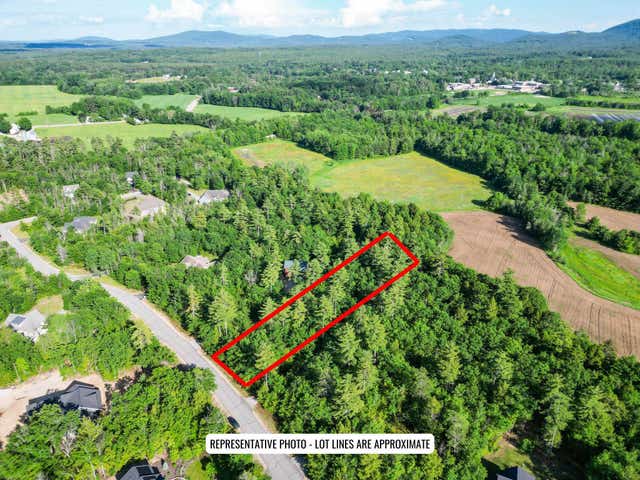
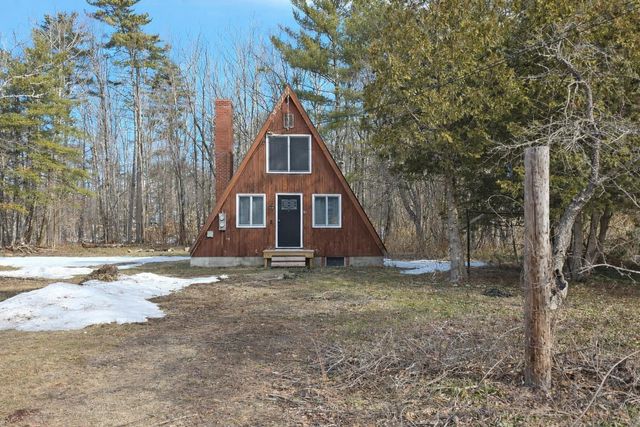
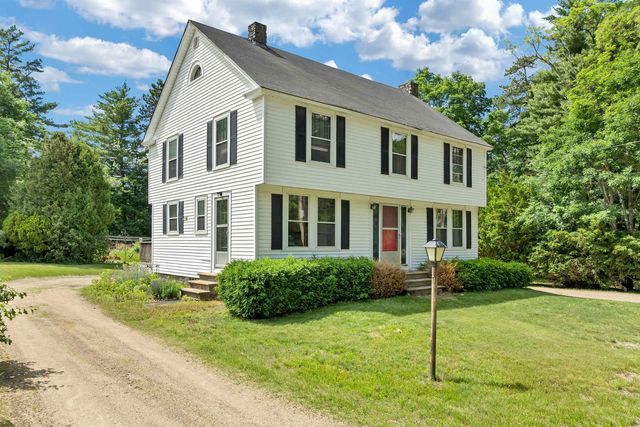
Similar Homes Nearby


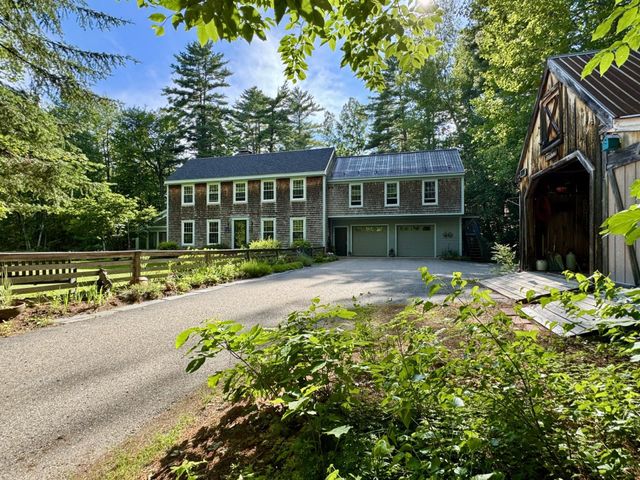

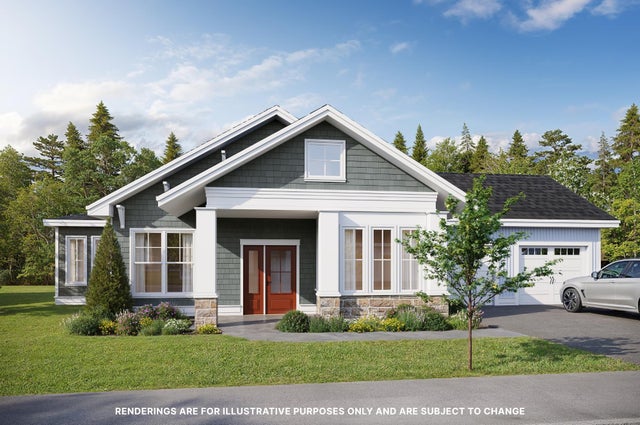
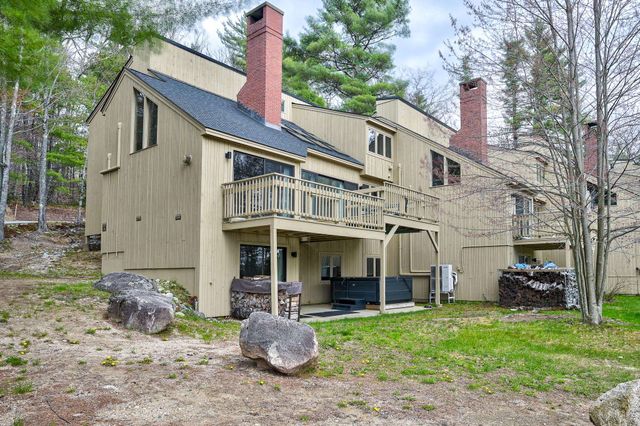
Similar Home Values
Comparable nearby listings and their asking prices.
| Address | Price | Beds | Baths | Sq Ft |
|---|---|---|---|---|
| 15 Wildflower Trail 1, Conway, NH | $690,000 | 3 | 4 | 2,772 |
| 220 Grandview Road, Conway, NH | $695,000 | 3 | 4 | 3,266 |
| 1342 Stark Road, Conway, NH | $700,000 | 3 | 3 | 2,856 |
| TBD Whispering Pines Place 18, Conway, NH | $725,000 | 2 | 2 | 1,536 |
| TBD Whispering Pines Place 18, Conway, NH | $725,000 | 2 | 2 | 1,536 |
| 28 Birch Woods Lane 8, Conway, NH | $729,000 | 6 | 4 | 3,510 |


