

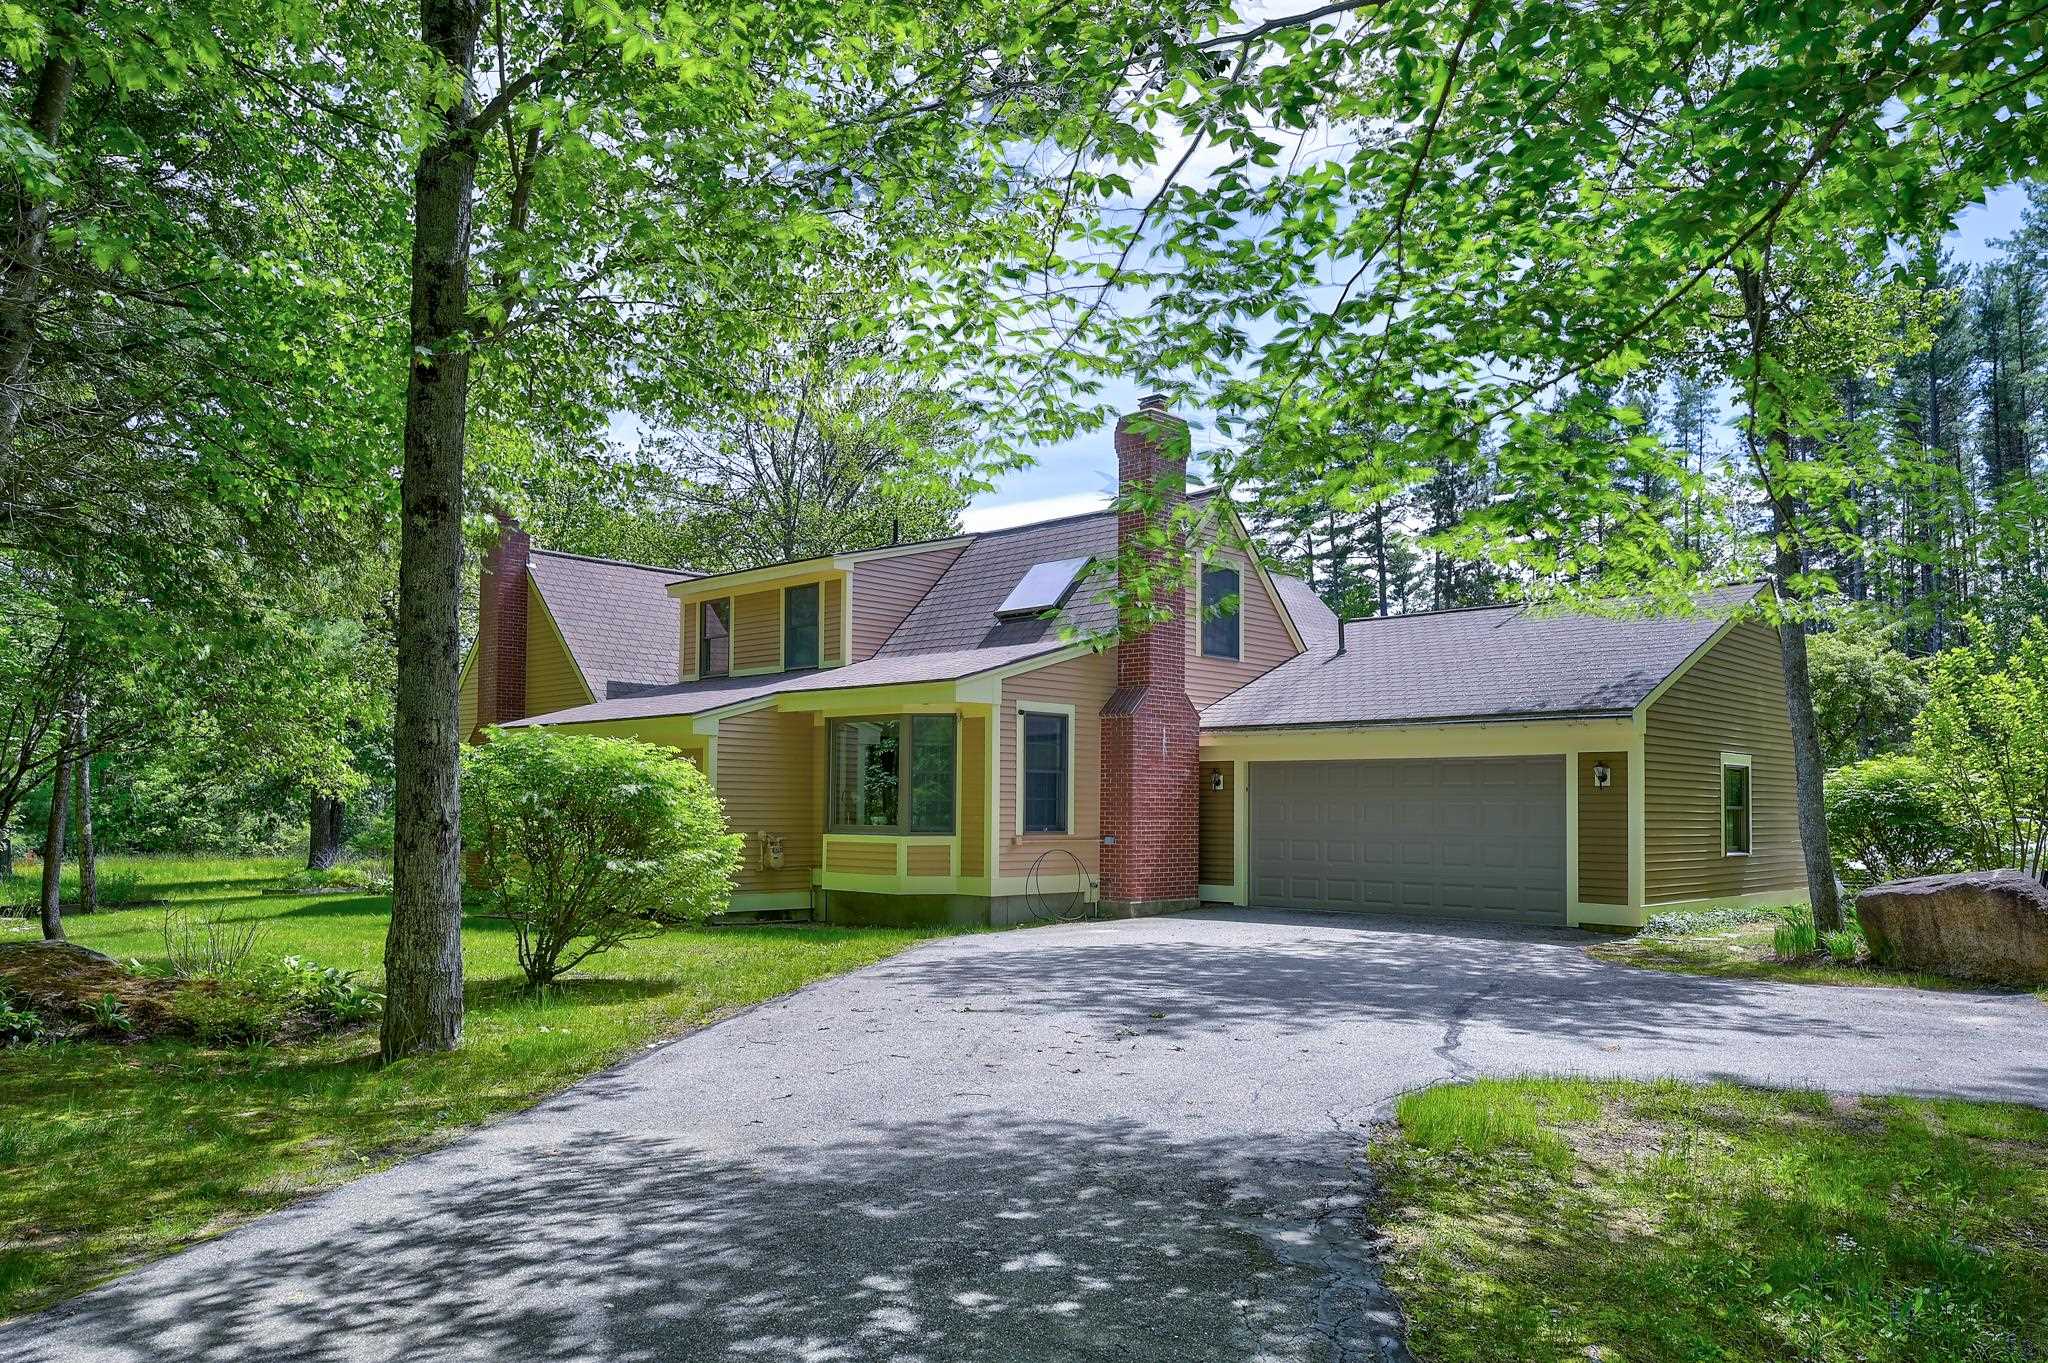
15 Wildflower Trail 1, Conway, NH 03860
The Village at Kearsarge · Carroll County
Key Facts
Presented by: Emily Kubichko
Description
Located just minutes from North Conway Village, the peaceful Village at Kearsarge is a well-kept secret, and this exceptional 3-bedroom, 4-bathroom end unit is the crown jewel of the development. Beginning with one defining feature no other unit can claim, the 2-car garage sets this property apart from the moment you arrive. The private drive leading to the garage provides generous additional parking as well, a rare convenience in condominium living. Significantly larger in footprint than any comparable unit in the development, this sunny end unit offers a layout equally well suited for primary or second-home living. The main level provides true one-floor living, highlighted by a first-floor primary bedroom and en-suite bath, and complemented by an open-concept living, dining, and kitchen area that is both spacious and inviting. Step outside to a private screened porch overlooking beautifully landscaped flower gardens and a peaceful meadow beyond. A recently renovated half bathroom serves the main floor area. A wood-burning fireplace anchors the living room, while a separate den with a gas fireplace and custom mantel offers additional living space not found in standard units here. The second floor has two spacious bedrooms (one with a view to Cranmore in the winter!) and a full bathroom. The partially finished lower level adds even more room to spread out, set up as a bonus living area and game room with a half bath. The unfinished portion provides a dedicated workshop ideal for the hobbyist or ski enthusiast. Need storage? This home has multiple closets for all your gear. The grounds provide a sense of space and privacy that feels far removed from typical condominium living. This level of square footage and versatility is simply unavailable in any other unit within the development. Meticulously cared for and move-in ready, this property has also recently been connected to town sewer, with the full assessment paid by the seller. Enjoy tennis, pickleball, and a pool!
Property Information
Property Type
Residential
Sub-Type
Condominium
Style
End Unit
Year Built
1984
Stories
2
Living Area
2,772 sq ft
Garage Spaces
2
Parking Spaces
2
Zoning
Residential
Days on Market
17
MLS® Listing#
5093985
Property Features
Appliances
Cooling
Heating
Flooring
Basement
Pool
Parking
Patio
Lot Features
Construction
Roof
Utilities
Sewer
Water Source
Schools
- Middle:
- A. Crosby Kennett Middle Sch
- High:
- A. Crosby Kennett Sr. High
- District:
- SAU #9
Financial Details
HOA
$2,800 / Quarterly
Annual Taxes
$7,635
Tax year 2026
Directions
From Hurricane Mountain Road turn right into The Village at Kearsarge. Take the second right onto Wildflower Trail, Unit #1 is on the left.
Affordability Calculator
$138,000
Estimated monthly payment
$3,672/mo
Principal $552,000 · Est. interest $770,089 over 30 yrs
Location

Points of Interest in Conway, NH
Showing the Conway area map.
Nearby Schools
John H Fuller Elementary School
Elementary · 2.9 mi away
Lilliputian Montessori School
Elementary · 3.3 mi away
Jackson Grammar School
Elementary · 4.0 mi away
Josiah Bartlett Elementary School
Elementary · 5.9 mi away
Kennett High School
Secondary · 6.8 mi away
Northeast Woodland Chartered Public School
Elementary · 7.3 mi away
Kennett Middle School
Elementary · 7.9 mi away
Robert Frost Charter School
Elementary · 7.9 mi away
White Mountain Waldorf School
School · 8.5 mi away
Conway School District
Elementary · 8.8 mi away
Stonehearth Open Learning Opportunities
School · 9.2 mi away
New Life Christian Academy
School · 10.3 mi away
Fryeburg Academy
School · 10.5 mi away
Charles A Snow School
School · 10.7 mi away
Molly Ockett School
Elementary · 10.9 mi away
New Suncook School
Elementary · 13.1 mi away
Madison Elementary School
Elementary · 13.3 mi away
Brownfield/ Denmark Elementary School
Elementary · 17.4 mi away
Kenneth A. Brett School
Elementary · 18.3 mi away
Sau 13
School · 18.3 mi away
Commute Calculator
Nearby Homes




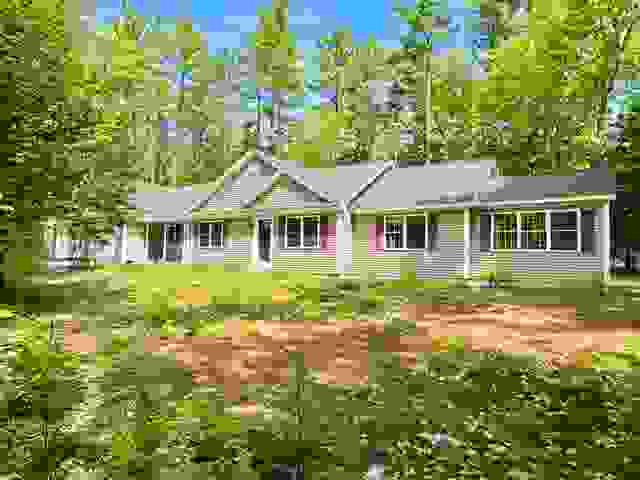
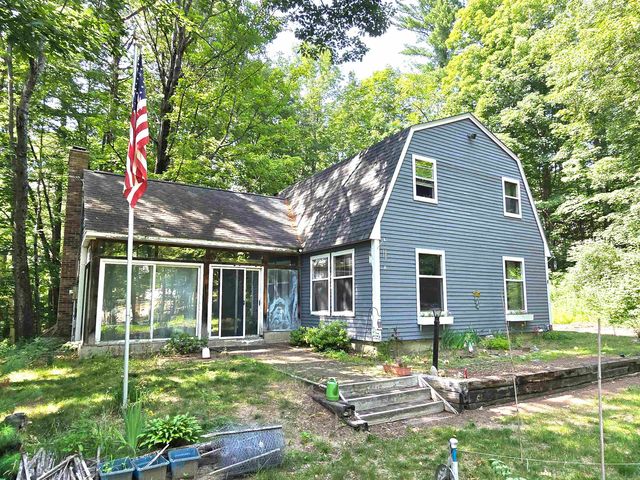
Similar Homes Nearby
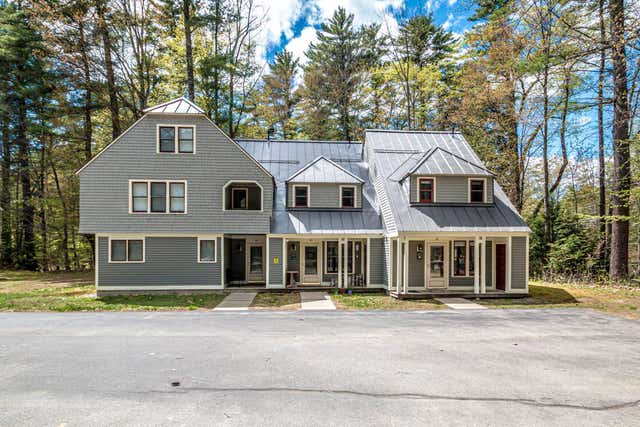
Similar Home Values
Comparable nearby listings and their asking prices.
| Address | Price | Beds | Baths | Sq Ft |
|---|---|---|---|---|
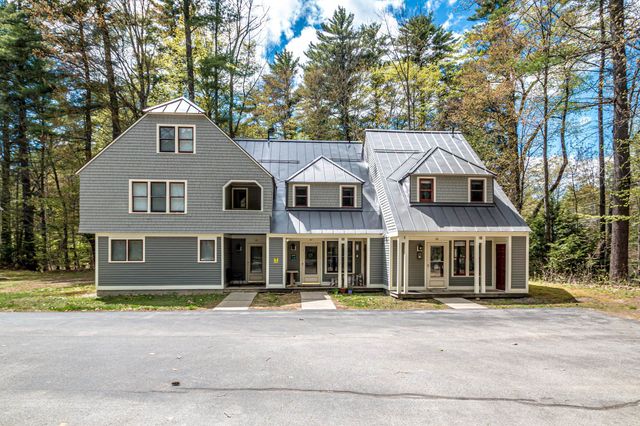
| 124 Old Bartlett Road 88, Conway, NH | $489,000 | 2 | 2 | 1,539 |
| 124 Old Bartlett Road 88, Conway, NH | $489,000 | 2 | 2 | 1,539 |
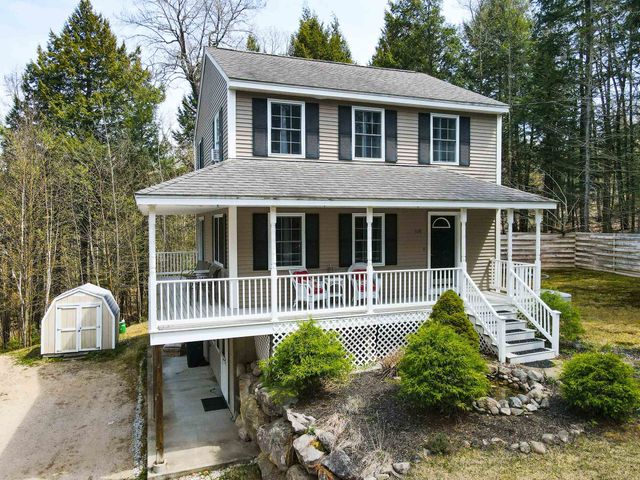
| 108 Brenner Drive, Conway, NH | $499,000 | 3 | 3 | 2,184 |
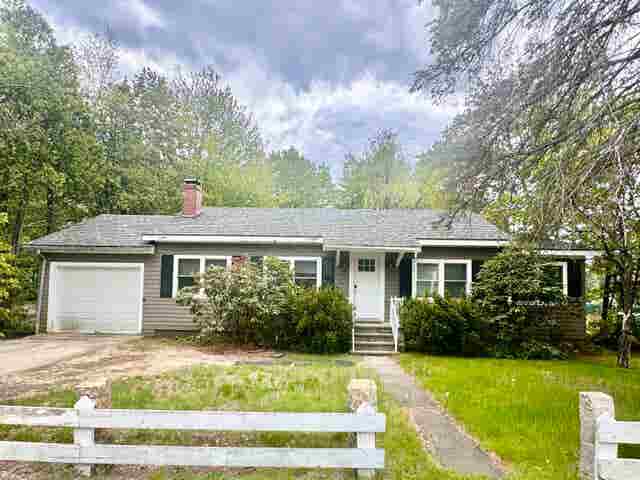
| 117 Mechanic Street, Conway, NH | $499,999 | 3 | 1 | 904 |
| 56 Bryant Drive, Conway, NH | $525,000 | 3 | 3 | 1,557 |
| 41 Linden Road, Conway, NH | $550,000 | 4 | 3 | 3,182 |
Moving Cost Estimate
EXIT Agents in Conway


