

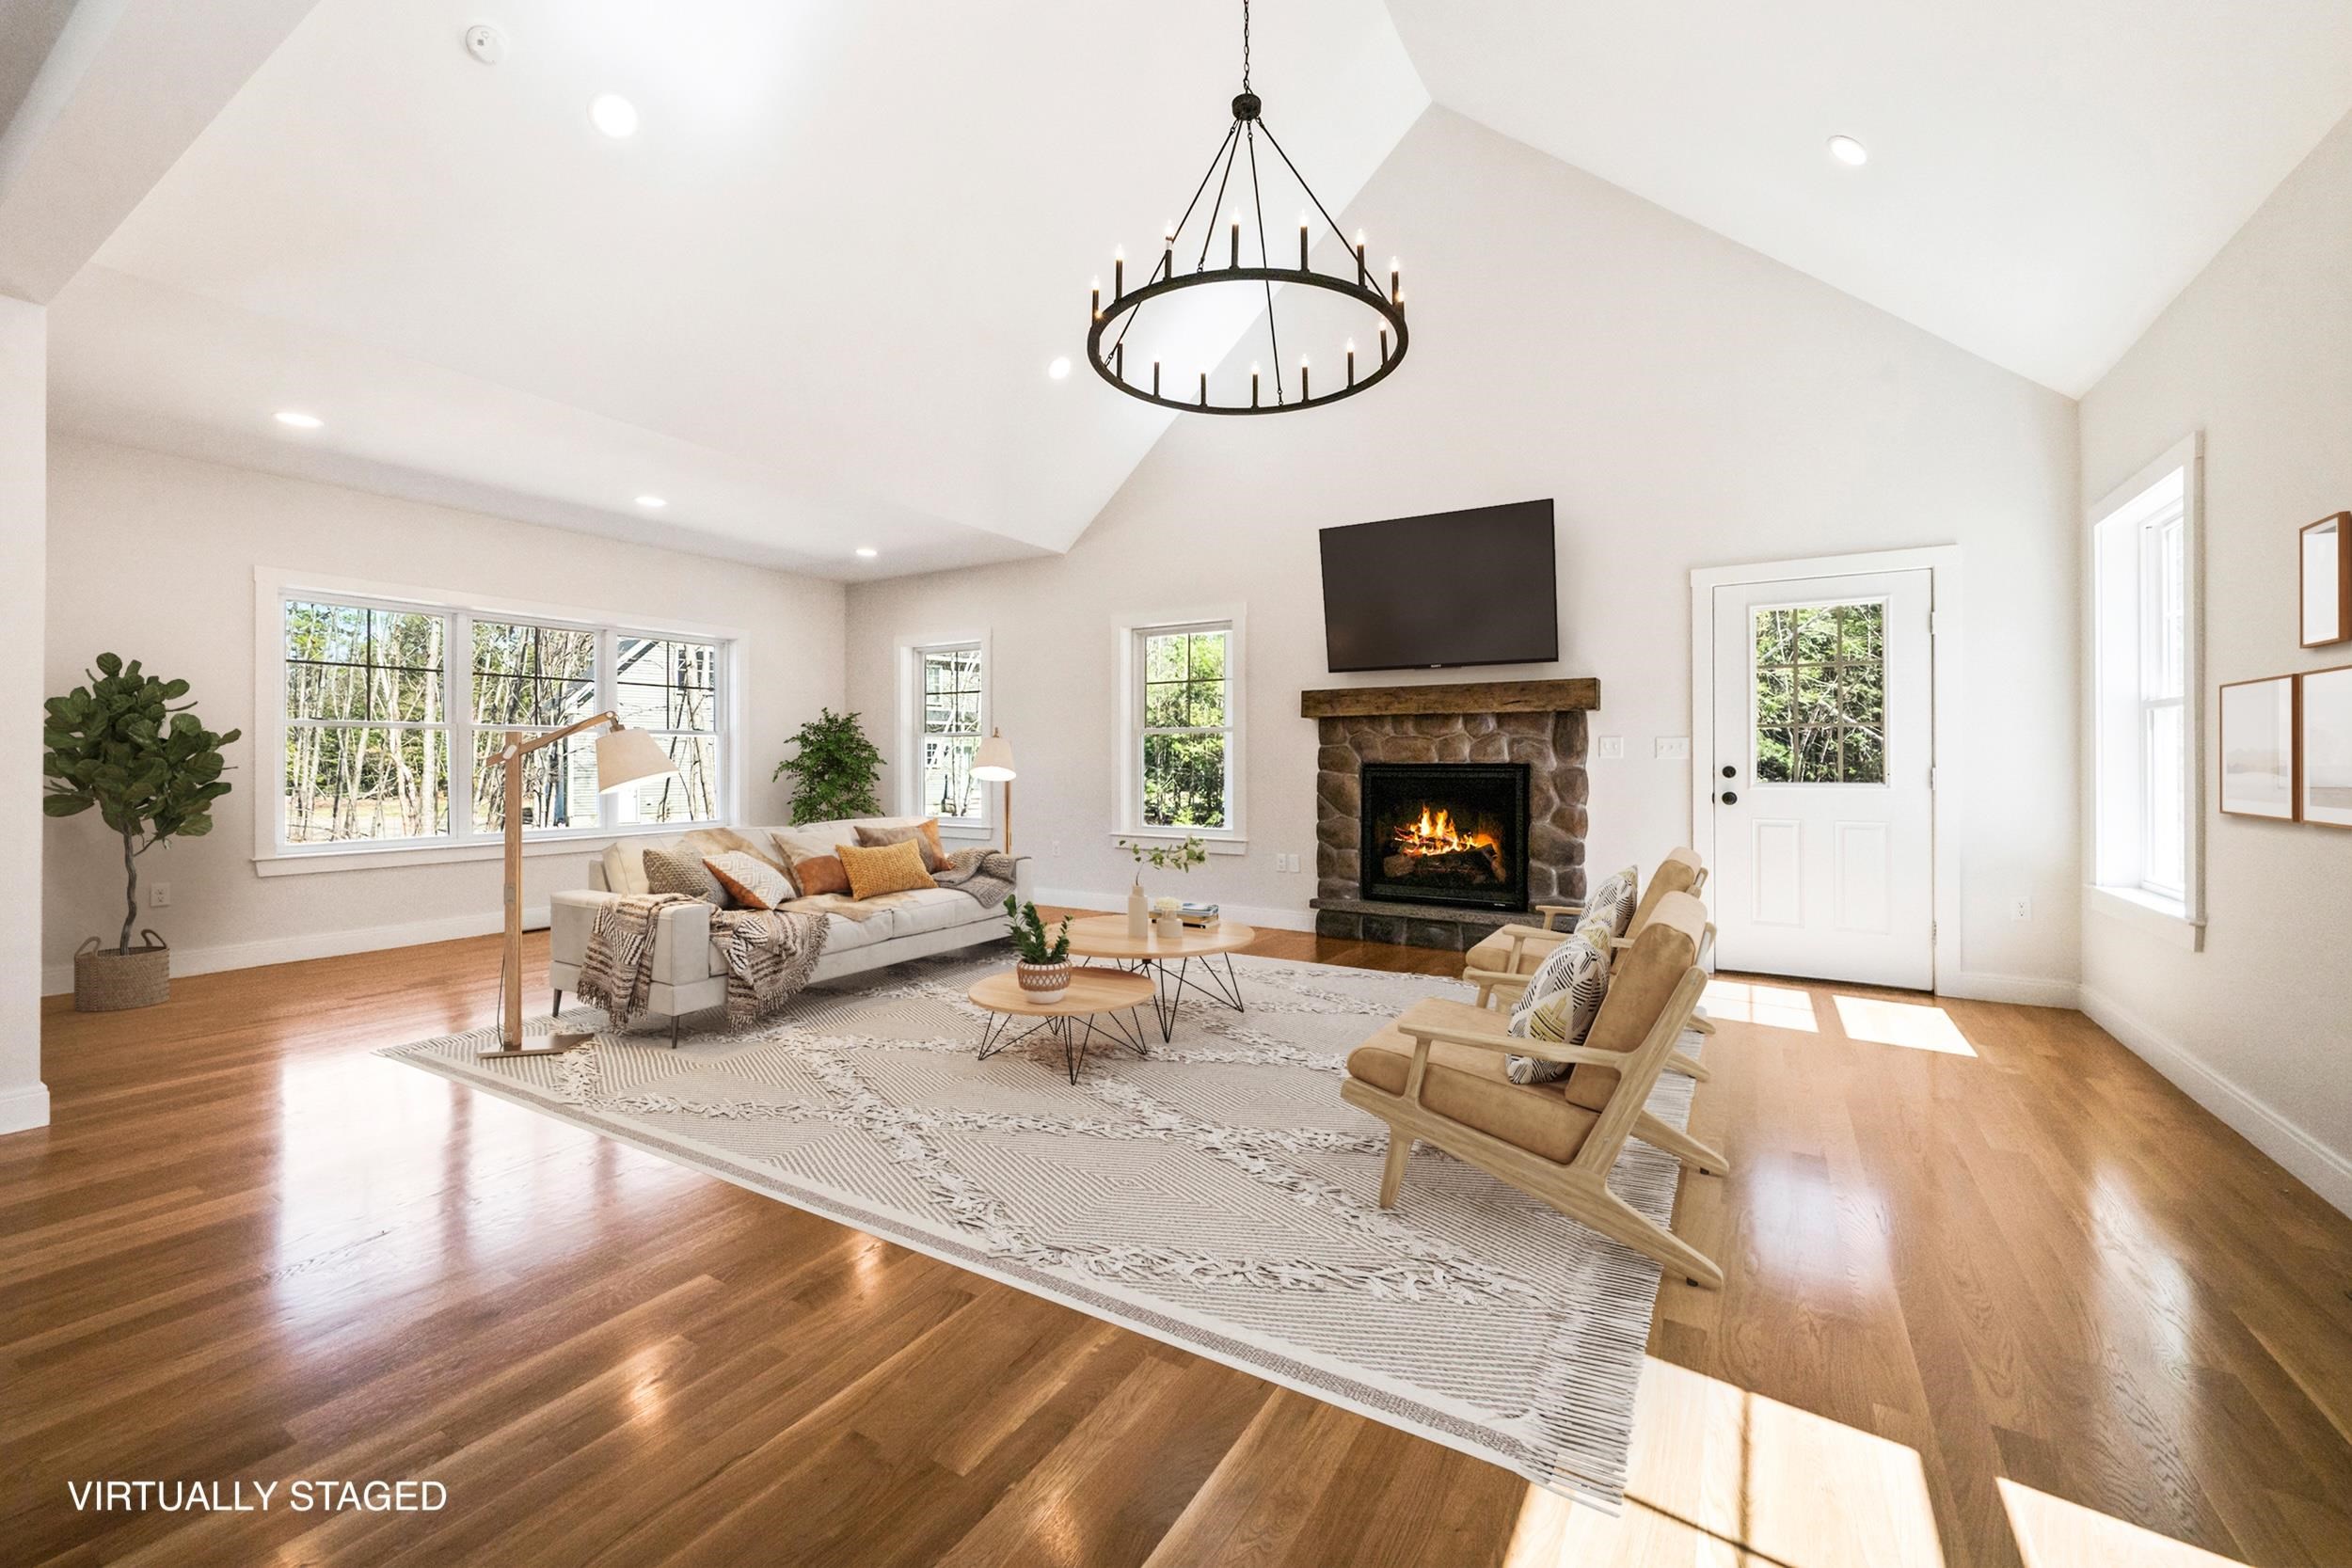
113 Oxbow Lane, Conway, NH 03818
Swift River Valley Homeowners Association · NH-Carroll County
Key Facts
Description
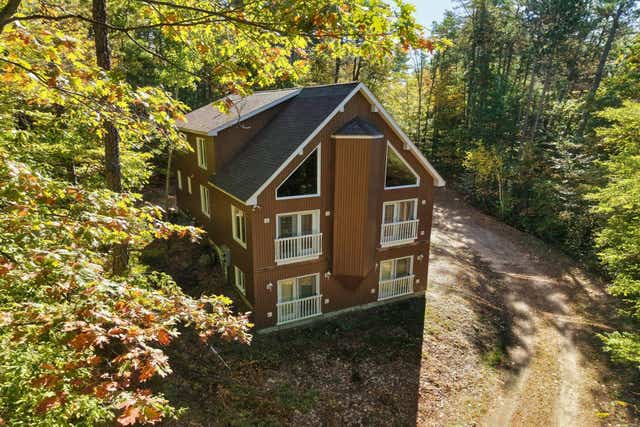
Stunning new construction home offering three exceptional levels of thoughtfully designed living space. Set on a private 1.25-acre lot at the end of a quiet cul-de-sac in the highly desirable Swift River Valley Homeowners Association, this property offers the perfect balance of seclusion and convenience—just minutes from all that North Conway has to offer. Upon entry, a welcoming mudroom leads into a beautifully appointed chef’s kitchen, featuring a large quartz island, elegant cabinetry, and sleek stainless steel appliances. The kitchen flows seamlessly into a spacious main living area, where a cozy gas fireplace with a striking stone surround serves as the focal point. A dedicated dining area and stylish powder room complete this level, while gleaming white oak flooring runs throughout. Upstairs, the sun-filled primary suite offers a peaceful retreat, complete with a generous walk-in closet and a beautifully finished ensuite bath with a double vanity. Two additional bedrooms, a full bath with a tiled tub surround, and a convenient laundry room complete the second level. The lower level adds even more versatility, featuring an additional bedroom, ample storage, a wet bar, and a spacious family room—perfect for entertaining or relaxing while watching the game. Two car garage, central air, and so much more. This exceptional home delivers modern comfort and timeless style in an unbeatable location, with easy access to world-class skiing, golf, hiking, biking, and the vibrant shops and restaurants of North Conway.
Property Information
Property Type
Residential
Sub-Type
Single Family Residence
Style
Contemporary
Year Built
2026
Stories
3
Living Area
3,673 sq ft
Lot Size
1.25 acres
Garage Spaces
2
Parking Spaces
2
Zoning
Residential
Days on Market
4
MLS® Listing#
5086539
Property Features
Interior
Cooling
Heating
Basement
Parking
Lot Features
Construction
Roof
Utilities
Sewer
Water Source
Financial Details
HOA
$1,000 / Annually
Annual Taxes
$1,738
Tax year 2025
Directions
From West Side Rd, turn onto Passaconaway Rd. Turn left on Swift Valley Rd and right on Oxbow Lane. 113 will be on left before reaching the cul-de-sac
Affordability Calculator
$199,000
Estimated monthly payment
$5,296/mo
Principal $796,000 · Est. interest $1,110,491 over 30 yrs
Neighborhood Market Statistics
How this home compares to active listings in Conway, NH
- $477,419
- Median Listing Price
- 77
- Median Days on Market
- 1,586
- Median Sq Ft
- $246
- Median Price / Sq Ft
- 158
- Active Listings
- This home’s price is 108% above the area median.
- Its price per sq ft is 10% above the area median.
Market statistics compiled from active EXIT Realty® and MLS listings in Conway, NH.
Location

Points of Interest in Conway, NH
Showing the Conway area map.
Nearby Schools
Kennett Middle School
Elementary · 0.8 mi away
Robert Frost Charter School
Elementary · 0.9 mi away
Northeast Woodland Chartered Public School
Elementary · 1.2 mi away
White Mountain Waldorf School
School · 1.6 mi away
Stonehearth Open Learning Opportunities
School · 2.1 mi away
Kennett High School
Secondary · 2.4 mi away
Conway School District
Elementary · 3.9 mi away
Lilliputian Montessori School
Elementary · 4.3 mi away
John H Fuller Elementary School
Elementary · 4.6 mi away
Madison Elementary School
Elementary · 6.4 mi away
New Life Christian Academy
School · 7.6 mi away
Charles A Snow School
School · 8.1 mi away
Fryeburg Academy
School · 8.2 mi away
Molly Ockett School
Elementary · 8.6 mi away
Josiah Bartlett Elementary School
Elementary · 9.5 mi away
Jackson Grammar School
Elementary · 11.1 mi away
Kenneth A. Brett School
Elementary · 12.4 mi away
Sau 13
School · 12.4 mi away
Freedom Elementary School
Elementary · 13.5 mi away
Brownfield/ Denmark Elementary School
Elementary · 13.6 mi away
Commute Calculator
Nearby Homes


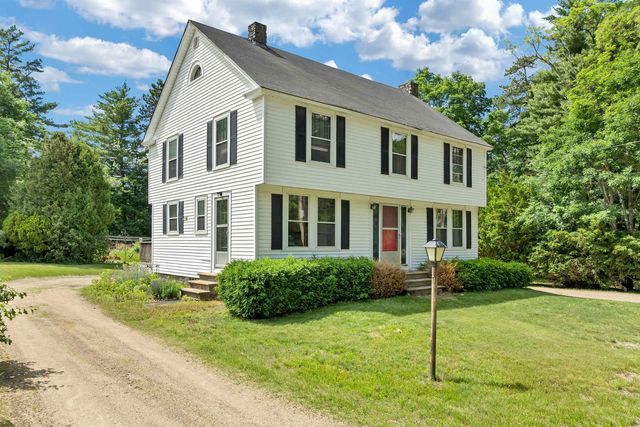
Similar Homes Nearby
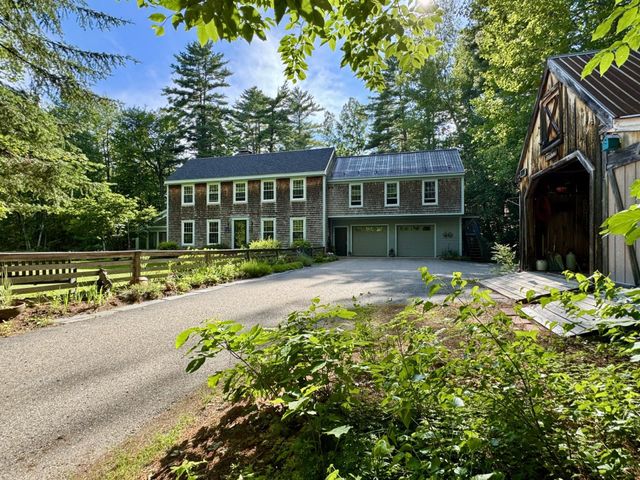
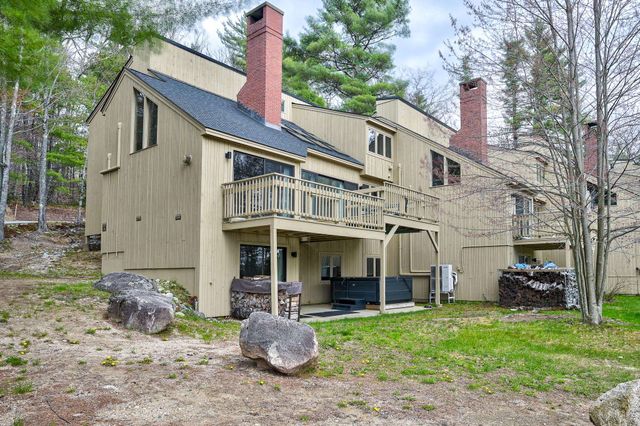
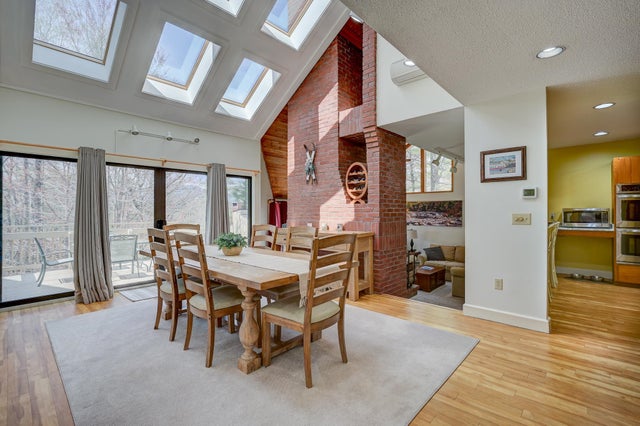
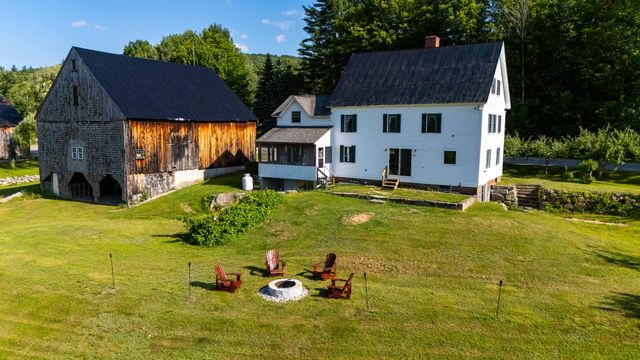
Similar Home Values
Comparable nearby listings and their asking prices.
| Address | Price | Beds | Baths | Sq Ft |
|---|---|---|---|---|
| 1342 Stark Road, Conway, NH | $700,000 | 3 | 3 | 2,856 |
| 28 Birch Woods Lane 8, Conway, NH | $729,000 | 6 | 4 | 3,510 |
| 28 Cranmore Woods Lane 8, Conway, NH | $729,000 | 6 | 4 | 3,510 |
| 85 Amethyst Hill Road, Conway, NH | $799,000 | 4 | 4 | 3,324 |
| 1467 Brownfield Road, Conway, NH | $825,000 | 4 | 3 | 3,018 |
| 48 Maple Manor Road, Conway, NH | $859,000 | 4 | 4 | 4,142 |


