

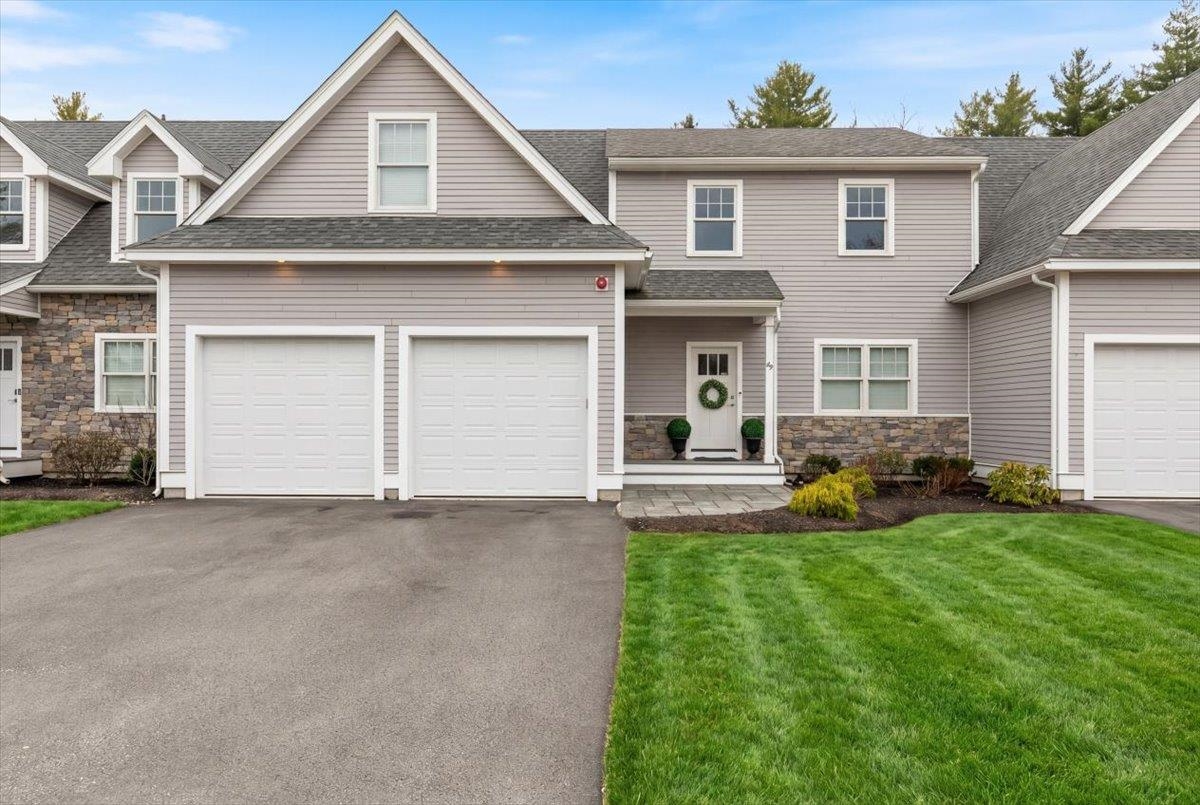
59 Kibrel Court, Sandown, NH 03873
NH-Rockingham County
Key Facts
Description
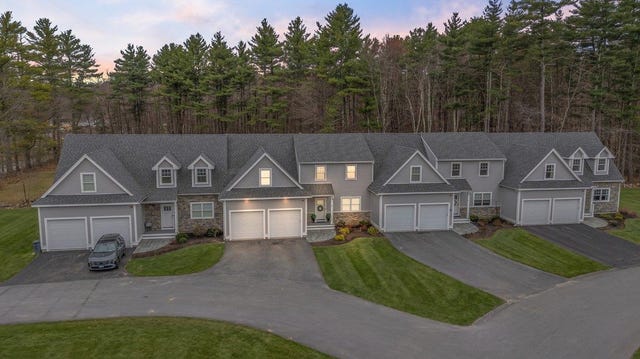
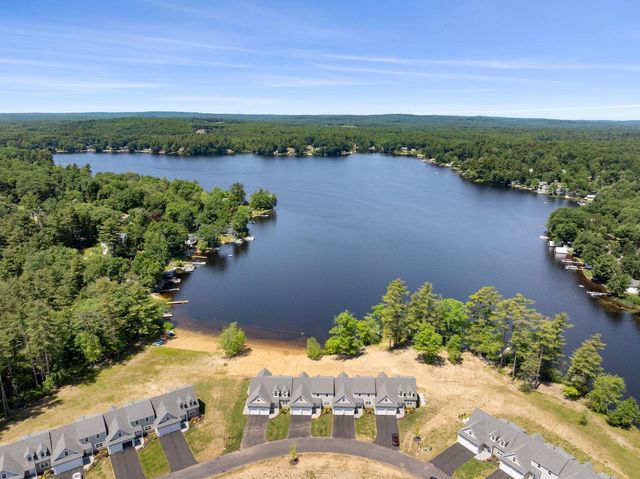
THERE WAS A TYPOGRAPHICAL ERROR THERE HAS NOT BEEN A $30,000 PRICE REDUCTION. THIS PROPETY SHOULD HAVE BEEN ORIGIANLLY LISTED AT $739,000 Welcome to this luxurious 2-bedroom condo located in the beautiful Dox on Angle Pond. This stunning property offers a perfect blend of elegance, comfort, and convenience. As you enter, you'll be greeted by an open and spacious floor plan that seamlessly connects the family, dining, and kitchen areas. The high ceilings and large windows flood the space with natural light, creating a warm and inviting ambiance. The gourmet kitchen is a chef's dream, featuring top-of-the-line stainless steel appliances, quartz countertops, and ample cabinet space. It's the perfect place to prepare meals and entertain guests. Step outside from your sunroom to an expansive blue stone patio that you can enjoy breathtaking views of the surrounding natural beauty of Angle Pond. It's the ideal spot to unwind, sip your morning coffee, or enjoy a glass of wine in the evenings. The first floor primary suite is a true oasis, offering a serene retreat after a long day. With its generous size, walk-in closet, and en-suite bathroom, you'll have all the privacy and comfort you desire. Heading to the second floor you will be welcomed by a spacious loft and bedroom along with a fabulous bonus room that finished perfect for any future expansion needed! Relax on the private beach, go kayaking, swimming and more! Don't miss out on the opportunity to own this luxurious condo! Subject to Seller finding suitable housing. Seller is a licensed agent. - the property was originally an old camp ground there has been said to be glass and debris in the soil - there was a settlement that states that this will be rectified - buyer and/or buyers agent to do their own due diligence.
Property Information
Property Type
Residential
Sub-Type
Condominium
Style
Townhouse
Year Built
2021
Stories
2
Living Area
3,300 sq ft
Garage Spaces
2
Parking Spaces
2
Zoning
RES
Days on Market
27
MLS® Listing#
5083163
Property Features
Interior
Appliances
Cooling
Heating
Flooring
Fireplace
Basement
Parking
Patio
Lot Features
Construction
Roof
Security
Utilities
Water Source
Rooms
- Bathroom 1
- Bathroom 2
- Bathroom 3
- Bedroom 2
- Bonus Room
- Dining Room
- Family Room
- Kitchen
Schools
- Elementary:
- Sandown Central School
- Middle:
- Timberlane Regional Middle
- High:
- Timberlane Regional High Sch
- District:
- Timberlane Regional
Financial Details
HOA
$480 / Monthly
Annual Taxes
$12,000
Tax year 2025
Directions
Route 121A to Pillsbury Road to the Dox
Affordability Calculator
$147,800
Estimated monthly payment
$3,933/mo
Principal $591,200 · Est. interest $824,777 over 30 yrs
Neighborhood Market Statistics
How this home compares to active listings in Sandown, NH
- $711,538
- Median Listing Price
- 70
- Median Days on Market
- 2,088
- Median Sq Ft
- $337
- Median Price / Sq Ft
- 43
- Active Listings
- This home’s price is 4% above the area median.
- Its price per sq ft is 34% below the area median.
Market statistics compiled from active EXIT Realty® and MLS listings in Sandown, NH.
Location

Points of Interest in Sandown, NH
Showing the Sandown area map.
Nearby Schools
Sandown Central School
Elementary · 1.9 mi away
Stepping Stones
School · 2.0 mi away
E Derry Memorial Elementary School
Elementary · 2.1 mi away
Hampstead Middle School
Secondary · 2.1 mi away
Hampstead School District
Elementary · 2.4 mi away
Stepping Stones School
School · 3.0 mi away
All Our Children's House
School · 3.2 mi away
Sandown North Elementary School
Elementary · 3.4 mi away
Danville Elementary School
Elementary · 4.3 mi away
Nutfield Cooperative School
Elementary · 4.5 mi away
Chester Academy
School · 4.6 mi away
Chester School District
School · 4.6 mi away
Magical Beginnings
Elementary · 4.7 mi away
Over the Rainbow Preschool
School · 5.0 mi away
Derry Village School
Elementary · 5.0 mi away
West Running Brook Middle School
Secondary · 5.1 mi away
Derry Cooperative School District
School · 5.2 mi away
Atkinson Academy
School · 5.2 mi away
South Range Elementary School
Elementary · 5.4 mi away
North Salem Elementary School
Elementary · 5.5 mi away
Commute Calculator
Nearby Homes
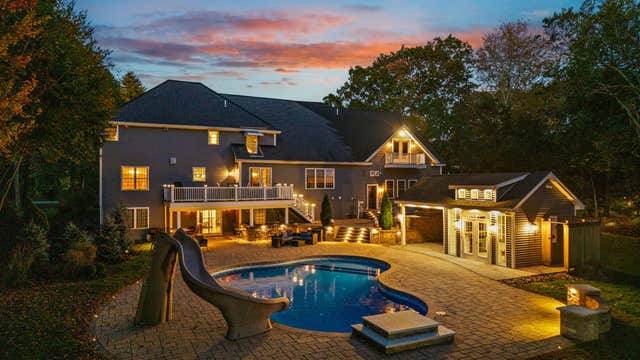

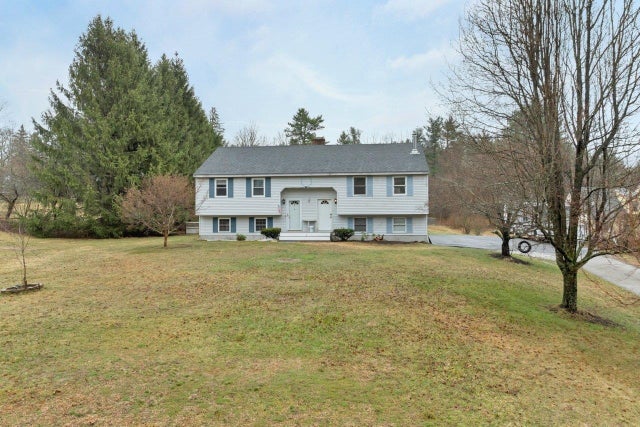

Similar Homes Nearby

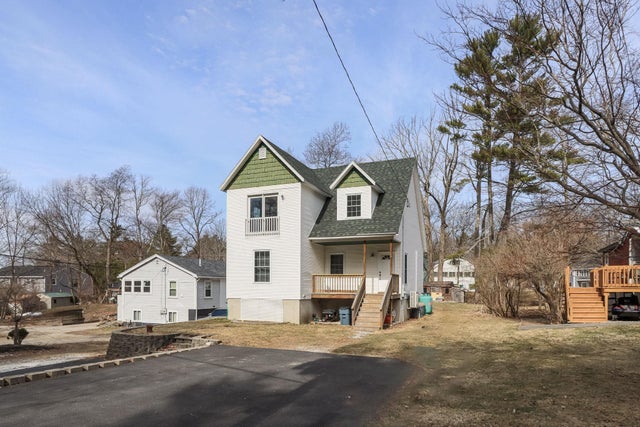
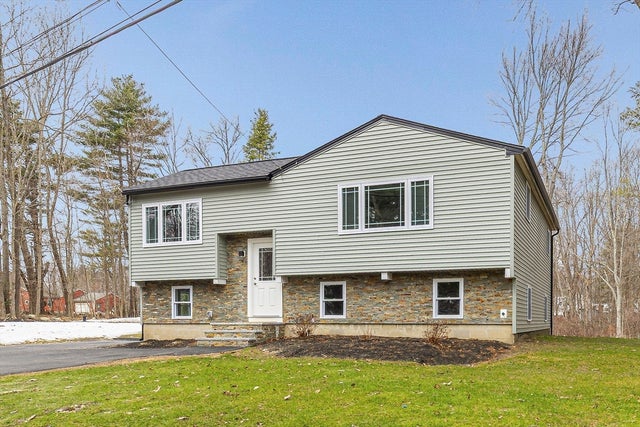
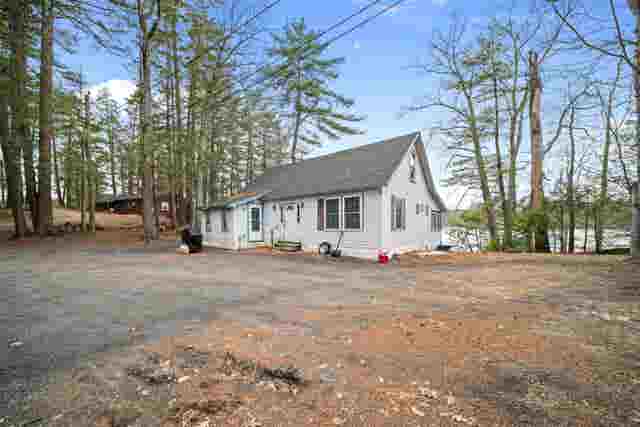


Similar Home Values
Comparable nearby listings and their asking prices.
| Address | Price | Beds | Baths | Sq Ft |
|---|---|---|---|---|
| 17 Trues Parkway, Sandown, NH | $549,900 | 3 | 2 | 1,312 |
| 17 Trues Parkway, Sandown, NH | $559,000 | 2 | 2 | 1,312 |
| 7 Trues Pkwy, Sandown, NH | $575,000 | 2 | 1 | 1,042 |
| 7&8 Spruce Lane, Sandown, NH | $575,000 | 2 | 1 | 1,433 |
| 7&8 Spruce Lane, Sandown, NH | $575,000 | 2 | 1 | 1,433 |
| 45 Phillips Road, Sandown, NH | $599,900 | 3 | 2 | 1,374 |


