

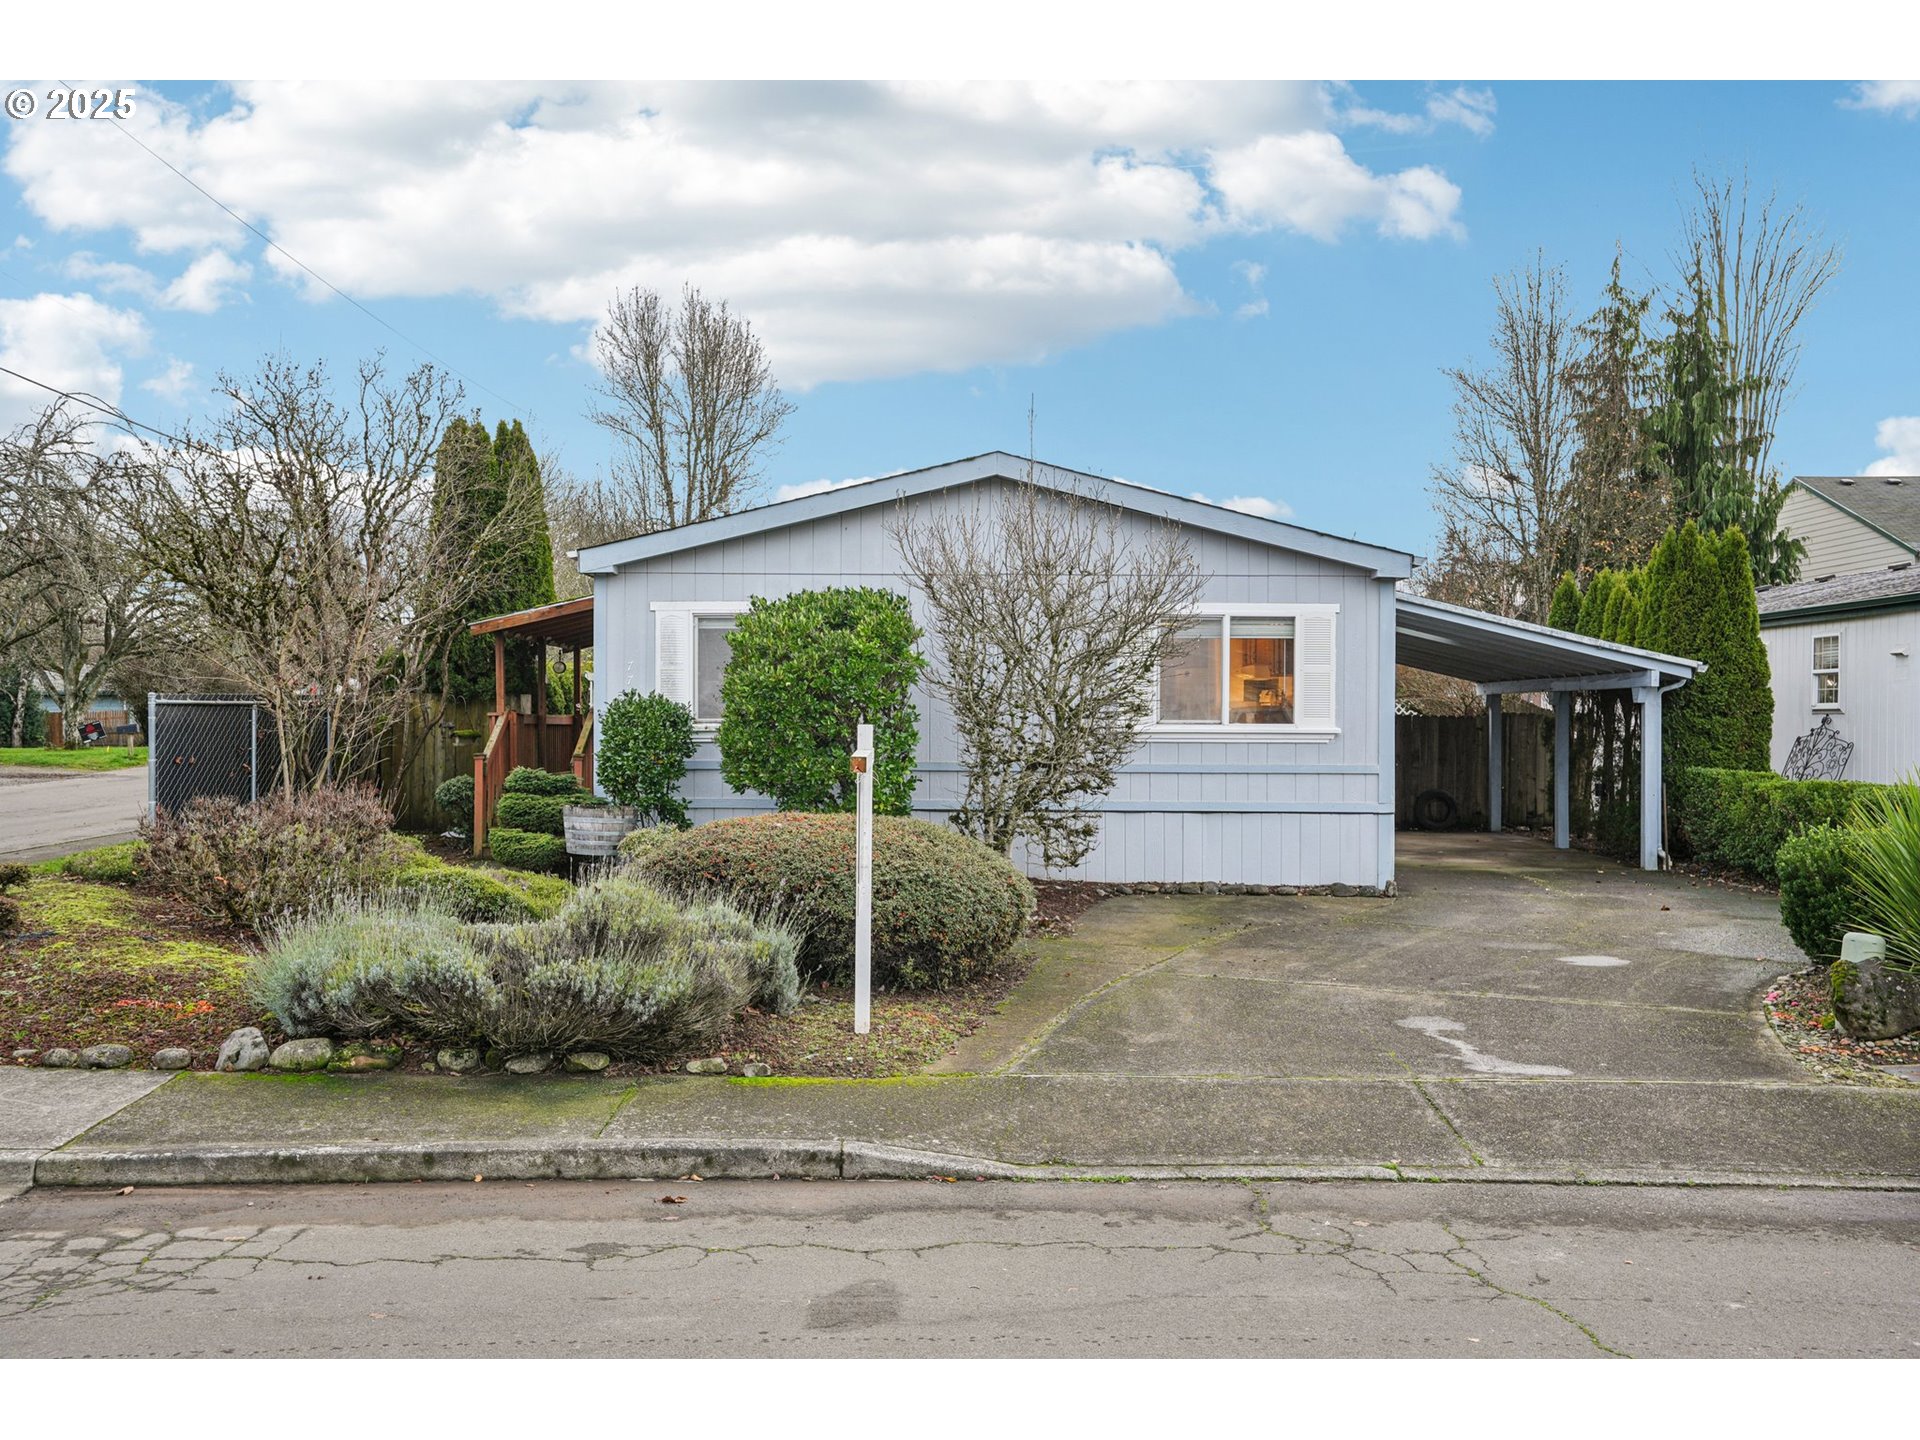
7717 NE 54TH ST #42 Unit #42, Vancouver, WA 98662
IDYLWOOD · Clark County
Key Facts
Description
Don't miss the backyard oasis! This spacious 2-bed, 2-bath manufactured home sits on a generous lot with mature landscaping, a covered carport, and an inviting front porch. Inside, you’ll find a bright and open living and dining area with large windows that fill the space with natural light. The kitchen offers abundant storage, a functional layout, and a built-in buffet that adds charm and practicality. Both bedrooms are comfortably sized, with the primary suite featuring its own private bath. The home is move in ready with room to personalize, allowing you to update to your taste while building equity. Step outside to a fully fenced backyard complete with two sheds, garden beds, and plenty of room to plant, play, or simply unwind. You don't want to miss it! Space rent - $1,350. Park requires income to be 3x rent to qualify.
Property Information
Property Type
Residential
Sub-Type
Manufactured Home
Style
DoubleWideManufactured
Year Built
1993
Stories
1
Living Area
1,080 sq ft
Zoning
UB
Days on Market
97
MLS® Listing#
463246738
Property Features
Interior
Appliances
Cooling
Heating
Flooring
Basement
Parking
Patio
Lot Features
Foundation
Roof
Sewer
Water Source
Schools
- Elementary:
- Walnut Grove
- Middle:
- Gaiser
- High:
- Fort Vancouver
Financial Details
HOA
None
Annual Taxes
$207
Tax year 2024
Parcel Number
607555000
Directions
From Van Mall Drive; N on 72nd Ave; E on 51st St;
Affordability Calculator
$22,000
Estimated monthly payment
$585/mo
Principal $87,999 · Est. interest $122,767 over 30 yrs
Neighborhood Market Statistics
How this home compares to active listings in Vancouver, WA
- $562,461
- Median Listing Price
- 171
- Median Days on Market
- 1,850
- Median Sq Ft
- $295
- Median Price / Sq Ft
- 857
- Active Listings
- This home’s price is 80% below the area median.
- Its price per sq ft is 65% below the area median.
Market statistics compiled from active EXIT Realty® and MLS listings in Vancouver, WA.
Location

Points of Interest in Vancouver, WA
Showing the Vancouver area map.
Nearby Schools
Walnut Grove Elementary School
Elementary · 0.4 mi away
Clark County CNA Training Center
School · 0.8 mi away
Vancouver Christian High School
Secondary · 1.0 mi away
Peter S. Ogden Elementary School
Elementary · 1.2 mi away
Cornerstone Christian School
School · 1.3 mi away
Esd 112
Secondary · 1.6 mi away
Truman Elementary School
Elementary · 1.7 mi away
Lewis and Clark High School
Secondary · 1.8 mi away
Covington Middle School
Secondary · 1.8 mi away
Seton Catholic College Prep
School · 1.9 mi away
Roosevelt Elementary
Elementary · 2.0 mi away
Fort Vancouver High School
Secondary · 2.0 mi away
Vancouver Itech Preparatory
School · 2.0 mi away
Orchards Elementary School
Elementary · 2.0 mi away
Sunset Elementary School
Elementary · 2.1 mi away
Hosanna Christian School
Secondary · 2.2 mi away
Silver Star Elementary School
Elementary · 2.2 mi away
Image Elementary School
Elementary · 2.3 mi away
Minnehaha Elementary School
Elementary · 2.3 mi away
King's Way Christian School
Secondary · 2.3 mi away
Commute Calculator
Nearby Homes


Similar Homes Nearby

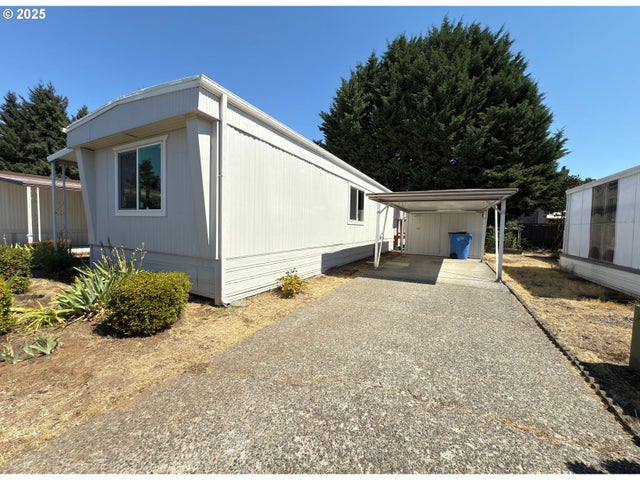
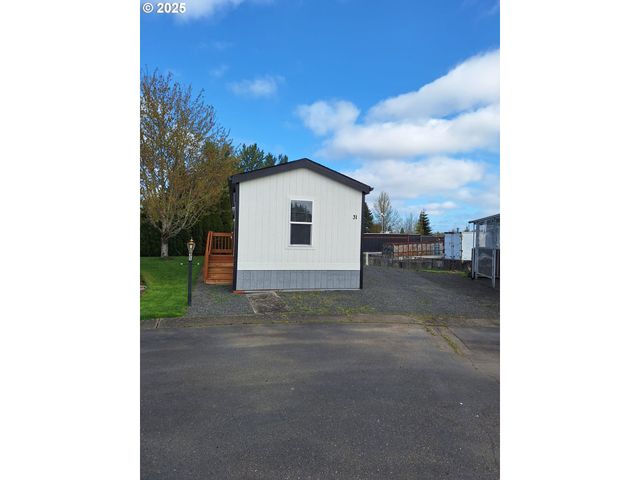


Similar Home Values
Comparable nearby listings and their asking prices.
| Address | Price | Beds | Baths | Sq Ft |
|---|---|---|---|---|
| 5404 NE 121ST AVE 57, Vancouver, WA | $80,000 | 2 | 1 | 980 |
| 11316 NE 28TH ST 14, Vancouver, WA | $83,500 | 2 | 1 | 868 |
| 1709 NE 78TH ST 31, Vancouver, WA | $83,900 | 2 | 1 | 789 |
| 15411 SE MILL PLAIN BLVD A-9, Vancouver, WA | $85,000 | 2 | 1 | 840 |
| 507 NE 99TH ST 92, Vancouver, WA | $87,000 | 2 | 2 | 1,034 |
| 21201 NE 58TH ST 34, Vancouver, WA | $89,000 | 2 | 1 | 975 |
Moving Cost Estimate
EXIT Agents in Vancouver


Listing Courtesy: Works Real Estate - lauren@worksrealestate.co
Presented by: Lauren Rose
Last Updated: 2025-12-16