

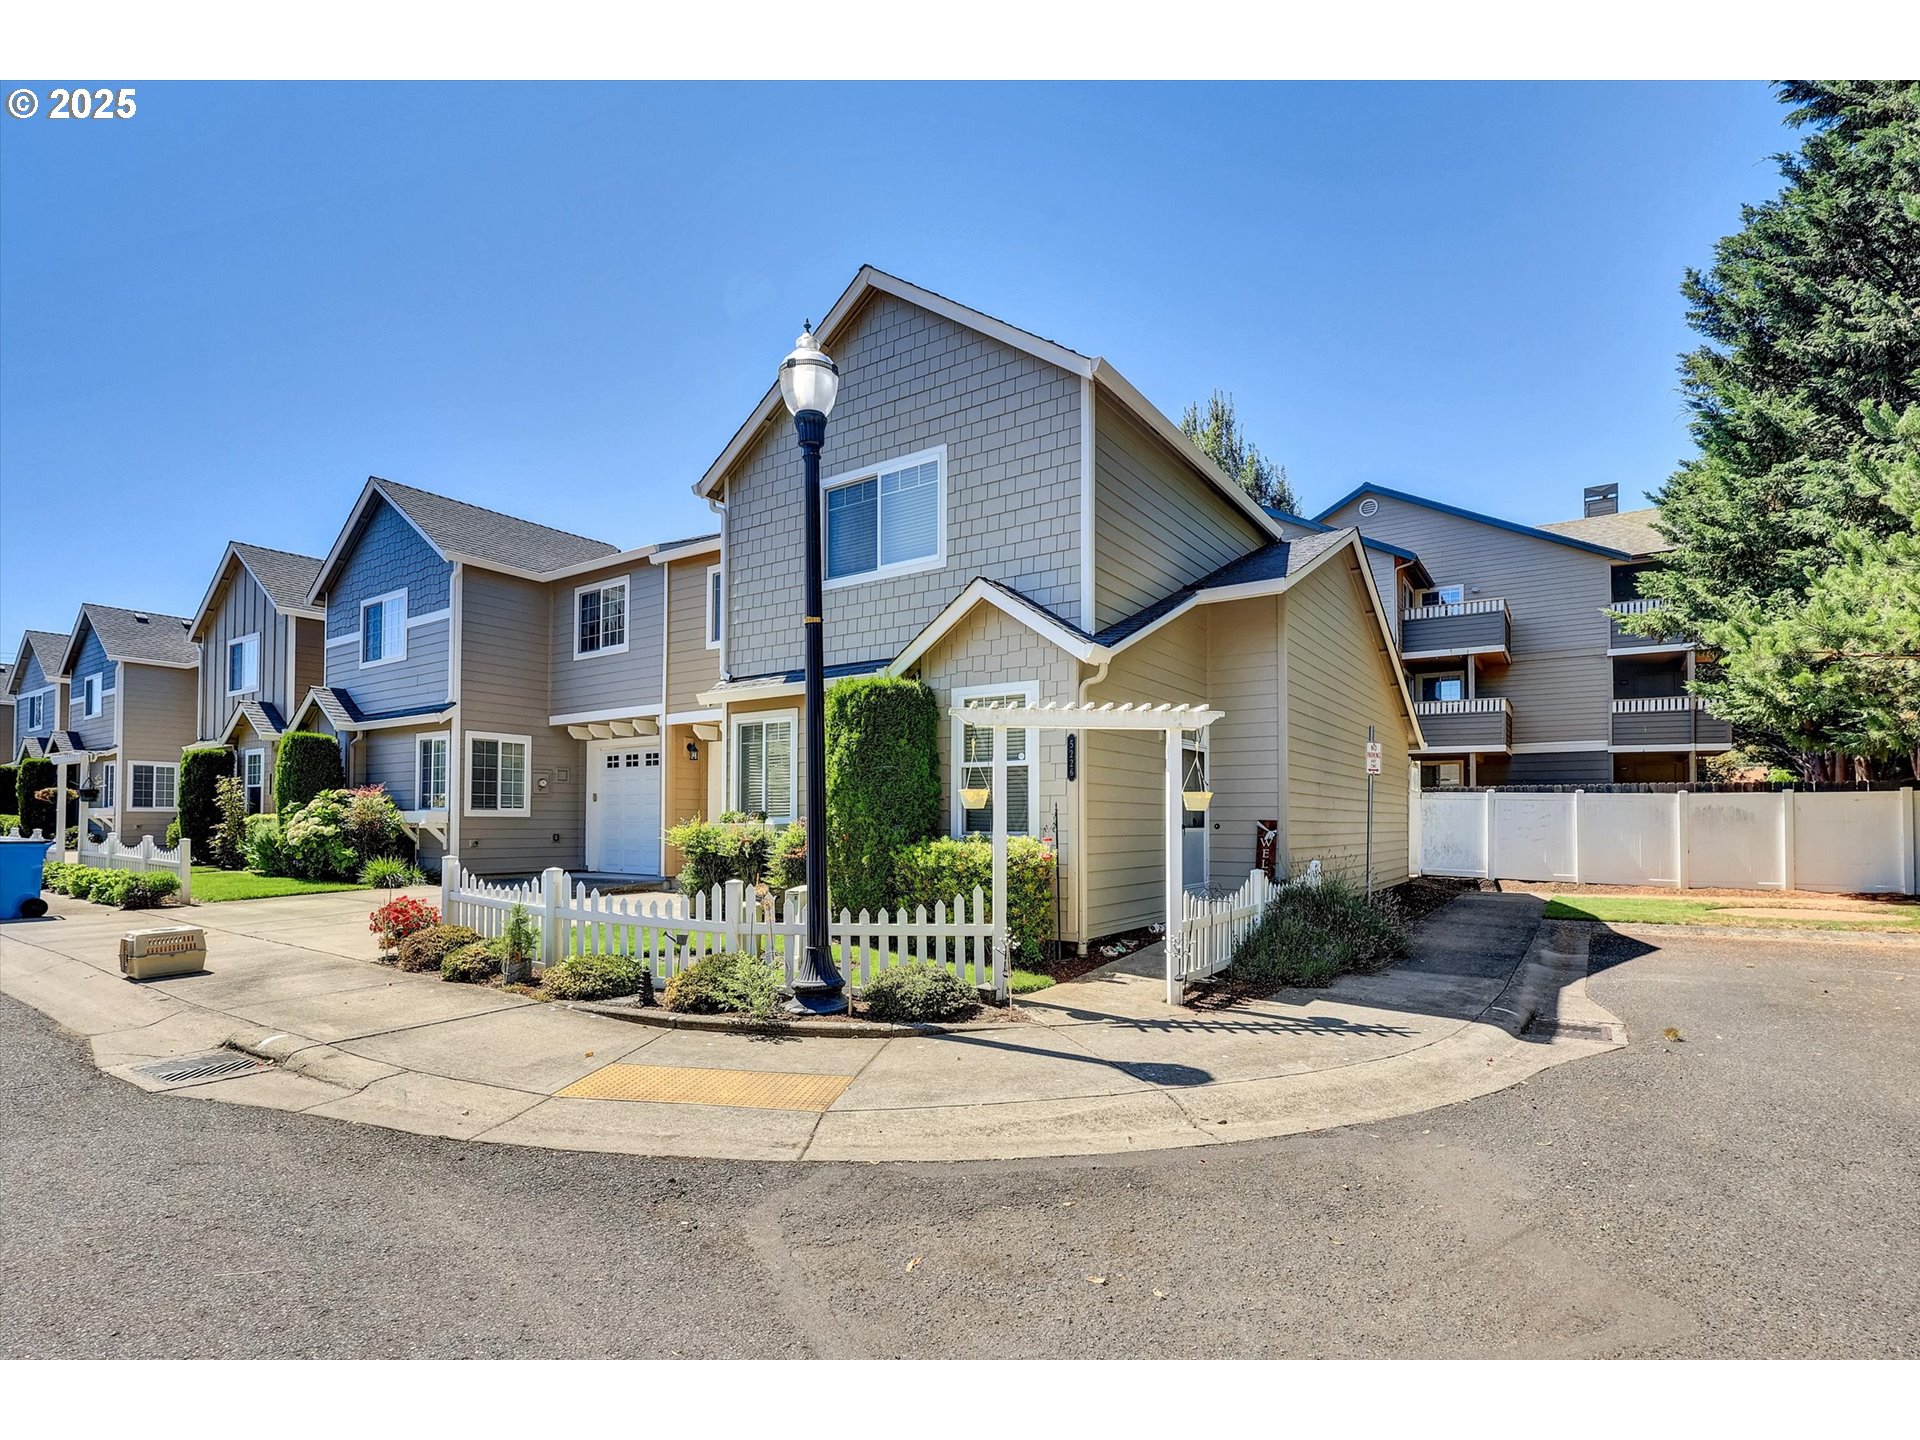
5226 NE 74TH CT, Vancouver, WA 98662
Clark County
Key Facts
Description
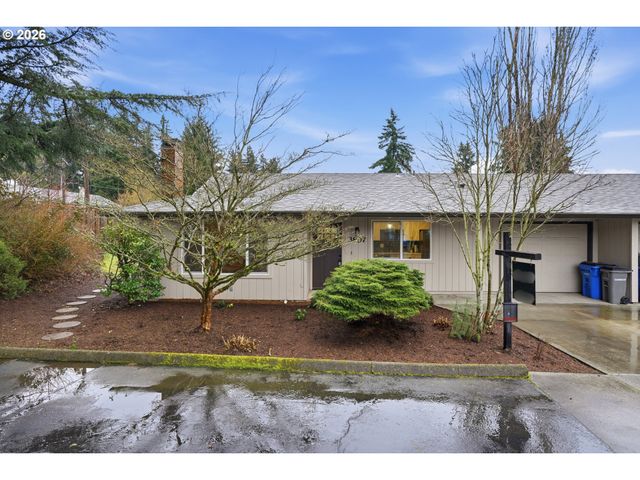
Step into a bright and spacious great-room concept featuring vaulted ceilings, skylights, a gas fireplace with built-in shelving, and a peaceful private patio—ideal for seamless indoor-outdoor living. The adjacent dining area also enjoys vaulted ceilings.This exquisite 3-bedroom, 2.5-bathroom townhome spans 1,601 sq ft., offering a blend of privacy, style, and low-maintenance living.
Property Information
Property Type
Residential
Sub-Type
Townhouse
Style
Stories2 / Townhouse
Year Built
2007
Stories
2
Living Area
1,601 sq ft
Lot Size
0.05 acres
Garage Spaces
1
Parking Spaces
1
Days on Market
190
MLS® Listing#
307142607
Property Features
Interior
Appliances
Cooling
Heating
Fireplace
Basement
Parking
Patio
Fencing
Lot Features
Foundation
Roof
Windows
Sewer
Water Source
Schools
- Elementary:
- Walnut Grove
- Middle:
- Gaiser
- High:
- Fort Vancouver
Financial Details
HOA
$2,250 / Annually
Annual Taxes
$3,108
Tax year 2024
Parcel Number
108034028
Directions
NE Andresen-Right NE Vancouver Mall Dr- Left NE 72nd Ave-Right NE 51st St-Left NE 74th Ct
Affordability Calculator
$79,980
Estimated monthly payment
$2,128/mo
Principal $319,920 · Est. interest $446,317 over 30 yrs
Neighborhood Market Statistics
How this home compares to active listings in Vancouver, WA
- $562,461
- Median Listing Price
- 172
- Median Days on Market
- 1,850
- Median Sq Ft
- $295
- Median Price / Sq Ft
- 857
- Active Listings
- This home’s price is 29% below the area median.
- Its price per sq ft is 15% below the area median.
Market statistics compiled from active EXIT Realty® and MLS listings in Vancouver, WA.
Location

Points of Interest in Vancouver, WA
Showing the Vancouver area map.
Nearby Schools
Walnut Grove Elementary School
Elementary · 0.4 mi away
Clark County CNA Training Center
School · 0.9 mi away
Vancouver Christian High School
Secondary · 1.0 mi away
Peter S. Ogden Elementary School
Elementary · 1.2 mi away
Cornerstone Christian School
School · 1.4 mi away
Truman Elementary School
Elementary · 1.5 mi away
Esd 112
Secondary · 1.5 mi away
Lewis and Clark High School
Secondary · 1.7 mi away
Roosevelt Elementary
Elementary · 1.8 mi away
Vancouver Itech Preparatory
School · 1.9 mi away
Fort Vancouver High School
Secondary · 1.9 mi away
Seton Catholic College Prep
School · 1.9 mi away
Covington Middle School
Secondary · 2.0 mi away
Hosanna Christian School
Secondary · 2.0 mi away
Orchards Elementary School
Elementary · 2.1 mi away
Sunset Elementary School
Elementary · 2.1 mi away
Minnehaha Elementary School
Elementary · 2.2 mi away
King's Way Christian School
Secondary · 2.2 mi away
Silver Star Elementary School
Elementary · 2.3 mi away
Martin Luther King Elementary School
Elementary · 2.4 mi away
Commute Calculator
Nearby Homes


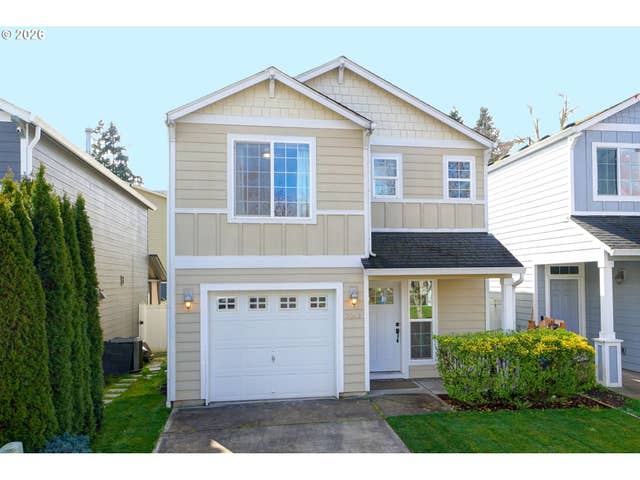

Similar Homes Nearby


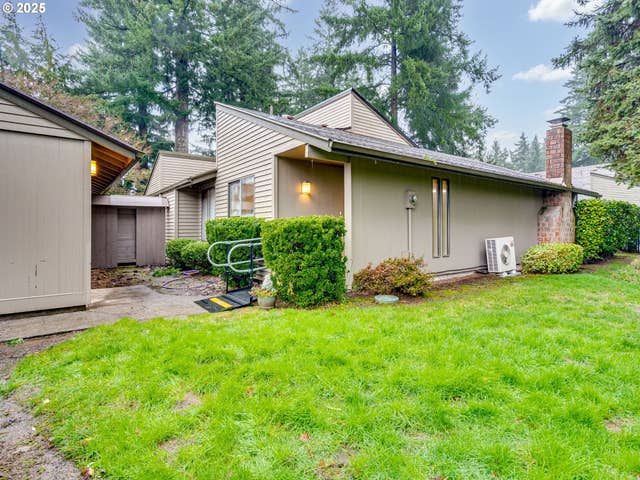
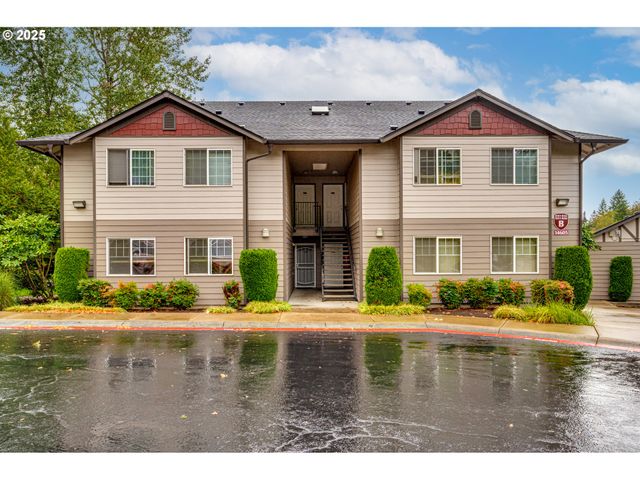

Similar Home Values
Comparable nearby listings and their asking prices.
| Address | Price | Beds | Baths | Sq Ft |
|---|---|---|---|---|
| 7006 NE 43RD ST D, Vancouver, WA | $285,000 | 2 | 2 | 1,088 |
| 4911 NW 122ND ST 9, Vancouver, WA | $289,000 | 3 | 2 | 1,679 |
| 8109 NE 14TH ST D, Vancouver, WA | $294,000 | 2 | 2 | 1,123 |
| 14605 NE 20TH AVE B101, Vancouver, WA | $295,000 | 2 | 1 | 983 |
| 5121 NE 139TH AVE, Vancouver, WA | $299,000 | 2 | 1 | 1,092 |
| 3807 NE 45TH ST, Vancouver, WA | $299,000 | 2 | 1 | 1,174 |
Moving Cost Estimate
EXIT Agents in Vancouver


Listing Courtesy: Limbrick Real Estate Group - 3609918362
Presented by: Anthony Pitre
Last Updated: 2025-08-14