

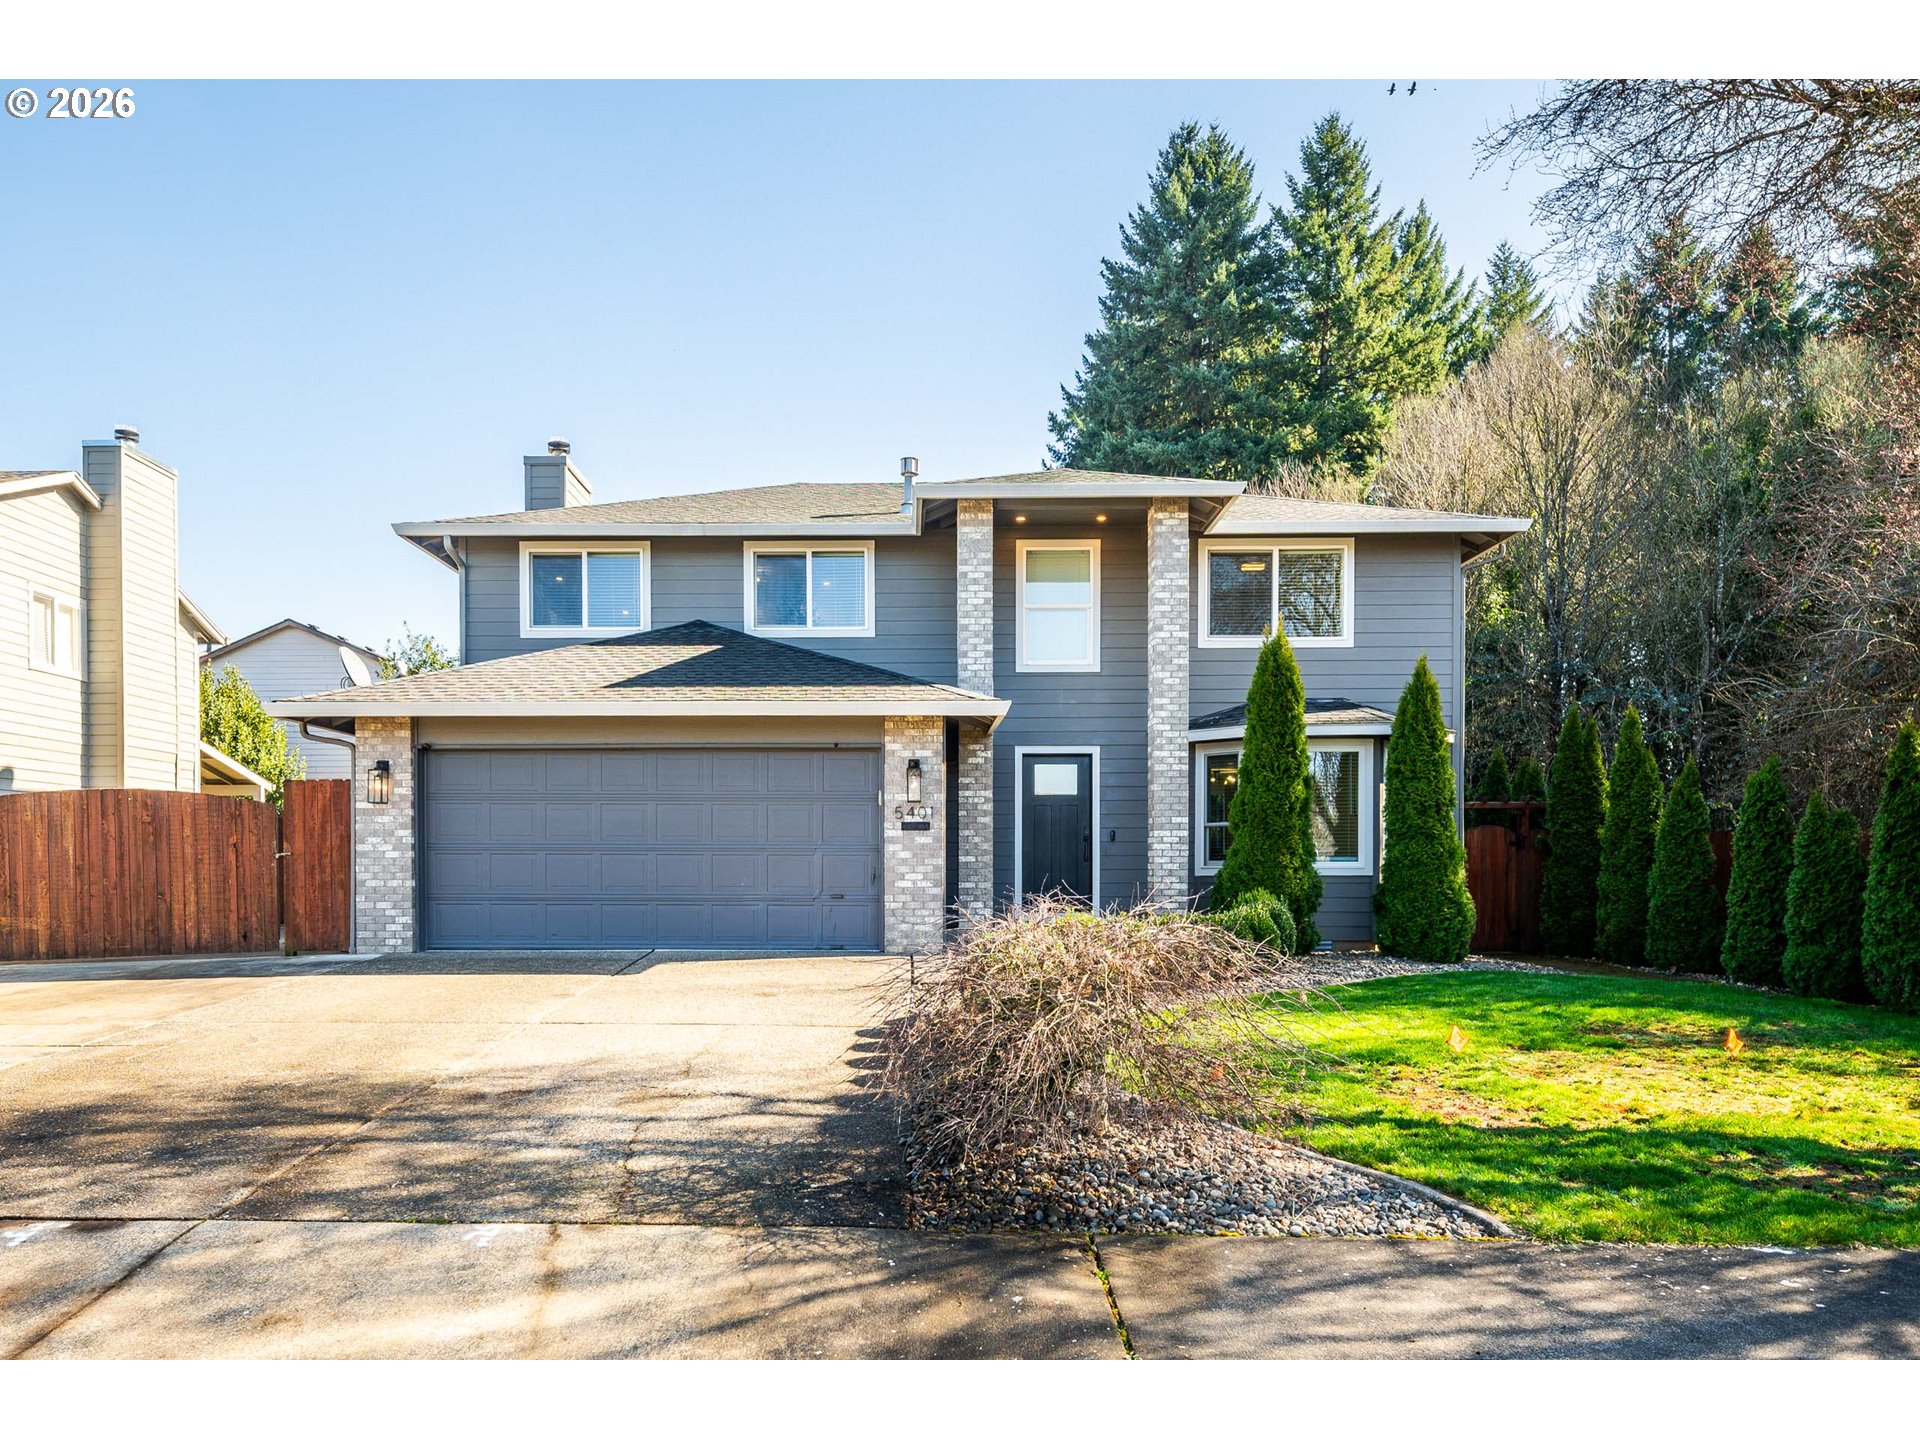
5401 NE 79TH AVE, Vancouver, WA 98662
Clark County
Key Facts
Description
Fully updated and absolutely charming, this 2-level home with 4 bedrooms is tucked away and positioned like a corner lot for added privacy and space, & long term investment value. From the moment you step inside, you're welcomed by bright, neutral tones and a warm, inviting atmosphere. The main level showcases newer luxury vinyl plank flooring, paint, trim, and modern finishes throughout. The tastefully refreshed kitchen features newer cabinetry, updated hardware, a full tile backsplash, stainless steel appliances, and opens seamlessly to the cozy family room and covered patio — creating the perfect setup for year-round entertaining. A formal living and dining room provide additional gathering space, along with a convenient powder bath on the main level. Upstairs, you’ll find four bedrooms and two full bathrooms, including a spacious primary suite complete with a customized walk-in closet and en-suite bathroom featuring a fully tiled walk-in shower. The backyard includes a toolshed/workshop for extra storage and/or hobbies. Fully fenced with mature trees for privacy. Oversized driveway with gated RV Parking. Located just minutes from shopping, dining, entertainment, and more, this home offers both convenience and comfort. A truly move-in-ready home offering comfort, style, and functionality in a peaceful setting.
Property Information
Property Type
Residential
Sub-Type
Single Family Residence
Style
Stories2 / Modern
Year Built
1994
Stories
2
Living Area
1,998 sq ft
Lot Size
0.14 acres
Garage Spaces
2
Parking Spaces
2
Days on Market
5
MLS® Listing#
193396661
Property Features
Interior
Appliances
Cooling
Heating
Flooring
Fireplace
Basement
Parking
Patio
Fencing
Lot Features
Construction
Foundation
Roof
Sewer
Water Source
Schools
- Elementary:
- Walnut Grove
- Middle:
- Gaiser
- High:
- Fort Vancouver
Financial Details
HOA
None
Annual Taxes
$4,597
Tax year 2024
Parcel Number
108141742
Directions
Thurston , West on 51 st, North on 78 Ave, East on 54 st
Affordability Calculator
$117,800
Estimated monthly payment
$3,135/mo
Principal $471,200 · Est. interest $657,366 over 30 yrs
Neighborhood Market Statistics
How this home compares to active listings in Vancouver, WA
- $562,461
- Median Listing Price
- 172
- Median Days on Market
- 1,850
- Median Sq Ft
- $295
- Median Price / Sq Ft
- 857
- Active Listings
- This home’s price is 5% above the area median.
- Its price per sq ft is right around the area median.
Market statistics compiled from active EXIT Realty® and MLS listings in Vancouver, WA.
Location

Points of Interest in Vancouver, WA
Showing the Vancouver area map.
Nearby Schools
Walnut Grove Elementary School
Elementary · 0.4 mi away
Clark County CNA Training Center
School · 0.7 mi away
Vancouver Christian High School
Secondary · 0.9 mi away
Peter S. Ogden Elementary School
Elementary · 1.1 mi away
Cornerstone Christian School
School · 1.3 mi away
Esd 112
Secondary · 1.7 mi away
Covington Middle School
Secondary · 1.7 mi away
Truman Elementary School
Elementary · 1.8 mi away
Orchards Elementary School
Elementary · 1.9 mi away
Lewis and Clark High School
Secondary · 1.9 mi away
Seton Catholic College Prep
School · 2.0 mi away
Sunset Elementary School
Elementary · 2.0 mi away
Fort Vancouver High School
Secondary · 2.0 mi away
Roosevelt Elementary
Elementary · 2.1 mi away
Silver Star Elementary School
Elementary · 2.1 mi away
Vancouver Itech Preparatory
School · 2.1 mi away
Image Elementary School
Elementary · 2.2 mi away
Children's Village of Orchards
School · 2.3 mi away
Hosanna Christian School
Secondary · 2.3 mi away
Mini School
School · 2.3 mi away
Commute Calculator
Nearby Homes


Similar Homes Nearby

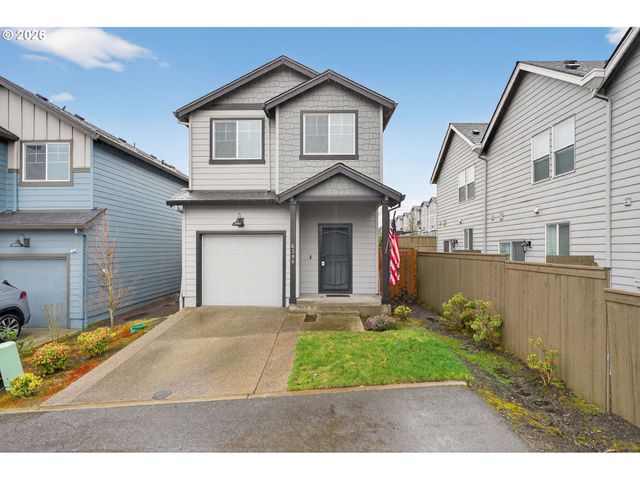


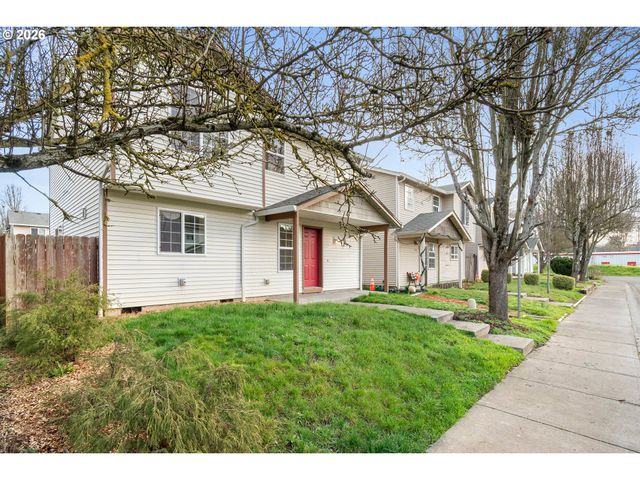
Similar Home Values
Comparable nearby listings and their asking prices.
| Address | Price | Beds | Baths | Sq Ft |
|---|---|---|---|---|
| 10903 NE 126TH CT, Vancouver, WA | $413,000 | 3 | 2 | 1,353 |
| 6306 NE 61ST AVE, Vancouver, WA | $414,900 | 3 | 3 | 1,346 |
| 5117 NE 77TH AVE, Vancouver, WA | $414,900 | 3 | 3 | 1,443 |
| 810 NE PINEBROOK AVE, Vancouver, WA | $415,000 | 4 | 2 | 1,260 |
| 7411 NE 59TH ST, Vancouver, WA | $415,500 | 3 | 3 | 1,267 |
| 1116 W 30TH ST, Vancouver, WA | $419,900 | 3 | 3 | 1,504 |
Moving Cost Estimate
EXIT Agents in Vancouver


Listing Courtesy: Real Broker LLC - wacontracts@therealbrokerage.com
Presented by: Daniel Belza
Last Updated: 2026-03-04